Property is under contract. Buyer has first right of refusal for 48 hours. Welcome to Quail Hollow- one of the area's most desirable and established communities. Privately positioned on an oversized, partly wooded lot, this beautifully crafted Tudor-style residence offers timeless architecture, exceptional quality, and a serene style setting.
Inside, you are welcomed through stately solid walnut doors into a home rich with character, showcasing beautiful stained woodwork and a warm, inviting ambiance. The main level offers an ideal flow for both everyday living and entertaining, with a formal living room that seamlessly opens into a spacious family room anchored by a stone fireplace and wormy chestnut walls.
The dining room comfortably accommodates seating for 10, while the well-appointed kitchen features granite countertops, stainless steel appliances, and generous workspace. A private flex room on the main level is perfect for a study, music room, or home office.
The primary suite is conveniently located on the main level, offering comfort and privacy with its own ensuite.
Upstairs, the home features 3 generous sized bedrooms and/or a versatile loft area ideal for additional living or workspace.
The outdoor living experience is truly exceptional-heart of the home designed for both relaxation and upscale entertaining. Enjoy the sparkling pool, tranquil Koi pond, and expansive backyard surrounded by mature trees for ultimate privacy. The poolside entertaining area is thoughtfully equipped for music and television, along with a well-appointed pool house featuring a bathroom-creating the perfect backdrop for gatherings that effortlessly transition from day to evening.
Ideally located just minutes from Milligan University, ETSU, Sycamore Shoals,Johnson City Medical Center,
Sold for $589,665
$589,665
746 Quail Hollow Dr, Elizabethton, TN 37643
3beds
3,332sqft
Single Family Residence, Residential
Built in 1980
1.15 Acres Lot
$593,800 Zestimate®
$177/sqft
$3,649 Estimated rent
Home value
$593,800
$540,000 - $653,000
$3,649/mo
Zestimate® history
Owner options
List your home for rent
$3,649/mo
Rent Zestimate®
Find your next renter with Zillow Rental Manager. Plus, with online applications, you can quickly screen prospective tenants – for free.
$3,649/mo
Rent Zestimate®
Refinance and save
$3,540/mo
Est. payment
Refinancing to a lower rate could help reduce your monthly payments and save thousands over the life of the loan.
$3,540/mo
Est. payment
Explore your selling options
Work with a Zillow partner agent
Leverage their expertise and Zillow's premium Showcase listings to get your home seen by more buyers.
Get startedList with your own agent
Get your home in front of millions of buyers by listing it on Zillow.
Learn how to do itSell it yourself
Take full control of how buyers see your home on Zillow by listing For Sale by Owner (FSBO).
List your homeWhat's special
Sparkling poolTranquil koi pondBeautiful stained woodworkSpacious family roomVersatile loft areaWarm inviting ambianceStone fireplace
Zillow last checked:
Listing updated:
Listed by:
Kathy Garland 423-833-7118,
Berkshire Hathaway Greg Cox Real Estate
Bought with:
Rachel Moody-Livingston, 304205
Foundation Realty Group
Source: TVRMLS,MLS#: 9993450
Facts & features
Interior
Bedrooms & bathrooms
- Bedrooms: 3
- Bathrooms: 3
- Full bathrooms: 2
- 1/2 bathrooms: 1
Primary bedroom
- Level: Lower
Heating
- Heat Pump
Cooling
- Central Air
Appliances
- Included: Dishwasher, Microwave, Range, Refrigerator
- Laundry: Electric Dryer Hookup, Washer Hookup
Features
- Master Downstairs, Eat-in Kitchen, Kitchen/Dining Combo
- Flooring: Carpet, Ceramic Tile, Hardwood, Luxury Vinyl, Parquet
- Windows: Insulated Windows
- Basement: Crawl Space
- Number of fireplaces: 2
- Fireplace features: Gas Log, Living Room, Stone, Other
Interior area
- Total structure area: 3,332
- Total interior livable area: 3,332 sqft
Property
Parking
- Parking features: Concrete, See Remarks
Features
- Levels: Two
- Stories: 2
- Patio & porch: Back, Covered
- Pool features: In Ground
- Fencing: Back Yard
Lot
- Size: 1.15 Acres
- Dimensions: 204 x 329 IRR
- Topography: Level, Part Wooded
Details
- Additional structures: Gazebo, Workshop
- Parcel number: 056b C 051.00
- Zoning: RES
Construction
Type & style
- Home type: SingleFamily
- Architectural style: Tudor
- Property subtype: Single Family Residence, Residential
Materials
- HardiPlank Type, Stone, Stucco
- Foundation: Block
- Roof: Asphalt
Condition
- Average
- New construction: No
- Year built: 1980
Utilities & green energy
- Sewer: Public Sewer
- Water: Public
- Utilities for property: Cable Available, Electricity Connected, Natural Gas Connected, Sewer Connected
Community & HOA
Community
- Features: Clubhouse
- Security: Smoke Detector(s)
- Subdivision: Quail Hollow
HOA
- Has HOA: Yes
- Amenities included: Landscaping
- HOA fee: $77 monthly
Location
- Region: Elizabethton
Financial & listing details
- Price per square foot: $177/sqft
- Tax assessed value: $420,500
- Annual tax amount: $4,121
- Date on market: 4/7/2026
- Listing terms: Cash,Conventional,VA Loan
- Electric utility on property: Yes
Price history
| Date | Event | Price |
|---|---|---|
| 5/22/2026 | Sold | $589,665-9.3%$177/sqft |
Source: TVRMLS #9993450 Report a problem | ||
| 5/10/2026 | Pending sale | $650,000$195/sqft |
Source: TVRMLS #9993450 Report a problem | ||
| 4/7/2026 | Listed for sale | $650,000+13%$195/sqft |
Source: TVRMLS #9993450 Report a problem | ||
| 8/7/2023 | Sold | $575,000+492.8%$173/sqft |
Source: TVRMLS #9955212 Report a problem | ||
| 6/1/2011 | Sold | $97,000$29/sqft |
Source: Public Record Report a problem | ||
Public tax history
| Year | Property taxes | Tax assessment |
|---|---|---|
| 2025 | $4,121 +2.4% | $105,125 |
| 2024 | $4,026 | $105,125 |
| 2023 | $4,026 +6.4% | $105,125 |
| 2022 | $3,785 | $105,125 |
| 2021 | -- | $105,125 +31.2% |
| 2020 | $3,460 | $80,100 |
| 2019 | $3,460 +1.4% | $80,100 |
| 2018 | $3,412 +0% | $80,100 |
| 2017 | $3,412 +0.5% | $80,100 |
| 2016 | $3,396 -0.2% | $80,100 |
| 2015 | $3,404 +36% | $80,100 +36.6% |
| 2014 | $2,503 +2.9% | $58,625 +0% |
| 2013 | $2,433 +5.6% | $58,624 |
| 2012 | $2,304 -0.1% | $58,624 |
| 2011 | $2,306 -3.1% | $58,624 |
| 2010 | $2,380 +19.9% | $58,624 +19.9% |
| 2009 | $1,985 +1.5% | $48,901 |
| 2008 | $1,956 | $48,901 -73.1% |
| 2000 | -- | $181,912 |
Find assessor info on the county website
Neighborhood: 37643
Nearby homes
- $458,800-- bd2 ba2.2k sqft760 Quail Hollow Rd, Elizabethton, TN 37643Off Market
- $95,000-- bd-- ba-- sqftQuail Hollow Dr, Elizabethton, TN 37643Off Market
- $439,9003 bd3 ba2.3k sqft743 Quail Hollow Rd, Elizabethton, TN 37643Off Market

- $455,6003 bd3 ba2.3k sqft743 Quail Hollow Dr, Elizabethton, TN 37643Off Market
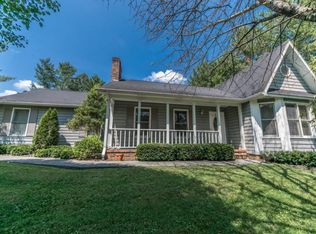
- $408,500-- bd2 ba1.9k sqft749 Quail Hollow Dr, Elizabethton, TN 37643Off Market
- $602,600-- bd2 ba3.4k sqft742 Quail Hollow Rd, Elizabethton, TN 37643Off Market
- $420,000-- bd2 ba1.8k sqft755 Quail Hollow Dr, Elizabethton, TN 37643Off Market
- $465,900-- bd2 ba2.4k sqft766 Quail Hollow Rd, Elizabethton, TN 37643Off Market
Nearby schools
GreatSchools rating
- 6/10East Side Elementary SchoolGrades: PK-5Distance: 4.4 mi
- 6/10T A Dugger Junior High SchoolGrades: 6-8Distance: 3.5 mi
- 6/10Elizabethton High SchoolGrades: 9-12Distance: 3.1 mi
Schools provided by the listing agent
- Elementary: West Side
- Middle: T A Dugger
- High: Elizabethton
Source: TVRMLS. This data may not be complete. We recommend contacting the local school district to confirm school assignments for this home.


Get pre-qualified for a loan
At Zillow Home Loans, we can pre-qualify you in as little as 5 minutes with no impact to your credit score.An equal housing lender. NMLS #10287.
- Tennessee
- Carter County
- Elizabethton
- 37643
- 746 Quail Hollow Dr
Nearby cities
Nearby neighborhoods
Nearby zip codes
Other Elizabethton Topics
