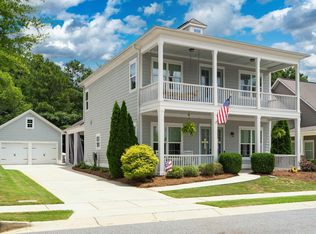
Welcome home to Hillsboro! This spacious 5-bedroom, 4-bath Craftsman-style home offers a versatile floor plan with 10-foot ceilings on the main level and hardwood floors throughout the great room, dining room and kitchen. The great room features a gas fireplace, while the kitchen offers granite countertops, stainless appliances and a gas cooktop. Additional details include a built-in desk in the loft area, wainscoting along the stairway and bathrooms, fresh exterior paint (2026) and Govee permanent exterior lighting. Outdoor living is a highlight with a screened porch, stone patio with outdoor kitchen, large flat fenced backyard and rear deck overlooking the private wooded area behind the home. Enjoy Hillsboro's walking paths, nature trails, sidewalks, community pool and clubhouse, playgrounds, green spaces and neighborhood events—all in one of Helena's most popular communities!
Contingent
$505,000
746 Rosebury Rd, Helena, AL 35080
5beds
2,638sqft
Single Family Residence
Built in 2019
6,969 Square Feet Lot
$-- Zestimate®
$191/sqft
$54/mo HOA
What's special
- 20 days
- 711
- 24
Likely to sell faster than
Zillow last checked:
Listing updated:
Listed by:
Amy Maziarz 205-515-1903,
Red Hills Realty, LLC
Source: GALMLS,MLS#: 21463247
Facts & features
Interior
Bedrooms & bathrooms
- Bedrooms: 5
- Bathrooms: 4
- Full bathrooms: 4
Rooms
- Room types: Bedroom, Dining Room, Bathroom, Great Room, Kitchen, Loft, Master Bathroom, Master Bedroom
Primary bedroom
- Level: First
Bedroom 1
- Level: Second
Bedroom 2
- Level: Second
Bedroom 3
- Level: Second
Bedroom 4
- Level: Second
Primary bathroom
- Level: First
Bathroom 1
- Level: Second
Bathroom 3
- Level: Second
Dining room
- Level: First
Kitchen
- Level: First
Basement
- Area: 0
Heating
- Central
Cooling
- Central Air
Appliances
- Included: Electric Cooktop, Dishwasher, Microwave, Stove-Electric, Gas Water Heater
- Laundry: Electric Dryer Hookup, Washer Hookup, Main Level, Laundry Room, Laundry (ROOM), Yes
Features
- Recessed Lighting, High Ceilings, Crown Molding, Smooth Ceilings, Soaking Tub, Separate Shower, Tub/Shower Combo
- Flooring: Carpet, Hardwood, Tile
- Attic: Pull Down Stairs,Yes
- Number of fireplaces: 1
- Fireplace features: Gas Starter, Marble (FIREPL), Ventless, Great Room, Gas, Outside
Interior area
- Total interior livable area: 2,638 sqft
- Finished area above ground: 2,638
- Finished area below ground: 0
Video & virtual tour
Property
Parking
- Total spaces: 2
- Parking features: Attached, Driveway, Parking (MLVL), Garage Faces Front
- Attached garage spaces: 2
- Has uncovered spaces: Yes
Features
- Levels: One and One Half
- Stories: 1.5
- Patio & porch: Covered, Screened, Patio, Porch
- Exterior features: Sprinkler System
- Pool features: In Ground, Fenced, Community
- Has view: Yes
- View description: None
- Waterfront features: No
Lot
- Size: 6,969 Square Feet
Details
- Parcel number: 135164001087.000
- Special conditions: N/A
Construction
Type & style
- Home type: SingleFamily
- Property subtype: Single Family Residence
Materials
- 1 Side Brick
- Foundation: Slab
Condition
- Year built: 2019
Utilities & green energy
- Water: Public
- Utilities for property: Sewer Connected, Underground Utilities
Community & HOA
Community
- Features: Bike Trails, Clubhouse, Sidewalks, Street Lights, Walking Paths
- Subdivision: Hillsboro
HOA
- Has HOA: Yes
- Amenities included: Recreation Facilities
- Services included: Maintenance Grounds, Utilities for Comm Areas
- HOA fee: $650 annually
Location
- Region: Helena
Financial & listing details
- Price per square foot: $191/sqft
- Tax assessed value: $472,000
- Annual tax amount: $2,272
- Price range: $505K - $505K
- Date on market: 8/26/2026
Estimated market value
Not available
Estimated sales range
Not available
Not available
Price history
| Date | Event | Price |
|---|---|---|
| 9/3/2026 | Contingent | $505,000$191/sqft |
Source:  GALMLS #21463247 Report a problem GALMLS #21463247 Report a problem | ||
| 8/28/2026 | Listed for sale | $505,000+48.5%$191/sqft |
Source: GALMLS #21463247 Report a problem | ||
| 3/4/2019 | Sold | $340,125$129/sqft |
Source: GALMLS #786094 Report a problem | ||
Public tax history
| Year | Property taxes | Tax assessment |
|---|---|---|
| 2025 | $2,272 +2.2% | $47,200 +2.2% |
| 2024 | $2,222 +8.4% | $46,180 +8.2% |
| 2023 | $2,050 +16.8% | $42,680 +16.4% |
| 2022 | $1,755 +8.5% | $36,660 +8.3% |
| 2021 | $1,618 +4.4% | $33,860 +4.3% |
| 2020 | $1,550 -51% | $32,460 -49.8% |
| 2019 | $3,165 | $64,600 +443.8% |
| 2017 | $3,165 +443.8% | $11,880 +4.2% |
| 2015 | $582 +46.7% | $11,400 +40.7% |
| 2014 | $397 +99.5% | $8,100 +99.5% |
| 2013 | $199 | $4,060 |
| 2012 | $199 | $4,060 |
Find assessor info on the county website
Monthly payment
Est. payment
Payment breakdown
Explore the cost of this home by adjusting the details. Changes won't be saved.Climate risks
Neighborhood: 35080
Nearby schools
Schools provided by the listing agent
- Elementary: Helena
- Middle: Helena
- High: Helena
Source: GALMLS. This data may not be complete. We recommend contacting the local school district to confirm school assignments for this home.
Similar homes
- $489,9004 bd4 ba2.7k sqftAtt, Helena, AL 35080For Sale
 MLS ID #21459916, Lauren Armstrong, Real Broker LLC. GALMLS
 - $539,9004 bd3 ba2.5k sqft117 Henley Trl, Helena, AL 35080For Sale
 MLS ID #21461571, Ashley West-Rogers, Norluxe Realty Birmingham LLC. GALMLS
 - $450,0005 bd3 ba2.7k sqftAtt Or Spectrum, Helena, AL 35080For Sale
 MLS ID #21462772, Carrie Richardson, ARC Realty - Hoover. GALMLS
 - $529,5005 bd4 ba2.9k sqftYour Choice, Helena, AL 35080For Sale
 MLS ID #21463591, Michelle Shunnarah, Stonebridge Realty LLC. GALMLS
 - $517,9005 bd4 ba2.6k sqft425 Wishford Cir, Helena, AL 35080For SaleMLS ID #21462036, Melanie Siow, RealtySouth-OTM-Acton Rd. GALMLS
- $475,0004 bd5 ba3.2k sqft151 Jonagold Rd, Helena, AL 35080For SaleMLS ID #21454307, Kyle Bedgood, eXp Realty, LLC Central. GALMLS
- $409,9004 bd3 ba2.5k sqft4044 Old Cahaba Pkwy, Helena, AL 35080For SaleMLS ID #21459031, Bethany Sheffield, Real Broker LLC. GALMLS
- $415,0004 bd2 ba2.5k sqft1066 Chateau Dr, Helena, AL 35080For SaleMLS ID #21453684, Lauren Preston, Keller Williams Realty Vestavia. GALMLS
- $729,9004 bd4 ba3.4k sqftAt&t, Helena, AL 35080For SaleMLS ID #21462105, Hollie Higgins, ARC Realty - Hoover. GALMLS
- $409,0004 bd3 ba2.1k sqftFiber Or Spectrum, Helena, AL 35080For SaleMLS ID #21459821, Jordan Hosey, Real Broker LLC. GALMLS
- $514,9004 bd3 ba2.2k sqft3241 Sawyer Dr, Hoover, AL 35226For SaleMLS ID #21464467, Breanna Sexton, RE/MAX Advantage. GALMLS
- $499,9994 bd3 ba2.6k sqft2339 Abbeyglen Cir, Hoover, AL 35226For SaleMLS ID #21464561, Kelley Sheffield, Keller Williams. GALMLS
- $575,0005 bd4 ba3.4k sqftAt&t, Pelham, AL 35124For SaleMLS ID #21464535, Alex Morriss, DREAM Properties AL LLC. GALMLS
- $550,0004 bd4 ba3.3k sqft275 Cedar Grove Pkwy, Alabaster, AL 35007For SaleMLS ID #21461840, Mike Brown, Keller Williams Realty Vestavia. GALMLS
- $497,0004 bd4 ba2.5k sqftAtt, Pelham, AL 35124For SaleMLS ID #21460551, Donna Gaskins, ARC Realty - Hoover. GALMLS
- $515,0004 bd3 ba2.4k sqft3969 James Hill Pl, Hoover, AL 35226For SaleMLS ID #21457309, Yanxi Zhang, ARC Realty Vestavia. GALMLS
- $519,9004 bd4 ba2.7k sqft205 Mayfair Park, Maylene, AL 35114For SaleMLS ID #21455891, Julie McDonnell, Keller Williams Metro South. GALMLS
- $489,0003 bd2 ba2.3k sqft5202 Park Side Cir, Hoover, AL 35244For SaleMLS ID #21464192, Jerry Sager, Keller Williams Realty Hoover. GALMLS
- $549,9003 bd2 ba2k sqftSpectrum, At&t, Birmingham, AL 35244For SaleMLS ID #21456816, Marcia Montgomery, ARC Realty - Hoover. GALMLS
