Huge $445k price reduction! This lakefront home in The Escapes at Edgewater offers rare direct water views over Pineview Reservoir with the added benefit of short term rental zoning, blending lifestyle appeal with strong income potential. Featuring hardwood floors throughout, a chef focused kitchen with upgraded appliances including a premium range and built in refrigerator, quartzite countertops, and a prep sink ideal for entertaining. The primary suite is finished with marble countertops. The secondary baths and powder room features quartz for a cohesive look. Ensuite bathrooms for all upper level suites and a jack and jill bathroom for the lower level. Upgraded cabinetry adds storage and polish throughout the home. An integrated sound system serves the main level, basement media room, and outdoor deck. Enhanced floor and wall insulation improves year round comfort and sound management. It includes custom drapery in select upstairs bedrooms and the landing pairs with motorized shades throughout. Cozy up to two stone fireplaces anchoring the living spaces. With a closed in loft providing a dedicated office area. Enjoy the oversized sliding doors off the dining area, designed to maximize lake views. Practical upgrades include a water softener, roof heat cable, epoxy coated garage floors, dual tankless water heaters, and electrical in place on the lower patio for a future hot tub. All located just 8 minutes to world class skiing at Snowbasin Ski Resort, home to the 2034 Winter Olympics, and 25 minutes to Powder Mountain Ski Resort. Square footage figures are provided as a courtesy estimate only and were obtained from floor plans. Buyer is advised to obtain an independent measurement.
Pending
Price cut: $445K (7/5)
$2,450,000
746 S 6300 E, Huntsville, UT 84317
5beds
3,768sqft
Single Family Residence
Built in 2021
2,613 Square Feet Lot
$2,342,000 Zestimate®
$650/sqft
$275/mo HOA
What's special
Outdoor deckEpoxy coated garage floorsWater softenerChef focused kitchenHardwood floors throughoutDual tankless water heatersQuartzite countertops
- 194 days |
- 221 |
- 4 |
Zillow last checked:
Listing updated:
Listed by:
Heidi Webb 541-980-4518,
Range Realty, Inc
Source: PCBR,MLS#: 12600011
Facts & features
Interior
Bedrooms & bathrooms
- Bedrooms: 5
- Bathrooms: 5
- Full bathrooms: 2
- 3/4 bathrooms: 2
- 1/2 bathrooms: 1
Heating
- Forced Air
Cooling
- Central Air
Appliances
- Included: Dishwasher, Disposal, Double Oven, Gas Range, Microwave, Oven, Refrigerator, Water Softener Owned
Features
- High Ceilings, Double Vanity, Kitchen Island, Open Floorplan, Pantry, Steam Room/Shower, Walk-In Closet(s), Wet Bar
- Flooring: Tile, Wood
- Basement: Walk-Out Access
- Number of fireplaces: 2
- Fireplace features: Gas
Interior area
- Total structure area: 3,768
- Total interior livable area: 3,768 sqft
Video & virtual tour
Property
Parking
- Total spaces: 2
- Parking features: Guest, Garage Door Opener
- Garage spaces: 2
Features
- Pool features: Association
- Spa features: Association
- Has view: Yes
- View description: Lake, Mountain(s), Ski Area, Valley
- Has water view: Yes
- Water view: Lake
Lot
- Size: 2,613 Square Feet
- Features: Level, PUD - Planned Unit Development, See Remarks
Details
- Parcel number: 201720006
- Other equipment: Appliances, Thermostat - Programmable
Construction
Type & style
- Home type: SingleFamily
- Architectural style: Contemporary,Mountain Contemporary
- Property subtype: Single Family Residence
Materials
- HardiPlank Type, Stone, Wood Siding
- Foundation: Block
- Roof: Asphalt
Condition
- New construction: No
- Year built: 2021
Utilities & green energy
- Sewer: Other
- Water: Private
- Utilities for property: Cable Available, Electricity Connected, High Speed Internet Available, Natural Gas Connected
Community & HOA
Community
- Security: Security System - Installed, Smoke Alarm
- Subdivision: Edgewater Condos
HOA
- Has HOA: Yes
- Amenities included: Clubhouse, Pool, Spa/Hot Tub
- Services included: Maintenance Grounds, Snow Removal, See Remarks
- HOA fee: $275 monthly
- HOA phone: 801-745-2009
Location
- Region: Huntsville
Financial & listing details
- Price per square foot: $650/sqft
- Tax assessed value: $1,250,000
- Annual tax amount: $12,468
- Date on market: 1/2/2026
- Cumulative days on market: 194 days
- Listing terms: 1031 Exchange,Cash,Conventional
- Electric utility on property: Yes
- Road surface type: Paved
Estimated market value
$2,342,000
$2.22M - $2.46M
$4,428/mo
Price history
Price history is unavailable.
Public tax history
| Year | Property taxes | Tax assessment |
|---|---|---|
| 2024 | $11,822 +4.2% | $1,250,000 +5.3% |
| 2023 | $11,348 +83.5% | $1,187,000 +80.1% |
| 2022 | $6,183 +282.4% | $659,000 |
| 2021 | $1,617 +5% | -- |
| 2020 | $1,540 | -- |
| 2019 | -- | -- |
Find assessor info on the county website
Monthly payment
Est. payment
Payment breakdown
Explore the cost of this home by adjusting the details. Changes won't be saved.Climate risks
Neighborhood: 84317
Nearby schools
GreatSchools rating
- 7/10Valley SchoolGrades: K-6Distance: 2.8 mi
- 8/10Snowcrest Jr High SchoolGrades: 7-9Distance: 4.3 mi
- 7/10Weber High SchoolGrades: 10-12Distance: 10.9 mi
- $1,395,0005 bd5 ba2.4k sqft732 S 6300 E, Huntsville, UT 84317Off Market
- $967,0003 bd4 ba2k sqft753 S 6300 E, Huntsville, UT 84317Off Market
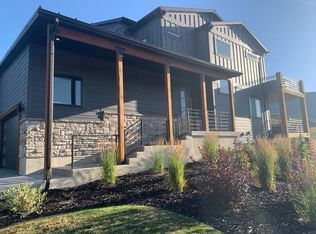
- $1,331,7005 bd4 ba2.4k sqft738 S 6300 E, Huntsville, UT 84317Off Market
- $1,577,3004 bd6 ba2.5k sqft767 S 6300 E, Huntsville, UT 84317Off Market
- $1,200,0004 bd5 ba2.6k sqft759 S 6300 E, Huntsville, UT 84317For Sale
- $1,244,0005 bd5 ba3.7k sqft756 S 6300 E, Huntsville, UT 84317Off Market
- $1,442,0004 bd5 ba2.4k sqft764 S 6300 E, Huntsville, UT 84317Off Market
- $1,391,7005 bd4 ba2.4k sqft6340 E 725 S, Huntsville, UT 84317Off Market
A local agent can set up tours, give advice and negotiate with sellers.
Similar homes
- $2,450,0004 bd6 ba5.1k sqft6226 E Hawks Ln, Huntsville, UT 84317For Sale

 MLS ID #2166202, Joe Holden, Berkshire Hathaway HomeServices Utah Properties (So Ogden). UtahRealEstate.com
 - $2,350,0006 bd8 ba4.6k sqft6389 E 820 S, Huntsville, UT 84317For Sale
 MLS ID #2166417, Tia Monson, Mountain Luxury Real Estate. UtahRealEstate.com
 - $2,199,9994 bd4 ba5.6k sqft6260 E Hawks Ln, Eden, UT 84317For Sale
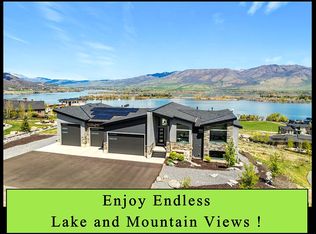 MLS ID #2136800, Matt Peterson, RE/MAX Associates. UtahRealEstate.com
 - $2,650,0004 bd4 ba4.3k sqft6861 E Summit Peak Cir, Huntsville, UT 84317For Sale
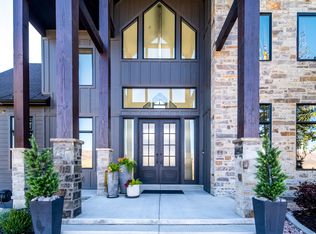 MLS ID #2146848, Jennifer A Stickler, Mountain Luxury Real Estate. UtahRealEstate.com
 - $2,400,0008 bd4 ba5.3k sqft6188 E Hummingbird Point, Huntsville, UT 84317For Sale
 MLS ID #12504700, Jennifer Stickler, Mountain Luxury Real Estate. PCBR
 - $1,800,0004 bd5 ba3.7k sqft6370 S Mallory Loop, Huntsville, UT 84317For SaleMLS ID #2154181, Kelly Waters, RE/MAX Associates. UtahRealEstate.com
- $3,195,0005 bd6 ba3.7k sqft6384 E 725 S #49, Huntsville, UT 84317For SaleMLS ID #12505056, Jennifer Stickler, Mountain Luxury Real Estate. PCBR
- $2,575,0004 bd5 ba5.1k sqft5842 Snow Basin Rd, Huntsville, UT 84317For SaleMLS ID #12601096, Ashlie Brewer, Summit Sotheby's (Salt Lake). PCBR
- $1,825,0005 bd6 ba4.5k sqft6372 E 950 S, Huntsville, UT 84317For SaleMLS ID #12601717, Jennifer Stickler, Mountain Luxury Real Estate. PCBR
- $2,575,0004 bd5 ba5.1k sqft5842 Old Snowbasin Rd, Huntsville, UT 84317For SaleMLS ID #2125161, Jacob Brewer, Summit Sotheby's International Realty. UtahRealEstate.com
- $1,825,0005 bd6 ba4.5k sqft6372 E 950 S #6, Huntsville, UT 84317For SaleMLS ID #2142156, Tia Monson, Mountain Luxury Real Estate. UtahRealEstate.com
- $2,350,0005 bd4 ba3.7k sqft152 N 8750 E, Huntsville, UT 84317For SaleMLS ID #12600509, Jennifer Stickler, Mountain Luxury Real Estate. PCBR
- $1,990,0007 bd6 ba5.5k sqft6399 E 950th St S, Huntsville, UT 84317For SaleMLS ID #2146116, Flint Barber, Brough Realty 2 LLC. UtahRealEstate.com
- $2,350,0004 bd5 ba4.3k sqft441 S 7900th St E, Huntsville, UT 84317For SaleMLS ID #2164229, Shannon Williams Olsen, My Utah Agents. UtahRealEstate.com
- $2,325,0005 bd6 ba4.4k sqft260 S 7900th St E #3, Huntsville, UT 84317For SaleMLS ID #2164043, Eden Wardle, Cole West Real Estate, LLC. UtahRealEstate.com
- $2,400,0005 bd7 ba5.3k sqft4012 N Elk Ridge Trl #101, Eden, UT 84310For SaleMLS ID #2130365, Leigh A Fincher, Barton Fincher Realty LC. UtahRealEstate.com
- $1,990,0005 bd3 ba5.3k sqft832 Kelley Dr, Huntsville, UT 84317For SaleMLS ID #2159052, J. Adam Stuart, Mountain Luxury Real Estate. UtahRealEstate.com
- $2,195,0004 bd5 ba4.2k sqft4150 N Patio Springs Dr, Eden, UT 84310For SaleMLS ID #2156018, Tessa L Mitchell, MTN Utah. UtahRealEstate.com
- $1,695,0007 bd6 ba5.3k sqft1877 S River Run Dr, Huntsville, UT 84317For SaleMLS ID #2158925, Jared English, Congress Realty Inc. UtahRealEstate.com
- $1,319,0004 bd2 ba2.1k sqft9664 E 400 S, Huntsville, UT 84317For SaleMLS ID #2163936, Blake Bratcher, Blakemore Real Estate LLC. UtahRealEstate.com
