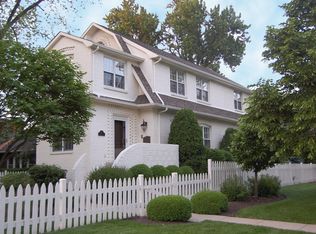
Picture-perfect and ideally located in the sought-after Madison School neighborhood, this beautifully renovated home blends timeless charm with meaningful, high-quality updates throughout. Set on a tree-lined street just steps from Dietz Park, the curb appeal is matched by a warm and inviting interior where extensive renovations over the past several years create a truly move-in ready experience. The main level offers a seamless flow between formal and casual spaces, including a welcoming living room and an expansive family room anchored by a stone fireplace. The kitchen has been recently refreshed with new quartz countertops and backsplash, complementing the high-quality cabinetry, stainless steel appliances, and large center island with seating. A sun-drenched breakfast area overlooks the private backyard, while a dedicated dining room with butler's pantry and wine refrigeration enhances everyday living and entertaining alike. Recent improvements extend throughout the home, including a fully reimagined lower level and third-floor loft, updated secondary bedrooms, a renovated powder room, new interior doors and hardware, and updated balusters across all levels-reflecting a consistent attention to detail and design. Upstairs, the spacious primary suite offers a peaceful retreat with an updated bath and dual closets. Three additional bedrooms and a conveniently located laundry room complete the second level, while the finished third floor provides exceptional flexibility with a studio style bedroom and office space. The lower level expands the home's livability with a generous recreation room, workout area, full bath, and abundant storage-all thoughtfully renovated. Outdoor living is equally impressive, with a completely re-landscaped yard, stone patio, and covered porches in both the front and back-ideal for relaxing or entertaining. Additional highlights include a Tesla charger and a finished garage with poly-spartic flake flooring. All of this in a true walk-to-everything location, close to Madison Elementary, Hinsdale Middle School, Hinsdale Central, parks, the Hinsdale pool, downtown, and the Metra-set on a welcoming, community-oriented block known for its neighborhood gatherings.
Closed
Zillow last checked:
Listing updated:
Bought with:
Hilda Padilla
Triple A Real Estate, LLC.
Source: MRED as distributed by MLS GRID,MLS#: 12625761
Price history
| Date | Event | Price |
|---|---|---|
| 5/21/2026 | Sold | $1,410,000+8.5% |
Source:  MRED as distributed by MLS GRID #12625761 Report a problem MRED as distributed by MLS GRID #12625761 Report a problem | ||
| 4/27/2026 | Contingent | $1,299,000 |
Source: MRED as distributed by MLS GRID #12625761 Report a problem | ||
| 4/23/2026 | Listed for sale | $1,299,000+55.6% |
Source: MRED as distributed by MLS GRID #12625761 Report a problem | ||
| 12/2/2020 | Sold | $835,000-4.5% |
Source: MRED as distributed by MLS GRID #10905736 Report a problem | ||
| 10/23/2020 | Pending sale | $874,000 |
Source: Berkshire Hathaway HomeServices Chicago #10905736 Report a problem | ||
| 10/15/2020 | Price change | $874,000-2.8% |
Source: Berkshire Hathaway HomeServices Chicago #10905736 Report a problem | ||
| 8/6/2020 | Listed for sale | $899,000-2.8% |
Source: Berkshire Hathaway HomeServices Chicago #10809502 Report a problem | ||
| 12/14/2019 | Listing removed | $925,000 |
Source: Berkshire Hathaway HomeServices Chicago #10433983 Report a problem | ||
| 6/28/2019 | Price change | $925,000-2.6% |
Source: Berkshire Hathaway HomeServices KoenigRubloff Realty Group #10433983 Report a problem | ||
| 3/20/2019 | Listed for sale | $950,000 |
Source: Berkshire Hathaway HomeServices KoenigRubloff #10314545 Report a problem | ||
| 10/12/2018 | Listing removed | $950,000 |
Source: Coldwell Banker #10070944 Report a problem | ||
| 9/5/2018 | Price change | $950,000-3.6% |
Source: Coldwell Banker Residential Brokerage - Hinsdale Village #10070944 Report a problem | ||
| 5/3/2018 | Listed for sale | $985,000+31.3% |
Source: Coldwell Banker Residential #09932322 Report a problem | ||
| 2/27/2003 | Sold | $750,000+316.7% |
Source: Public Record Report a problem | ||
| 11/6/1996 | Sold | $180,000 |
Source: Public Record Report a problem | ||

Get a cash offer in 3 minutes
Find out how much your home could sell for in as little as 3 minutes with a no-obligation cash offer.
Estimated market value
$1,391,300
