Skip main navigation
Closed
  • $303,000

    746 S Highway 127, Alto Pass, IL 62905

    4beds
    2,340sqft
    Townhouse, Single Family Residence
    Built in 2007
    12.24 Acres Lot
    $318,500 Zestimate®
    $129/sqft
    $2,092 Estimated rent

    Home value

    $318,500

    $303,000 - $334,000

    $2,092/mo

    Zestimate® history
    Loading
    Loading...

    Owner options

    List your home for rent

    $2,092/mo

    Rent Zestimate®

    Find your next renter with Zillow Rental Manager. Plus, with online applications, you can quickly screen prospective tenants – for free.

    Learn more

    $2,092/mo

    Rent Zestimate®

    Refinance and save

    $2,117/mo

    Est. payment

    Refinancing to a lower rate could help reduce your monthly payments and save thousands over the life of the loan.

    See today's rates

    $2,117/mo

    Est. payment

    Explore your selling options

    Work with a Zillow partner agent

    Leverage their expertise and Zillow's premium Showcase listings to get your home seen by more buyers.

    Get started

    List with your own agent

    Get your home in front of millions of buyers by listing it on Zillow.

    Learn how to do it

    Sell it yourself

    Take full control of how buyers see your home on Zillow by listing For Sale by Owner (FSBO).

    List your home

    What's special

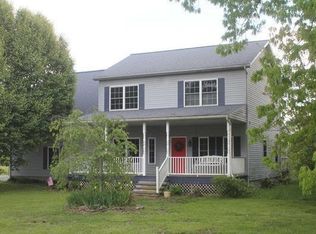
    Beautiful home on over 12 acres close to Cedar Lake, the wine trail and Bald Knob Cross. There are approximately 6 acres cleared around the house and back field with 6 acres of woods. The front and back have covered porches that are each 30x10 making it perfect for enjoying the outdoors. It has a fenced in yard for your kids and pets. Large living room with a wood burning stove, open floor plan to the kitchen that make it perfect for entertaining with an island, breakfast bar, pantry and a formal dining room. The home is being used as a 4 bedroom or you could make the largest room upstairs a family room or man cave it has a seperate entrance from the garage. The master bedroom has an en-suite, double vanity, shower and walk-in closet. The other bedrooms have a large bathroom with extra storage. The main level has had all the hardwood floors professionally finished as well as the staircase and risers with new runners. The interior of the home has been professionally painted, slate floors in the kitchen, breakfast nook and master bath have been refinished and sealed. The exterior walls are 2x6, the ceilings downstairs are 10ft, the upstairs ceilings are 8 ft, There is an attached 28x26, 2 car garage with 12 ft ceilings and a 30 x 25 pole barn that has 100 amp electric for additional work space. Utilities are very efficient. Additional improvements are in the file.

    Zillow last checked:

    Listing updated:

    Listed by:

    Michelle Bennett, CRS 618-924-2115,

    RIVER 2 RIVER REALTY, INC.

    Bought with:

    WESLEY HUMPHREY

    Landmark Realty Group

    Source: MRED as distributed by MLS GRID,MLS#: EB453449MLS Logo

    Facts & features

    Interior

    Bedrooms & bathrooms
    • Bedrooms: 4
    • Bathrooms: 3
    • Full bathrooms: 2
    • 1/2 bathrooms: 1
    Rooms
    • Room types: Foyer
    Primary bedroom
    • Features: Flooring (Hardwood), Bathroom (Full)
    • Level: Second
    • Area: 240 Square Feet
    • Dimensions: 15x16
    Bedroom 2
    • Features: Flooring (Hardwood)
    • Level: Second
    • Area: 132 Square Feet
    • Dimensions: 11x12
    Bedroom 3
    • Features: Flooring (Hardwood)
    • Level: Second
    • Area: 130 Square Feet
    • Dimensions: 10x13
    Bedroom 4
    • Features: Flooring (Laminate)
    • Level: Second
    • Area: 425 Square Feet
    • Dimensions: 17x25
    Dining room
    • Features: Flooring (Hardwood)
    • Level: Main
    • Area: 154 Square Feet
    • Dimensions: 11x14
    Kitchen
    • Features: Kitchen (Eating Area-Breakfast Bar, Eating Area-Table Space, Island, Pantry), Flooring (Tile)
    • Level: Main
    • Area: 285 Square Feet
    • Dimensions: 15x19
    Laundry
    • Features: Flooring (Tile)
    • Level: Main
    • Area: 91 Square Feet
    • Dimensions: 7x13
    Living room
    • Features: Flooring (Hardwood)
    • Level: Main
    • Area: 300 Square Feet
    • Dimensions: 15x20
    Heating
    • Natural Gas, Forced Air, Propane Rented
    Cooling
    • Central Air
    Appliances
    • Included: Dishwasher, Range, Refrigerator, Gas Water Heater
    Features
    • Windows: Blinds
    • Basement: Egress Window
    • Number of fireplaces: 1
    • Fireplace features: Wood Burning, Living Room
    Interior area
    • Total interior livable area: 2,340 sqft

    Property

    Parking
    • Total spaces: 2
    • Parking features: Gravel, Attached, Garage
    • Attached garage spaces: 2
    Features
    • Stories: 2
    • Patio & porch: Deck, Porch
    • Fencing: Fenced
    Lot
    • Size: 12.24 Acres
    • Dimensions: 917x559x848x590
    • Features: Pasture, Wooded
    Details
    • Parcel number: 1833200010

    Construction

    Type & style
    • Home type: Townhouse
    • Property subtype: Townhouse, Single Family Residence
    Materials
    • Frame, Vinyl Siding
    Condition
    • New construction: No
    • Year built: 2007

    Utilities & green energy

    • Sewer: Septic Tank
    • Utilities for property: Cable Available
    Green energy
    • Energy efficient items: Water Heater

    Community & HOA

    Community
    • Subdivision: None
    Location
    • Region: Alto Pass

    Financial & listing details

    • Price per square foot: $129/sqft
    • Annual tax amount: $4,331
    • Date on market: 2/2/2026
    • Listing terms: Conventional

    Price history

    DateEventPrice
    7/25/2024Sold$303,000-2.3%$129/sqft
    Source: MRED as distributed by MLS GRID #EB453449 Report a problem
    6/26/2024Pending sale$310,000$132/sqft
    Source: RMLS Alliance as distributed by MLS GRID #EB453449 Report a problem
    6/17/2024Price change$310,000-6.1%$132/sqft
    Source: RMLS Alliance as distributed by MLS GRID #EB453449 Report a problem
    5/16/2024Listed for sale$330,000+20%$141/sqft
    Source: RMLS Alliance as distributed by MLS GRID #EB453449 Report a problem
    1/6/2024Contingent$274,900$117/sqft
    Source: RMLS Alliance as distributed by MLS GRID #EB450738 Report a problem
    12/29/2023Price change$274,900-3.5%$117/sqft
    Source: RMLS Alliance as distributed by MLS GRID #EB450738 Report a problem
    9/26/2023Listed for sale$284,900$122/sqft
    Source: RMLS Alliance as distributed by MLS GRID #EB450738 Report a problem

    Public tax history

    Tax history is unavailable.

    Neighborhood: 62905

    Nearby schools

    GreatSchools rating
    Schools provided by the listing agent
    • Elementary: Murphysboro
    • Middle: Murphysboro Middle School
    • High: Murphysboro

    Source: MRED as distributed by MLS GRID. This data may not be complete. We recommend contacting the local school district to confirm school assignments for this home.

    Get pre-qualified for a loan
    At Zillow Home Loans, we can pre-qualify you in as little as 5 minutes with no impact to your credit score.

    An equal housing lender. NMLS #10287.