Beautiful new construction in Hunters Ridge subdivision in Florence. Seller to offer up to $10,000 credit towards closing cost. 4 bedroom 3 bath open concept floor plan. Features include custom cabinetry with walk in pantry, granite and quartz counter tops, stainless appliances, tiled back splash.
Living room is open to the kitchen and looks out over the covered back porch, it also has vaulted ceilings with a gas fireplace. Primary suite is large, has door to back porch, features spacious bathroom that has a soaking tub within the large tiled shower. The main level also includes two other bedrooms, another bath, mudroom and laundry room. Upstairs you will find a bedroom, full bath, flex space areas that would make for a perfect office, media room or playroom. The attic includes plenty of storage space. Other features include dual zone HVAC system, prefinished hardwood and tile flooring, Sentricon system, and irrigation system.
Sold for $585,000
$585,000
746 Saddleridge Way, Florence, AL 35630
4beds
3,150sqft
Single Family Residence
Built in 2024
0.33 Acres Lot
$580,700 Zestimate®
$186/sqft
$3,028 Estimated rent
Home value
$580,700
$540,000 - $616,000
$3,028/mo
Zestimate® history
Owner options
List your home for rent
$3,028/mo
Rent Zestimate®
Find your next renter with Zillow Rental Manager. Plus, with online applications, you can quickly screen prospective tenants – for free.
$3,028/mo
Rent Zestimate®
Refinance and save
$2,828/mo
Est. payment
Refinancing to a lower rate could help reduce your monthly payments and save thousands over the life of the loan.
$2,828/mo
Est. payment
Explore your selling options
Work with a Zillow partner agent
Leverage their expertise and Zillow's premium Showcase listings to get your home seen by more buyers.
Get startedList with your own agent
Get your home in front of millions of buyers by listing it on Zillow.
Learn how to do itSell it yourself
Take full control of how buyers see your home on Zillow by listing For Sale by Owner (FSBO).
List your homeWhat's special
Gas fireplaceLaundry roomPrimary suiteSoaking tubFlex space areasIrrigation system
Zillow last checked:
Listing updated:
Listed by:
Shane Terry 256-627-4786,
Coldwell Banker Pinnacle Properties
Bought with:
Christopher Fowler
CRC Realty, Inc.
Source: Strategic MLS Alliance,MLS#: 515765
Facts & features
Interior
Bedrooms & bathrooms
- Bedrooms: 4
- Bathrooms: 3
- Full bathrooms: 3
- Main level bedrooms: 3
Basement
- Area: 0
Appliances
- Included: Dishwasher, Disposal, Electric Oven, Electric Range, Electric Water Heater, Microwave, Refrigerator, Stainless Steel Appliance(s), Vented Exhaust Fan
Features
- Has basement: No
- Attic: Storage
- Number of fireplaces: 1
- Fireplace features: Gas
Interior area
- Total structure area: 3,150
- Total interior livable area: 3,150 sqft
- Finished area above ground: 3,150
- Finished area below ground: 0
Property
Parking
- Total spaces: 2
- Parking features: Garage
- Garage spaces: 2
Features
- Patio & porch: Covered, Rear Porch
Lot
- Size: 0.33 Acres
- Dimensions: 100' x 150.61'
Details
- Parcel number: 1609300001010.106
- Zoning: R1
- Special conditions: Standard
Construction
Type & style
- Home type: SingleFamily
- Property subtype: Single Family Residence
Condition
- Year built: 2024
Utilities & green energy
- Sewer: Public Sewer
Community & HOA
Community
- Subdivision: Hunter's Ridge
HOA
- Has HOA: Yes
- Amenities included: None
- HOA fee: $150 annually
- HOA name: Hunters Ridge Hoa
Location
- Region: Florence
Financial & listing details
- Price per square foot: $186/sqft
- Tax assessed value: $329,400
- Annual tax amount: $3,228
- Price range: $599.9K - $585K
- Date on market: 4/4/2024
Price history
| Date | Event | Price |
|---|---|---|
| 1/24/2025 | Sold | $585,000-2.5%$186/sqft |
Source: Strategic MLS Alliance #515765 Report a problem | ||
| 12/23/2024 | Pending sale | $599,900$190/sqft |
Source: Strategic MLS Alliance #515765 Report a problem | ||
| 10/23/2024 | Listed for sale | $599,900$190/sqft |
Source: Strategic MLS Alliance #515765 Report a problem | ||
| 8/28/2024 | Pending sale | $599,900$190/sqft |
Source: Strategic MLS Alliance #515765 Report a problem | ||
| 4/4/2024 | Listed for sale | $599,900+0.8%$190/sqft |
Source: Strategic MLS Alliance #515765 Report a problem | ||
| 3/14/2024 | Listing removed | -- |
Source: Owner Report a problem | ||
| 11/14/2023 | Listed for sale | $595,000+815.4%$189/sqft |
Source: Owner Report a problem | ||
| 4/21/2023 | Sold | $65,000$21/sqft |
Source: Public Record Report a problem | ||
Public tax history
| Year | Property taxes | Tax assessment |
|---|---|---|
| 2025 | $3,228 +399.8% | $65,880 +399.8% |
| 2024 | $646 +8.9% | $13,180 +8.9% |
| 2023 | $593 -11.3% | $12,100 -11.3% |
| 2022 | $668 +148% | $13,640 +148% |
| 2021 | $270 | $5,500 |
Find assessor info on the county website
Neighborhood: 35630
Nearby homes
- $510,400-- bd1 ba2.9k sqft749 Saddleridge Way, Florence, AL 35630Off Market
- $585,0004 bd3 ba2.9k sqft742 Saddleridge Way, Florence, AL 35630Sold
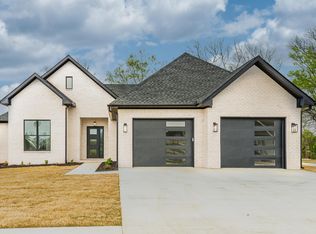
- $510,8003 bd1 ba2.8k sqft807 Summerfield Trl, Florence, AL 35630Off Market
- $570,0005 bd3 ba2.7k sqft750 Saddleridge Way, Florence, AL 35630Sold

- $67,8000.38 acres745 Saddleridge Way, Florence, AL 35630Off Market
- $75,0000.33 acres754 Saddleridge Way, Florence, AL 35630Sold
- $590,0003 bd2 ba2.8k sqft811 Summerfield Trl, Florence, AL 35630Sold
- $531,600-- bd1 ba2.8k sqft802 Summerfield Trl, Florence, AL 35630Off Market
Nearby schools
GreatSchools rating
- 8/10Weeden Elementary SchoolGrades: K-5Distance: 2.2 mi
- 10/10Florence Freshman CenterGrades: 9Distance: 2.2 mi
Schools provided by the listing agent
- Elementary: Florence
- Middle: Florence
- High: Florence
Source: Strategic MLS Alliance. This data may not be complete. We recommend contacting the local school district to confirm school assignments for this home.


Get pre-qualified for a loan
At Zillow Home Loans, we can pre-qualify you in as little as 5 minutes with no impact to your credit score.An equal housing lender. NMLS #10287.
- Alabama
- Lauderdale County
- Florence
- 35630
- 746 Saddleridge Way
