Inquire today about special rates as low as 5.75% (6.541% APR) available on select Davidson Homes financed by Davidson Homes Mortgage with purchase contracts signed by 7/31/2024 and must close by 8/31/2024. This offer is available for a limited time on select properties and can be discontinued at any time without prior notice. The buydown option is not available for all loan programs or all loan amounts. Buyer must use Seller’s preferred lender.*** Lot 16A Seagrove A- Owners on main. ****Ready Now!**** Wait for your guests to go WOW, when they see not one but two telescoping sliding doors fully opening up to your outdoor courtyard! One set is located at Dining Room and the other at your Owner’s Suite. This awesome feature allows full use of this great private entertaining space! This professionally-designed home has been curated with the most popular interior finishes. Electric Fireplace in the Family Room keeps your home cozy and inviting. The Gourmet kitchen boasts Bright White 42” wall upper cabinets and island with stainless appliances, Quartz countertops and is so beautiful you’ll be planning gatherings just to show it off. This home offers engineered hardwood floors on main floor and carpet in main level. This offer is available for a limited time on select properties and can be discontinued at any time without prior notice. The buydown option is not available for all loan programs or all loan amounts. Owners Bedroom. The large Owners’ Suite closet has plumbing for additional washer/dryer in addition to the Laundry Room upstairs. The Owner’s spa-like bath has a zero-entry double sized shower with frameless door and double vanities. On the 2nd level there are 2 Bedrooms, with the Front Bedroom having an en-suite bath, tiled floors, shower and walk in closet, and a flexible loft and a large bonus room, perfect for a game room or additional entertaining space and laundry room. *Attached photos may include upgrades and non-standard features and are for illustrations purposes only. They may not be an exact representation of the home. Actual home will vary due to designer selections, option upgrades and site plan layouts. ****All pictures are actual photos of home****
Closed
$596,836
746 Stickley Oak Way, Woodstock, GA 30189
3beds
2,628sqft
Single Family Residence, Residential
Built in 2024
2,613 Square Feet Lot
$585,700 Zestimate®
$227/sqft
$3,628 Estimated rent
Home value
$585,700
$556,000 - $615,000
$3,628/mo
Zestimate® history
Owner options
List your home for rent
$3,628/mo
Rent Zestimate®
Find your next renter with Zillow Rental Manager. Plus, with online applications, you can quickly screen prospective tenants – for free.
$3,628/mo
Rent Zestimate®
Refinance and save
$3,851/mo
Est. payment
Refinancing to a lower rate could help reduce your monthly payments and save thousands over the life of the loan.
$3,851/mo
Est. payment
Explore your selling options
Work with a Zillow partner agent
Leverage their expertise and Zillow's premium Showcase listings to get your home seen by more buyers.
Get startedList with your own agent
Get your home in front of millions of buyers by listing it on Zillow.
Learn how to do itSell it yourself
Take full control of how buyers see your home on Zillow by listing For Sale by Owner (FSBO).
List your homeWhat's special
Zillow last checked:
Listing updated:
Listed by:
Teonda King,
Davidson Realty GA, LLC,
Bakari Maxwell,
Davidson Realty GA, LLC
Bought with:
Jen Vasquez, 433743
Berkshire Hathaway HomeServices Georgia Properties
Source: FMLS GA,MLS#: 7423323
Facts & features
Interior
Bedrooms & bathrooms
- Bedrooms: 3
- Bathrooms: 4
- Full bathrooms: 3
- 1/2 bathrooms: 1
- Main level bathrooms: 1
- Main level bedrooms: 1
Rooms
- Room types: Bonus Room, Family Room, Loft
Primary bedroom
- Features: Other
- Level: Other
Bedroom
- Features: Other
Primary bathroom
- Features: Double Vanity, Shower Only, Vaulted Ceiling(s)
Dining room
- Features: Open Concept
Kitchen
- Features: Breakfast Bar, Cabinets White, Eat-in Kitchen, Kitchen Island, Pantry, Stone Counters, View to Family Room
Heating
- Central, Natural Gas, Zoned
Cooling
- Ceiling Fan(s), Central Air, Whole House Fan, Zoned
Appliances
- Included: Dishwasher, Disposal, Electric Oven, Gas Cooktop, Microwave, Range Hood
- Laundry: Laundry Room, Upper Level
Features
- Entrance Foyer 2 Story, High Ceilings 10 ft Upper, Tray Ceiling(s), Walk-In Closet(s), Other
- Flooring: Carpet, Ceramic Tile, Hardwood
- Windows: Insulated Windows
- Basement: None
- Number of fireplaces: 1
- Fireplace features: Family Room, Gas Starter, Glass Doors
- Common walls with other units/homes: No Common Walls
Interior area
- Total structure area: 2,628
- Total interior livable area: 2,628 sqft
Property
Parking
- Total spaces: 2
- Parking features: Garage
- Garage spaces: 2
Accessibility
- Accessibility features: None
Features
- Levels: Two
- Stories: 2
- Patio & porch: Covered, Patio
- Exterior features: Courtyard, Permeable Paving, Rain Gutters, No Dock
- Pool features: None
- Spa features: None
- Fencing: Privacy
- Has view: Yes
- View description: Other
- Waterfront features: None
- Body of water: None
Lot
- Size: 2,613 Square Feet
- Dimensions: 29x87
- Features: Landscaped, Zero Lot Line, Other
Details
- Additional structures: None
- Parcel number: 15N12H 324
- Other equipment: None
- Horse amenities: None
Construction
Type & style
- Home type: SingleFamily
- Architectural style: Craftsman,Traditional
- Property subtype: Single Family Residence, Residential
Materials
- Brick Front, Cement Siding, Stone
- Foundation: Slab
- Roof: Shingle
Condition
- New Construction
- New construction: Yes
- Year built: 2024
Details
- Warranty included: Yes
Utilities & green energy
- Electric: 110 Volts, 220 Volts
- Sewer: Public Sewer
- Water: Public
- Utilities for property: Cable Available, Electricity Available, Natural Gas Available, Phone Available, Sewer Available, Underground Utilities, Water Available
Green energy
- Energy efficient items: HVAC, Lighting, Thermostat, Water Heater, Windows
- Energy generation: None
Community & HOA
Community
- Features: Clubhouse, Dog Park, Fitness Center, Gated, Homeowners Assoc, Near Schools, Near Shopping, Near Trails/Greenway, Pickleball, Pool, Sidewalks, Street Lights
- Security: Carbon Monoxide Detector(s), Secured Garage/Parking, Security Gate, Smoke Detector(s)
- Subdivision: The Village At Towne Lake
HOA
- Has HOA: Yes
- Services included: Maintenance Structure, Reserve Fund, Swim, Tennis
- HOA fee: $249 monthly
- HOA phone: 770-321-5032
Location
- Region: Woodstock
Financial & listing details
- Price per square foot: $227/sqft
- Tax assessed value: $599,300
- Annual tax amount: $6,293
- Date on market: 7/18/2024
- Cumulative days on market: 271 days
- Listing terms: 1031 Exchange,Cash,Conventional,FHA,VA Loan
- Electric utility on property: Yes
- Road surface type: Asphalt, Paved
Price history
| Date | Event | Price |
|---|---|---|
| 8/21/2025 | Listing removed | $3,300$1/sqft |
Source: GAMLS #10565154 Report a problem | ||
| 8/19/2025 | Listed for rent | $3,300$1/sqft |
Source: GAMLS #10565154 Report a problem | ||
| 8/18/2025 | Listing removed | $3,300$1/sqft |
Source: FMLS GA #7616351 Report a problem | ||
| 7/21/2025 | Listed for rent | $3,300$1/sqft |
Source: FMLS GA #7616351 Report a problem | ||
| 9/25/2024 | Sold | $596,836-0.5%$227/sqft |
Source:  FMLS GA #7423323 Report a problem FMLS GA #7423323 Report a problem | ||
| 8/8/2024 | Pending sale | $599,689$228/sqft |
Source: FMLS GA #7423323 Report a problem | ||
| 6/6/2024 | Price change | $599,689+0.5%$228/sqft |
Source: FMLS GA #7368034 Report a problem | ||
| 4/7/2024 | Price change | $596,8370%$227/sqft |
Source: FMLS GA #7321146 Report a problem | ||
| 1/7/2024 | Listed for sale | $597,126$227/sqft |
Source: FMLS GA #7321146 Report a problem | ||
| 12/30/2023 | Listing removed | $597,126$227/sqft |
Source: FMLS GA #7293206 Report a problem | ||
| 10/22/2023 | Price change | $597,126+31.3%$227/sqft |
Source: FMLS GA #7293206 Report a problem | ||
| 9/14/2023 | Price change | $454,900-4.2%$173/sqft |
Source:  Davidson Homes, Inc. Report a problem Davidson Homes, Inc. Report a problem | ||
| 8/19/2023 | Listed for sale | $474,900$181/sqft |
Source: Davidson Homes, Inc. Report a problem | ||
| 2/22/2023 | Listing removed | -- |
Source: Davidson Homes, Inc. Report a problem | ||
| 1/26/2023 | Listed for sale | -- |
Source: Davidson Homes, Inc. Report a problem | ||
Public tax history
| Year | Property taxes | Tax assessment |
|---|---|---|
| 2025 | $6,293 +33.7% | $239,720 +33.7% |
| 2024 | $4,707 +548.9% | $179,240 +549.4% |
| 2023 | $725 | $27,600 |
| 2022 | $725 -7.4% | $27,600 |
| 2021 | $784 | $27,600 |
Find assessor info on the county website
Neighborhood: 30189
Nearby homes
- $573,6713 bd4 ba2.6k sqft750 Stickley Oak Way, Woodstock, GA 30189Sold
- $602,8833 bd4 ba2.6k sqft744 Stickley Oak Way, Woodstock, GA 30189Sold
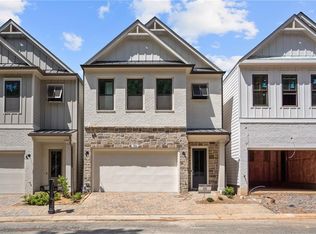
- $590,0003 bd4 ba2.6k sqft740 Stickley Oak Way, Woodstock, GA 30189Sold
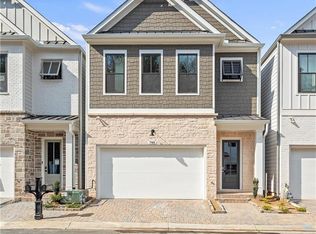
- $579,9003 bd4 ba2.6k sqft752 Stickley Oak Way, Woodstock, GA 30189Sold
- $579,0003 bd4 ba2.6k sqft748 Stickley Oak Way, Woodstock, GA 30189Sold
- $599,9003 bd4 ba2.6k sqft742 Stickley Oak Way, Woodstock, GA 30189Sold
- $560,0003 bd4 ba2.6k sqft738 Stickley Oak Way, Woodstock, GA 30189Sold
- $613,3003 bd3 ba2.2k sqft94 Batten Board Way, Woodstock, GA 30189Off Market
Nearby schools
GreatSchools rating
- 8/10Woodstock Elementary SchoolGrades: PK-5Distance: 1.5 mi
- 8/10Woodstock Middle SchoolGrades: 6-8Distance: 0.7 mi
- 8/10Woodstock High SchoolGrades: 9-12Distance: 0.7 mi
Schools provided by the listing agent
- Elementary: Woodstock
- Middle: Woodstock
- High: Woodstock
Source: FMLS GA. This data may not be complete. We recommend contacting the local school district to confirm school assignments for this home.
Get a cash offer in 3 minutes
Find out how much your home could sell for in as little as 3 minutes with a no-obligation cash offer.
Estimated market value
$585,700
Get a cash offer in 3 minutes
Find out how much your home could sell for in as little as 3 minutes with a no-obligation cash offer.
Estimated market value
$585,700
- Georgia
- Cherokee County
- Woodstock
- 30189
- 746 Stickley Oak Way
Nearby cities
Nearby zip codes
Other Woodstock Topics
