Skip main navigation
Off market
  • $642,200

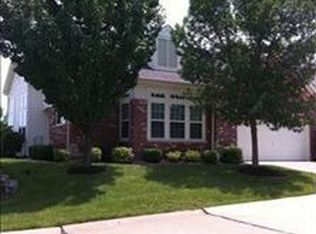
    746 Stone Meadow Dr, Chesterfield, MO 63005

    4beds
    3baths
    2,332sqft
    Condo
    Built in 1999
    -- sqft lot
    $642,200 Zestimate®
    $275/sqft
    $2,938 Estimated rent

    Home value

    $642,200

    $604,000 - $681,000

    $2,938/mo

    Zestimate® history
    Loading
    Loading...

    Owner options

    List your home for rent

    $2,938/mo

    Rent Zestimate®

    Find your next renter with Zillow Rental Manager. Plus, with online applications, you can quickly screen prospective tenants – for free.

    Learn more

    $2,938/mo

    Rent Zestimate®

    Refinance and save

    $4,363/mo

    Est. payment

    Refinancing to a lower rate could help reduce your monthly payments and save thousands over the life of the loan.

    See today's rates

    $4,363/mo

    Est. payment

    Explore your selling options

    Work with a Zillow partner agent

    Leverage their expertise and Zillow's premium Showcase listings to get your home seen by more buyers.

    Get started

    List with your own agent

    Get your home in front of millions of buyers by listing it on Zillow.

    Learn how to do it

    Sell it yourself

    Take full control of how buyers see your home on Zillow by listing For Sale by Owner (FSBO).

    List your home

    What's special

    A 1.5 story villa for sale by owner/broker in the gated community of The Meadows at Stonehill. This 4 bedroom/3.5 bath home with finished lower level is updated for todays most discerning buyer. Main level includes: Expanded Kitchen featuring 42in custom designed cherry cabinets (crown molding, light rail, lazy susan, pull out trash, microwave niche, and roll-out shelves), other kitchen amenities include granite countertops, travertine and crushed glass tile backsplash, center island with gas downdraft cooktop, newer KitchenAid stainless steel double wall ovens and pot scrubber dishwasher, spacious breakfast dining area which leads to deck; Large Dining Room with double vaulted ceilings; Great Room with bay window, wood burning fireplace, and 10ft ceilings; Master Bedroom with bay window and 10ft ceilings; and Updated Master Bath with drop-in Kohler tub, dual sinks,quartz vanity top and tub deck, expanded shower with semi-frameless glass surround, dual action rain shower head, and marble-like porcelain tile walls and floor. Upper level includes: two spacious bedrooms with walk-in closets, bath, and loft area perfect for home office. Lower level includes: approximately 1000 sq. ft. of finish with walkout to patio, large bonus room perfect for family room and bar/game area has lots of windows, 9ft ceilings, gas burning fireplace and 4th bedroom with walk-in closet and full bath. Other general features of villa include backing to common ground, 2 & 3 piece crown moldings, metal spindles at stairways, ample recessed lighting, zoned heating and cooling, newer ceiling fans, updated lighting, updated plumbing fixtures, updated door hardware, newer roof, newer hot water heater and lowest monthly association fee in the Wildhorse Creek Rd/Baxter Rd area. Call today or have your agent call for a tour!

    This property is off market, which means it's not currently listed for sale or rent on Zillow. This may be different from what's available on other websites or public sources.

    Facts & features

    Interior

    Bedrooms & bathrooms
    • Bedrooms: 4
    • Bathrooms: 3.5
    Heating
    • Forced air, Gas
    Cooling
    • Central
    Appliances
    • Included: Dishwasher, Garbage disposal, Range / Oven
    Features
    • Flooring: Tile, Carpet
    • Basement: Finished
    • Has fireplace: Yes
    Interior area
    • Total interior livable area: 2,332 sqft

    Property

    Parking
    • Total spaces: 2
    • Parking features: Garage - Attached
    Features
    • Exterior features: Other
    Lot
    • Size: 3,049 sqft
    Details
    • Parcel number: 18T241069

    Construction

    Type & style
    • Home type: Condo
    Condition
    • Year built: 1999

    Community & neighborhood

    Location
    • Region: Chesterfield

    HOA & financial

    HOA
    • Has HOA: Yes
    • HOA fee: $275 monthly

    Price history

    DateEventPrice
    3/24/2021Listing removed--
    Source: Owner Report a problem
    3/24/2015Sold--
    Source: Public Record Report a problem
    1/7/2015Listed for sale$435,000+38.1%$187/sqft
    Source: Owner Report a problem
    2/15/2012Sold--
    Source: MARIS #11042108 Report a problem
    12/7/2011Price change$314,900-3.1%$135/sqft
    Source: Mid America Property Partners #11042108 Report a problem
    11/5/2011Price change$324,900-4.4%$139/sqft
    Source: Mid America Property Partners #11042108 Report a problem
    10/4/2011Price change$339,900-4.2%$146/sqft
    Source: Mid America Property Partners #11042108 Report a problem
    8/25/2011Listed for sale$354,900+10.9%$152/sqft
    Source: foreclosure.com Report a problem
    6/9/2011Listing removed--
    Source: foreclosure.com Report a problem
    6/2/2011Listed for sale--
    Source: foreclosure.com Report a problem
    3/29/2011Sold--
    Source: Public Record Report a problem
    3/11/2011Price change$320,000-5.9%$137/sqft
    Source: Camdyn Properties, LLC dba Keller Williams Realty West #10063277 Report a problem
    3/6/2011Price change$340,000-1.4%$146/sqft
    Source: Camdyn Properties, LLC dba Keller Williams Realty West #10063277 Report a problem
    3/2/2011Price change$345,000-4.2%$148/sqft
    Source: Camdyn Properties, LLC dba Keller Williams Realty West #10063277 Report a problem
    2/23/2011Price change$360,000-10%$154/sqft
    Source: Camdyn Properties, LLC dba Keller Williams Realty West #10063277 Report a problem
    2/7/2011Price change$400,000-3.6%$172/sqft
    Source: Camdyn Properties, LLC dba Keller Williams Realty West #10063277 Report a problem
    1/16/2011Price change$415,000-0.7%$178/sqft
    Source: Camdyn Properties, LLC dba Keller Williams Realty West #10063277 Report a problem
    1/7/2011Price change$418,000-0.5%$179/sqft
    Source: Camdyn Properties, LLC dba Keller Williams Realty West #10063277 Report a problem
    11/21/2010Listed for sale$420,000$180/sqft
    Source: Camdyn Properties, LLC dba Keller Williams Realty West #10063277 Report a problem
    10/26/2000Sold--
    Source: Public Record Report a problem

    Public tax history

    YearProperty taxesTax assessment
    2025$6,712 +0.1%$109,420 +16.3%
    2024$6,707 +2.7%$94,120
    2023$6,533 +1.8%$94,120 +9.4%
    2022$6,421 +0.6%$86,010
    2021$6,384 +7.3%$86,010 +11.2%
    2020$5,949 -1.6%$77,360
    2019$6,045 $77,360 +3.8%
    2018$6,045 $74,550
    2017$6,045 +2.3%$74,550 +10.7%
    2016$5,909 +6.3%$67,370
    2015$5,559 $67,370 +11.3%
    2014$5,559 +10.6%$60,550
    2013$5,027 $60,550 -0.2%
    2012-- $60,700
    2011-- $60,700 +1.2%
    2010$4,465 +5.9%$59,980
    2009$4,218 -31.6%$59,980 -31.8%
    2008$6,165 +22.4%$87,910
    2007$5,036 $87,910 +32%
    2006$5,036 -1.4%$66,590
    2005$5,106 +8.8%$66,590 +2.9%
    2003$4,692 +0.2%$64,690 +5.9%
    2002$4,681 +337.2%$61,090
    2001$1,071 $61,090

    Find assessor info on the county website

    Neighborhood: 63005

    Nearby schools

    GreatSchools rating
    Schools provided by the listing agent
    • Elementary: WILDHORSE
    • Middle: CRESTVIEW
    • High: MARQUETTE

    Source: The MLS. This data may not be complete. We recommend contacting the local school district to confirm school assignments for this home.

    Get a cash offer in 3 minutes
    Find out how much your home could sell for in as little as 3 minutes with a no-obligation cash offer.
    Estimated market value
    $642,200
    Get a cash offer in 3 minutes
    Find out how much your home could sell for in as little as 3 minutes with a no-obligation cash offer.
    Estimated market value
    $642,200