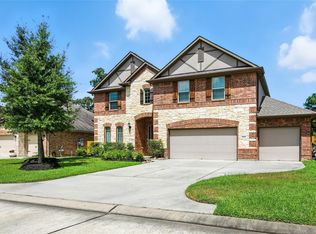
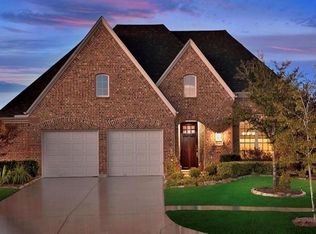
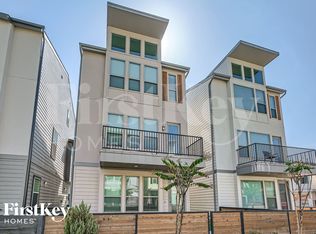

Lovely 5-bedroom home in River Plantation featuring a versatile 5th bedroom ideal for home office or playroom. Enjoy a modern island kitchen with a new gas cooktop, stainless steel appliances, and a farmhouse sink. Wood floors grace the common areas while cozy carpet warms the bedrooms. Recently remodeled bathrooms add a touch of luxury. The primary bedroom boasts an extra room/sunroom, complemented by crown molding and 2" wood blinds throughout. Other highlights include under-cabinet lighting, a solar-powered attic fans, and a 2-car garage with a golf cart access door facing the scenic golf course. Freshly painted and meticulously maintained, this home offers both style and functionality.
Copyright notice - Data provided by HAR.com 2022 - All information provided should be independently verified.
House for rent
Singlefamily
Available now
Air conditioner, electric
Electric dryer hookup laundry
2 Garage spaces parking
Natural gas
What's special
- 69 days |
- -- |
- -- |
Zillow last checked:
Listing updated:
Travel times

Let’s turn your rent into credit progress
Build credit history with every on-time payment and get credit for the payment you’re already making.
Facts & features
Interior
Bedrooms & bathrooms
- Bedrooms: 5
- Bathrooms: 3
- Full bathrooms: 2
- 1/2 bathrooms: 1
Rooms
- Room types: 1 Living Area, Breakfast Nook, Entry, Family Room, Formal Dining, Formal Living, Living Area - 1 St Floor, Office, Sun Room, Utility Room
Heating
- Natural Gas
Cooling
- Air Conditioner, Electric
Appliances
- Included: Dishwasher, Garbage Disposal, Gas Oven, Microwave Oven, Stove, Water Heater, Water Softener
- Laundry: Electric Dryer Hookup, Gas Dryer Hookup, Hookups, Washer Hookup
Features
- 1 Bedroom Down - Not Primary BR, 3 Bedrooms Up, Ceiling Fan(s), Crown Molding, En-Suite Bath, Primary Bed - 2nd Floor, Sitting Area, Walk-In Closet(s)
- Has fireplace: Yes
Interior area
- Total interior livable area: 2,822 sqft
Property
Parking
- Total spaces: 2
- Parking features: Detached, Garage
- Has garage: Yes
- Details: Contact manager
Features
- Stories: 2
- Exterior features: 1 Bedroom Down - Not Primary BR, 1/4 Up To 1/2 Acre, 3 Bedrooms Up, En-Suite Bath, Garbage Service, Playground, Pond, Primary Bed - 2 Nd Floor, Sitting Area
- Has private pool: Yes
- Pool features: Pool
Lot
- Features: On Golf Course, Subdivided, Wooded
Details
- Additional structures: Garage(s)
- Parcel number: 83200509300
Construction
Type & style
- Home type: SingleFamily
- Architectural style: Traditional
- Property subtype: SingleFamily
Condition
- Year built: 1973
Community & HOA
Community
- Features: Golf, Playground, Pool
Location
- Region: Conroe
Financial & listing details
- Lease term: Long Term,12 Months
Nearby apartments for rent

Price history
| Date | Event | Price |
|---|---|---|
| 9/1/2026 | Listing removed | $410,000$145/sqft |
Source:  HAR #30870797 Report a problem HAR #30870797 Report a problem | ||
| 8/4/2026 | Listed for rent | $3,300$1/sqft |
Source:  HAR #3014316 Report a problem HAR #3014316 Report a problem | ||
| 7/28/2026 | Price change | $410,000-2.4%$145/sqft |
Source: HAR #30870797 Report a problem | ||
| 6/29/2026 | Price change | $420,000-2.3%$149/sqft |
Source: HAR #30870797 Report a problem | ||
| 6/18/2026 | Listed for sale | $430,000+72.1%$152/sqft |
Source: HAR #30870797 Report a problem | ||
| 3/23/2018 | Sold | -- |
Source: Agent Provided Report a problem | ||
| 2/23/2018 | Pending sale | $249,900$89/sqft |
Source: Sotheby's International Realty - Briar Hollow Brokerage #29154828 Report a problem | ||
| 1/12/2018 | Listed for sale | $249,900+19.1%$89/sqft |
Source: Martha Turner Sotheby's #29154828 Report a problem | ||
| 4/10/2015 | Listing removed | $209,900$74/sqft |
Source: Comet Properties #31511399 Report a problem | ||
| 4/8/2015 | Pending sale | $209,900$74/sqft |
Source: Comet Properties #31511399 Report a problem | ||
| 3/11/2015 | Listed for sale | $209,900$74/sqft |
Source: Comet Properties #31511399 Report a problem | ||
| 3/8/2015 | Pending sale | $209,900$74/sqft |
Source: Comet Properties #31511399 Report a problem | ||
| 12/23/2014 | Listed for sale | $209,900+21.4%$74/sqft |
Source: Comet Properties #31511399 Report a problem | ||
| 8/24/2010 | Listing removed | $172,900$61/sqft |
Source: Comet Properties #3754541 Report a problem | ||
| 6/30/2010 | Listed for sale | $172,900$61/sqft |
Source: Comet Properties #3754541 Report a problem | ||