This cottage can provide your own getaway within the hustle of downtown Denver.
With a prime location and inner charm this cottage style home could be ideal as a first time home buyer, retirement home, or just downsizing. This house was carefully and lovingly built by a husband for his wife in 1926 and has attention to details anyone can appreciate. This home has had 3 owners in 100 years and has been meticulously cared for and appreciated over the last century.
Things to note: Heirloom roses, lilac, wisteria, hops, holly, grapes, plums, lemon balm, onion, 3 different types of mint, rhubarb, there is also butterfly bush, Russian Sage, juniper tree, crab apple trees, peony, prickly pear cactus, Colorado cactus, Virginia creeper, white lace, native perennials All over property to attract and help pollination and xeriscaped to use less water
1952 Vintage Gas Stove with original owner’s Manual
updated Porcelain plank tiles thru out entire home
updated bathroom with subway tiles and a new double headed shower head with ample water pressure!
Newer refrigerator, Dishwasher, hot water heater, washer and hood over stove
Other additions include: stamped concrete, whole house fan, New Furnace, Central Air, and many new windows
completely fenced in yard with a gate over driveway with complete Privacy from neighbors!
>long private driveway
>Additional tool shed as well as a room for gardening equipment attached to the 400 square foot garage with updated garage door as well as the original carriage doors for esthetic.
LED lighting installed in garage
Come enjoy this cozy cottage on a quiet dead end street that leads to Newly renovated 7 million dollar expansion on Joseph Martinez park with bike paths to downtown and Sloans lake
For sale
Price cut: $12K (8/27)
$416,000
746 Stuart Street, Denver, CO 80204
2beds
840sqft
Single Family Residence
Built in 1926
6,270 Square Feet Lot
$-- Zestimate®
$495/sqft
$-- HOA
What's special
- 61 days
- 515
- 46
Zillow last checked:
Listing updated:
Listed by:
Andre Dixion 720-989-5582 adixion@bluepebblehomes.com,
Blue Pebble Homes
Source: REcolorado as distributed by MLS GRID,MLS#: 6683650
Facts & features
Interior
Bedrooms & bathrooms
- Bedrooms: 2
- Bathrooms: 1
- Full bathrooms: 1
- Main level bathrooms: 1
- Main level bedrooms: 2
Bedroom
- Level: Main
Bedroom
- Level: Main
Bathroom
- Level: Main
Heating
- Forced Air
Cooling
- Central Air
Appliances
- Included: Dishwasher, Disposal, Dryer, Oven, Range, Refrigerator, Washer
Features
- Has basement: No
Interior area
- Total structure area: 840
- Total interior livable area: 840 sqft
- Finished area above ground: 840
Property
Parking
- Total spaces: 1
- Parking features: Garage
- Garage spaces: 1
Features
- Levels: One
- Stories: 1
- Patio & porch: Patio
Lot
- Size: 6,270 Square Feet
- Features: Level
Details
- Parcel number: 506511016
- Zoning: E-SU-D1
- Special conditions: Standard
Construction
Type & style
- Home type: SingleFamily
- Property subtype: Single Family Residence
Materials
- Frame
- Roof: Other
Condition
- Year built: 1926
Utilities & green energy
- Sewer: Public Sewer
- Water: Public
Community & HOA
Community
- Subdivision: Villa Park
HOA
- Has HOA: No
Location
- Region: Denver
Financial & listing details
- Price per square foot: $495/sqft
- Tax assessed value: $403,900
- Annual tax amount: $2,179
- Date on market: 8/5/2026
- Listing terms: Cash,Conventional,FHA,VA Loan
- Exclusions: Sellers Personal Property
- Ownership: Individual
Estimated market value
Not available
Estimated sales range
Not available
Not available
Price history
| Date | Event | Price |
|---|---|---|
| 8/27/2026 | Price change | $416,000-2.8%$495/sqft |
Source:  REcolorado as distributed by MLS GRID #6683650 Report a problem REcolorado as distributed by MLS GRID #6683650 Report a problem | ||
| 8/5/2026 | Listed for sale | $428,000+167.5%$510/sqft |
Source: REcolorado as distributed by MLS GRID #6683650 Report a problem | ||
| 7/10/2014 | Sold | $160,000+14.3%$190/sqft |
Source: Public Record Report a problem | ||
| 6/6/2014 | Listed for sale | $140,000+58.2%$167/sqft |
Source: Modern Real Estate #3352351 Report a problem | ||
| 12/19/1997 | Sold | $88,500$105/sqft |
Source: Public Record Report a problem | ||
Public tax history
| Year | Property taxes | Tax assessment |
|---|---|---|
| 2025 | $1,838 +2.2% | $28,480 +22.8% |
| 2024 | $1,798 -7.7% | $23,200 -20.4% |
| 2023 | $1,948 +3.6% | $29,140 +18.9% |
| 2022 | $1,880 +20.7% | $24,500 -2.8% |
| 2021 | $1,558 +2.9% | $25,200 +20% |
| 2020 | $1,514 +22.7% | $21,000 -0.7% |
| 2019 | $1,235 | $21,146 +32.5% |
| 2018 | $1,235 +0.3% | $15,960 |
| 2017 | $1,231 +47.4% | $15,960 +49.3% |
| 2016 | $835 +53.3% | $10,690 |
| 2015 | $545 0% | $10,690 +63% |
| 2014 | $545 -34.8% | $6,560 |
| 2013 | $837 +17.9% | $6,560 -34.1% |
| 2012 | $710 +1.5% | $9,950 |
| 2011 | $699 +2.2% | $9,950 -5.2% |
| 2010 | $684 -6.9% | $10,500 |
| 2009 | $735 -0.2% | $10,500 -4.5% |
| 2008 | $736 -7.8% | $11,000 |
| 2007 | $798 +1.1% | $11,000 -7.7% |
| 2006 | $789 +5.1% | $11,920 |
| 2005 | $751 +15.1% | $11,920 -0.5% |
| 2003 | $652 +1.9% | $11,980 +9.9% |
| 2002 | $640 | $10,900 +23.3% |
| 2001 | -- | $8,840 |
Find assessor info on the county website
Monthly payment
Est. payment
Payment breakdown
Explore the cost of this home by adjusting the details. Changes won't be saved.Climate risks
Neighborhood: Villa Park
Nearby schools
Schools provided by the listing agent
- Elementary: Cowell
- Middle: Strive Lake
- High: North
- District: Denver 1
Source: REcolorado as distributed by MLS GRID. This data may not be complete. We recommend contacting the local school district to confirm school assignments for this home.
Similar homes
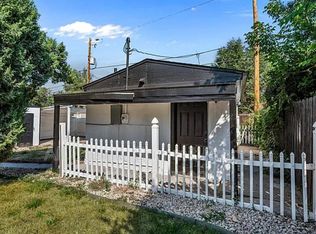
- $410,0002 bd2 ba830 sqft624 Stuart Street, Denver, CO 80204For Sale

 MLS ID #4075387, Megan Rennich, Modern Collective Real Estate. REcolorado as distributed by MLS GRID
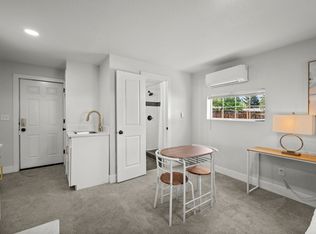
 - $340,5002 bd1 ba846 sqft4525 W 10th Avenue, Denver, CO 80204For Sale
 MLS ID #1677114, Rachel Abrahams, eXp Realty, LLC. REcolorado as distributed by MLS GRID
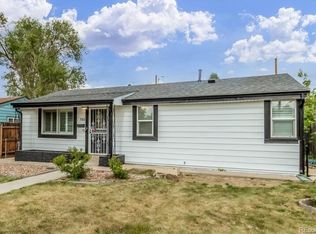
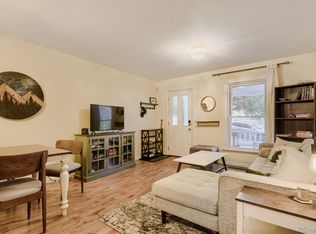
 - $480,0003 bd2 ba1.2k sqft1247 N Stuart Street, Denver, CO 80204For Sale
 MLS ID #9811438, Ashley Tate, Thrive Real Estate Group. REcolorado as distributed by MLS GRID
 - $415,0002 bd1 ba682 sqft250 S Zenobia Street, Denver, CO 80219For Sale
 MLS ID #8930190, Xochitl Sochee Gaytan, Brokers Guild Homes. REcolorado as distributed by MLS GRID
 - $458,0003 bd2 ba1.1k sqft1750 S Raritan St, Denver, CO 80223For Sale
 MLS ID #1069612, Chris Young, Harmony Brokers. IRES as distributed by MLS GRID
 - $299,9002 bd1 ba808 sqft1418 Winona Court, Denver, CO 80204For SaleMLS ID #5445095, Randy Avila, R Squared Realty Experts. REcolorado as distributed by MLS GRID
- $430,0002 bd1 ba920 sqft4574 Wyandot Street, Denver, CO 80211For SaleMLS ID #6198671, Scott Fischer, Portal Realty. REcolorado as distributed by MLS GRID
- $475,0003 bd2 ba1.1k sqft240 Grove Street, Denver, CO 80219For SaleMLS ID #7393188, Quinn Sabatini, Keller Williams Advantage Realty LLC. REcolorado as distributed by MLS GRID
- $495,0002 bd1 ba1k sqft1052 Lipan Street, Denver, CO 80204For SaleMLS ID #7146480, Benjamin Potter, West and Main Homes Inc. REcolorado as distributed by MLS GRID
- $449,9993 bd2 ba942 sqft965 S Decatur, Denver, CO 80219For SaleMLS ID #8054422, Gamaliel Raigoza Herrera, PAK Home Realty. REcolorado as distributed by MLS GRID
- $450,0003 bd2 ba1k sqft1661 S Clay Street, Denver, CO 80219For SaleMLS ID #6678171, Tripp Howell, Compass - Denver. REcolorado as distributed by MLS GRID
- $399,9002 bd1 ba771 sqft5062 Fillmore Street, Denver, CO 80206For SaleMLS ID #5301345, Michaela Schmitz, Your Castle Real Estate Inc. REcolorado as distributed by MLS GRID
- $409,0002 bd1 ba962 sqft3545 N Adams Street, Denver, CO 80205For SaleMLS ID #3973137, J. David Lampe, The Principal Team. REcolorado as distributed by MLS GRID
- $415,0003 bd1 ba976 sqft2169 W Warren Avenue, Englewood, CO 80110For SaleMLS ID #8885119, Cassandra Altenberger, Milehimodern. REcolorado as distributed by MLS GRID
- $449,9003 bd2 ba934 sqft2676 S Hazel Court, Denver, CO 80219For SaleMLS ID #6952102, Anne Campbell, Mountain State Realty. REcolorado as distributed by MLS GRID
- $375,0002 bd1 ba744 sqft2625 S King Street, Denver, CO 80219For SaleMLS ID #9233065, Kristen Borga, West and Main Homes Inc. REcolorado as distributed by MLS GRID
- $440,0003 bd1 ba1.1k sqft965 S Eliot Street, Denver, CO 80219For SaleMLS ID #8078100, Jennifer Briseno, Success Realty Experts, LLC. REcolorado as distributed by MLS GRID
- $415,0002 bd1 ba734 sqft6840 Reno Drive, Arvada, CO 80002For SaleMLS ID #3074759, Maggie Fast, Nookhaven Homes. REcolorado as distributed by MLS GRID
- $450,0002 bd1 ba1k sqft855 S Decatur Street, Denver, CO 80219For SaleMLS ID #4736326, DeLUX Team, Compass - Denver. REcolorado as distributed by MLS GRID
- $415,0002 bd2 ba1.1k sqft5715 E 13th Avenue, Denver, CO 80220For SaleMLS ID #3661732, Brandon Desanti, eXp Realty, LLC. REcolorado as distributed by MLS GRID
