Skip main navigation
Sold
  • $373,000

    746 Terrace Ave, Indianapolis, IN 46203

    3beds
    2,630sqft
    Residential, Single Family Residence
    Built in 1890
    3,484.8 Square Feet Lot
    $376,600 Zestimate®
    $142/sqft
    $3,766 Estimated rent

    Home value

    $376,600

    $350,000 - $403,000

    $3,766/mo

    Zestimate® history
    Loading
    Loading...

    Owner options

    List your home for rent

    $3,766/mo

    Rent Zestimate®

    Find your next renter with Zillow Rental Manager. Plus, with online applications, you can quickly screen prospective tenants – for free.

    Learn more

    $3,766/mo

    Rent Zestimate®

    Refinance and save

    $2,304/mo

    Est. payment

    Refinancing to a lower rate could help reduce your monthly payments and save thousands over the life of the loan.

    See today's rates

    $2,304/mo

    Est. payment

    Explore your selling options

    Work with a Zillow partner agent

    Leverage their expertise and Zillow's premium Showcase listings to get your home seen by more buyers.

    Get started

    List with your own agent

    Get your home in front of millions of buyers by listing it on Zillow.

    Learn how to do it

    Sell it yourself

    Take full control of how buyers see your home on Zillow by listing For Sale by Owner (FSBO).

    List your home

    What's special

    Historic charmLarge welcoming front porchOpen-concept main levelHardie board sidingExposed brick chimneysStainless steel appliancesWalk-in pantry
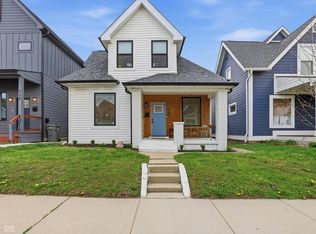
    Brimming with historic charm and thoughtfully updated for modern living, this single-family home showcases original hardwood floors, exposed brick chimneys and a large, welcoming front porch. Located in the highly sought-after Bates-Hendricks Historic Neighborhood, you're just a short walk or bike ride from downtown Indianapolis' best restaurants, bars, entertainment and sporting venues! Step inside to discover this home offers an ideal 3 bedrooms, 2.5 bath layout with an open-concept main level perfect for everyday living and entertaining, a walk-in pantry, spacious laundry room with included washer and dryer, and a basement all providing ample storage, as well as the four walk-in closets you'll find upstairs- exceptional features for a home of this era! Hardie Board siding, a newer roof , fully renovated mechanicals, stainless steel appliances, brand new water heater and water softener and a full-home filtration system ensure comfort and ease. Additional highlights include off-street parking with a one-car garage with storage loft and a fully enclosed, gated rear driveway accommodating two or more vehicles. The expansive backyard features both a wood deck and a poured concrete patio, offering plenty of space for pets, entertaining, or simply enjoying the outdoors. Easy access to the interstates and short route to the Indianapolis airport.

    Zillow last checked:

    Listing updated:

    Listing Provided by:

    Molly Lawless 317-362-8635,

    F.C. Tucker Company,

    Donald Lawless,

    F.C. Tucker Company

    Bought with:

    Erica Shupert

    Redfin Corporation

    Source: MIBOR as distributed by MLS GRID,MLS#: 22076317MLS Logo

    Facts & features

    Interior

    Bedrooms & bathrooms
    • Bedrooms: 3
    • Bathrooms: 3
    • Full bathrooms: 2
    • 1/2 bathrooms: 1
    • Main level bathrooms: 1
    Primary bedroom
    • Level: Upper
    • Area: 240 Square Feet
    • Dimensions: 16x15
    Bedroom 2
    • Level: Upper
    • Area: 140 Square Feet
    • Dimensions: 14X10
    Bedroom 3
    • Level: Upper
    • Area: 96 Square Feet
    • Dimensions: 12x08
    Dining room
    • Level: Main
    • Area: 80 Square Feet
    • Dimensions: 10X8
    Kitchen
    • Level: Main
    • Area: 168 Square Feet
    • Dimensions: 14x12
    Laundry
    • Level: Main
    • Area: 25 Square Feet
    • Dimensions: 5X5
    Living room
    • Level: Main
    • Area: 240 Square Feet
    • Dimensions: 20x12
    Heating
    • Heat Pump, Electric
    Cooling
    • Heat Pump
    Appliances
    • Included: Gas Cooktop, Dishwasher, Dryer, Electric Water Heater, Disposal, Exhaust Fan, Gas Oven, Refrigerator, Washer, Water Heater, Water Purifier, Water Softener Owned
    • Laundry: Connections All, Laundry Room, Main Level
    Features
    • Hardwood Floors, High Speed Internet
    • Flooring: Hardwood
    • Basement: Cellar
    Interior area
    • Total structure area: 2,630
    • Total interior livable area: 2,630 sqft
    • Finished area below ground: 0

    Property

    Parking
    • Total spaces: 1
    • Parking features: Detached
    • Garage spaces: 1
    • Details: Garage Parking Other(Garage Door Opener, Other)
    Features
    • Levels: Two
    • Stories: 2
    • Patio & porch: Covered, Porch
    • Fencing: Fenced,Full,Gate
    Lot
    • Size: 3,484 sqft
    • Features: Access, Curbs, Storm Sewer, Mature Trees
    Details
    • Parcel number: 491113184044000101
    • Horse amenities: None

    Construction

    Type & style
    • Home type: SingleFamily
    • Architectural style: Contemporary
    • Property subtype: Residential, Single Family Residence
    Materials
    • Vinyl Siding
    • Foundation: Block
    Condition
    • Updated/Remodeled
    • New construction: No
    • Year built: 1890
    Details
    • Builder name: Tkw

    Utilities & green energy

    • Electric: 200+ Amp Service
    • Water: Public

    Community & neighborhood

    Security
    • Security features: Security System, Smoke Detector(s)
    Location
    • Region: Indianapolis
    • Subdivision: No Subdivision

    Price history

    DateEventPrice
    2/6/2026Sold$373,000$142/sqft
    Source: MIBOR as distributed by MLS GRID #22076317 Report a problem
    1/12/2026Pending sale$373,000$142/sqft
    Source: MIBOR as distributed by MLS GRID #22076317 Report a problem
    1/2/2026Listed for sale$373,000+52.2%$142/sqft
    Source: MIBOR as distributed by MLS GRID #22076317 Report a problem
    10/2/2025Listing removed$2,700$1/sqft
    Source: Zillow Rentals Report a problem
    9/18/2025Price change$2,700-6.9%$1/sqft
    Source: Zillow Rentals Report a problem
    8/28/2025Price change$2,900+3.6%$1/sqft
    Source: Zillow Rentals Report a problem
    8/26/2025Listed for rent$2,800$1/sqft
    Source: Zillow Rentals Report a problem
    3/17/2025Listing removed$2,800$1/sqft
    Source: Zillow Rentals Report a problem
    3/9/2025Listed for rent$2,800$1/sqft
    Source: Zillow Rentals Report a problem
    8/5/2016Sold$245,000-3.9%$93/sqft
    Source: MIBOR as distributed by MLS GRID #21422088 Report a problem
    6/6/2016Pending sale$255,000$97/sqft
    Source: Ayer`s Real Estate #21422088 Report a problem
    6/6/2016Listed for sale$255,000+1086%$97/sqft
    Source: Ayer`s Real Estate #21422088 Report a problem
    2/13/2002Sold$21,500$8/sqft
    Source: MIBOR as distributed by MLS GRID #2144332 Report a problem

    Public tax history

    YearProperty taxesTax assessment
    2025$4,616 +0.7%$405,100 +5.7%
    2024$4,584 +1.7%$383,400 0%
    2023$4,508 +20.3%$383,500 +2.6%
    2022$3,748 +6.7%$373,700 +14.2%
    2021$3,511 +6.9%$327,100 +6.8%
    2020$3,284 +10.3%$306,300 +8.3%
    2019$2,977 +19.7%$282,700 +10.4%
    2018$2,488 +3991.8%$256,000 +9.4%
    2017$61 -94.8%$233,900 +309.6%
    2016$1,181 +4.8%$57,100 +9.6%
    2014$1,126 +3.3%$52,100 +7.2%
    2013$1,090 $48,600
    2012$1,090 $48,600 +0.2%
    2011-- $48,500
    2010$1,008 +4.9%$48,500 +7.5%
    2009$961 $45,100 -12.3%
    2007-- $51,400 +37.8%
    2005-- $37,300 +147%
    2002-- $15,100 +200.2%
    2001-- $5,030 +0.6%
    2000-- $5,000

    Find assessor info on the county website

    Neighborhood: Near Southside

    Nearby schools

    GreatSchools rating
    Get a cash offer in 3 minutes
    Find out how much your home could sell for in as little as 3 minutes with a no-obligation cash offer.
    Estimated market value
    $376,600
    Get a cash offer in 3 minutes
    Find out how much your home could sell for in as little as 3 minutes with a no-obligation cash offer.
    Estimated market value
    $376,600