Skip main navigation
Pending
  • $550,000

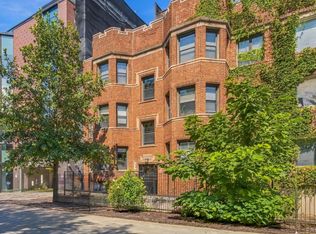
    746 W Cornelia Ave APT 1W, Chicago, IL 60657

    2beds
    --sqft
    : 
    Loading
    Get pre-qualified
    Condominium, Single Family Residence
    Built in ----
    -- sqft lot
    $-- Zestimate®
    $--/sqft
    $360/mo HOA

    What's special

    High ceilingsLarge islandRich hardwood floorsBathed in natural lightOversized primary bedroomPinterest-worthy wainscotingExposed brick walls
    Welcome to East Lakeview Living at Its Finest! This stylish 2-bedroom, 2-bathroom condo is bathed in natural light and loaded with character in the heart of one of Chicago's most sought-after neighborhoods. From the moment you step inside, exposed brick walls, high ceilings and rich hardwood floors set a warm, inviting tone throughout. The sunny living space flows effortlessly into a chef-worthy kitchen anchored by a large island - ideal for entertaining or casual everyday living. A large dining area allows for entertaining or quiet weeknight dinners. A charming bay window and Pinterest-worthy wainscoting add architectural details that make this home truly special. Both bathrooms have been thoughtfully updated, including brand-new tile floor in the primary bath. The oversized primary bedroom offers the kind of square footage that is rarely found in city living. Step outside onto your large covered deck, a versatile outdoor space that functions as an extension of the living area throughout the warmer months - perfect for morning coffee, al fresco dining, or simply unwinding after a long day. Private storage closet as well as shared bike/stroller storage included. Located in the heart of East Lakeview, this home puts you minutes from the lakefront, Wrigley Field, the Red Line, and the vibrant energy of Halsted and Clark Streets. Grocery stores, gyms, and some of the city's best nightlife and dining and entertainment are all steps away.
    --
    on Zillow
    |
    1,177
    views
    |
    139
    saves
    |

    Zillow last checked:

    Listed by:

    Michael McCallum 773-368-0929,

    Baird & Warner,

    Becky McCallum,

    Baird & Warner

    Source: MRED as distributed by MLS GRID,MLS#: 12681985MLS Logo

      Facts & features

      Interior

      Bedrooms & bathrooms
      • Bedrooms: 2
      • Bathrooms: 2
      • Full bathrooms: 2
      Rooms
      • Room types: Deck
      Primary bedroom
      • Features: Flooring (Hardwood), Bathroom (Full)
      • Level: Main
      • Area: 208 Square Feet
      • Dimensions: 13X16
      Bedroom 2
      • Features: Flooring (Hardwood)
      • Level: Main
      • Area: 132 Square Feet
      • Dimensions: 11X12
      Deck
      • Level: Main
      • Area: 196 Square Feet
      • Dimensions: 28X7
      Dining room
      • Features: Flooring (Hardwood)
      • Level: Main
      • Area: 96 Square Feet
      • Dimensions: 12X8
      Kitchen
      • Features: Kitchen (Island, Granite Counters), Flooring (Hardwood)
      • Level: Main
      • Area: 171 Square Feet
      • Dimensions: 9X19
      Laundry
      • Level: Main
      • Area: 12 Square Feet
      • Dimensions: 3X4
      Living room
      • Features: Flooring (Hardwood)
      • Level: Main
      • Area: 200 Square Feet
      • Dimensions: 20X10
      Heating
      • Natural Gas, Forced Air
      Cooling
      • Central Air
      Appliances
      • Included: Range, Microwave, Dishwasher, Refrigerator, Washer, Dryer, Disposal, Stainless Steel Appliance(s), Range Hood, Humidifier
      • Laundry: Washer Hookup, In Unit
      Features
      • Flooring: Hardwood
      • Basement: None
      Interior area
      • Total structure area: 0

      Property

      Accessibility
      • Accessibility features: No Disability Access
      Features
      • Exterior features: Balcony
      Details
      • Parcel number: 14213020371002
      • Special conditions: None
      • Other equipment: Intercom

      Construction

      Type & style
      • Home type: Condo
      • Property subtype: Condominium, Single Family Residence
      Materials
      • Brick
      Condition
      • New construction: No
      • Major remodel year: 2009

      Utilities & green energy

      • Electric: Circuit Breakers
      • Sewer: Public Sewer
      • Water: Lake Michigan

      Community & HOA

      Community
      • Security: Security System
      HOA
      • Has HOA: Yes
      • Amenities included: Bike Room/Bike Trails
      • Services included: Water, Insurance, Exterior Maintenance, Lawn Care, Scavenger, Snow Removal
      • HOA fee: $360 monthly
      Location
      • Region: Chicago

      Financial & listing details

      • Tax assessed value: $448,900
      • Annual tax amount: $9,018
      • Ownership: Condo

        Estimated market value

        Not available

        Estimated sales range

        Not available

        Not available

        Price history

        DateEventPrice
        3/28/2023Sold$440,000-2%
        Source: MRED as distributed by MLS GRID #11731483 Report a problem
        3/8/2023Contingent$449,000
        Source: MRED as distributed by MLS GRID #11731483 Report a problem
        3/6/2023Price change$449,000-2.2%
        Source: MRED as distributed by MLS GRID #11731483 Report a problem
        2/15/2023Listed for sale$459,000+6%
        Source: MRED as distributed by MLS GRID #11719459 Report a problem
        4/9/2021Sold$433,000-1.4%
        Source: MRED as distributed by MLS GRID #10975257 Report a problem
        3/2/2021Contingent$439,000
        Source: MRED as distributed by MLS GRID #10975257 Report a problem
        1/20/2021Listed for sale$439,000+3.5%
        Source: MRED as distributed by MLS GRID #10975257 Report a problem
        3/27/2018Sold$424,000
        Source: Public Record Report a problem
        3/13/2018Pending sale$424,000
        Source: Conlon: A Real Estate Company #09844348 Report a problem
        3/13/2018Listed for sale$424,000+4.7%
        Source: Conlon: A Real Estate Company #09844348 Report a problem
        9/26/2016Sold$405,000+15.7%
        Source: Public Record Report a problem
        10/18/2012Sold$350,000-2.5%
        Source: Public Record Report a problem
        5/28/2010Sold$359,000
        Source: Public Record Report a problem

        Public tax history

        YearProperty taxesTax assessment
        2024-- $44,890 +4.4%
        2023$9,072 +2.6%$42,999
        2022$8,844 +2.3%$42,999
        2021$8,647 +21.8%$42,999 +34.9%
        2020$7,100 +1.4%$31,870 -8.5%
        2019$7,001 +1.7%$34,846
        2018$6,883 -5.5%$34,846 +3%
        2017$7,283 +16%$33,831
        2016$6,276 +9.7%$33,831
        2015$5,719 -2.1%$33,831 -0.7%
        2014$5,842 +2.2%$34,057
        2013$5,716 +0.9%$34,057
        2012$5,664 -4%$34,057 -11.4%
        2011$5,902 +406.3%$38,443 +436.6%
        2010$1,166 $7,164
        Find assessor info on the county website

        Monthly payment

        Est. payment

        Payment breakdown

        Explore the cost of this home by adjusting the details. Changes won't be saved.
        All calculations are estimates and provided by Zillow, Inc. for informational purposes only. Actual amounts may vary.
        HOA fees may include property taxes on listings classified as Co-Ops. Contact the listing agent and/or owner for fee details.
        Mortgage interest rates are dependent on a number of factors, including credit score, down payment, and repayment length. Interest rate data provided by Zillow Group Marketplace, Inc. as of 1/1/1970 from various mortgage lenders with which we have lead or other similar arrangements; the Estimated Payment is an average of those rates.
        See how much you could borrow to make a competitive offer.

        Climate risks

        Neighborhood: Lake View

        Getting around

        96 / 100
        Walker's Paradise
        85 / 100
        Excellent Transit
        89 / 100
        Very Bikeable

        Nearby schools

        GreatSchools rating
        Schools provided by the listing agent
        • Elementary: Nettelhorst Elementary School
        • Middle: Nettelhorst Elementary School
        • High: Lake View High School
        • District: 299

        Source: MRED as distributed by MLS GRID. This data may not be complete. We recommend contacting the local school district to confirm school assignments for this home.

        A local agent can set up tours, give advice and negotiate with sellers.

        Browse local experts

        Similar homes