If these walls could talk, they would tell you that this isn't just a house. It's a home of comfort, safety and love. Laugh with your friends and family, raise your kids, start a new path or leave all the days worries behind and simply relax. Whatever the story is that lies in front of you, this home is your sacred landing space. Enjoy a meal in the completely remodeled custom kitchen featuring unbelievable storage and beautiful upgrades like soft close cabinetry, soft close drawer inserts, coffee/wine bar, oversized island, stainless appliances and custom shiplap wall. Take a step out to the patio where the modern 10x20 steel framed canopy provides the perfect backdrop for a relaxing night of barbeques and cocktails! Enjoy the manicured landscaping with synthetic lawn and fruit trees, always framing a perfect view. Upstairs remains bright and open with 3 bedrooms, laundry room with cabinets and sink, plush carpet and large open loft. The primary bedroom is a retreat in its own space with shiplap wall, custom barn door and impeccable bathroom. Featuring a fully remodeled spa like space with wood-look plank floors, tile and marble shower, extra deep soaking tub with Carrera marble deck and free-standing dual sink vanity with Carrera marble counter, soft close cabinetry and custom mirrors. Don't miss the built out walk in closet. Walking distance to shopping, restaurants and food trucks while also built in the highly rated Buchanan school boundary. This is HOME.
Sold for $499,000
$499,000
746 W Siena Ln, Clovis, CA 93619
3beds
3baths
1,979sqft
Residential, Single Family Residence
Built in 2002
3,036 Square Feet Lot
$501,300 Zestimate®
$252/sqft
$2,437 Estimated rent
Home value
$501,300
$476,000 - $526,000
$2,437/mo
Zestimate® history
Owner options
List your home for rent
$2,437/mo
Rent Zestimate®
Find your next renter with Zillow Rental Manager. Plus, with online applications, you can quickly screen prospective tenants – for free.
$2,437/mo
Rent Zestimate®
Refinance and save
$3,209/mo
Est. payment
Refinancing to a lower rate could help reduce your monthly payments and save thousands over the life of the loan.
$3,209/mo
Est. payment
Explore your selling options
Work with a Zillow partner agent
Leverage their expertise and Zillow's premium Showcase listings to get your home seen by more buyers.
Get startedList with your own agent
Get your home in front of millions of buyers by listing it on Zillow.
Learn how to do itSell it yourself
Take full control of how buyers see your home on Zillow by listing For Sale by Owner (FSBO).
List your homeWhat's special
Fruit treesOversized islandWine barFully remodeled spaFood trucksCustom mirrorsRemodeled custom kitchen
Zillow last checked:
Listing updated:
Listed by:
Shannon R. McAvoy DRE #01999117 559-940-2359,
eXp Realty of California, Inc.
Bought with:
Angela S Selling
Real Broker
Source: Fresno MLS,MLS#: 612298Originating MLS: Fresno MLS
Facts & features
Interior
Bedrooms & bathrooms
- Bedrooms: 3
- Bathrooms: 3
Primary bedroom
- Area: 0
- Dimensions: 0 x 0
Bedroom 1
- Area: 0
- Dimensions: 0 x 0
Bedroom 2
- Area: 0
- Dimensions: 0 x 0
Bedroom 3
- Area: 0
- Dimensions: 0 x 0
Bedroom 4
- Area: 0
- Dimensions: 0 x 0
Bathroom
- Features: Tub/Shower, Shower, Tub
Dining room
- Area: 0
- Dimensions: 0 x 0
Family room
- Area: 0
- Dimensions: 0 x 0
Kitchen
- Features: Breakfast Bar
- Area: 0
- Dimensions: 0 x 0
Living room
- Area: 0
- Dimensions: 0 x 0
Basement
- Area: 0
Heating
- Has Heating (Unspecified Type)
Cooling
- Central Air
Appliances
- Included: F/S Range/Oven, Gas Appliances, Disposal, Dishwasher, Microwave, Refrigerator, Wine Refrigerator
- Laundry: Inside, Utility Room, Upper Level, Electric Dryer Hookup
Features
- Loft
- Flooring: Carpet, Tile, Vinyl
- Windows: Double Pane Windows
- Basement: None
- Has fireplace: No
Interior area
- Total structure area: 1,979
- Total interior livable area: 1,979 sqft
Property
Parking
- Parking features: Garage - Attached
- Has attached garage: Yes
Features
- Levels: Two
- Stories: 2
- Patio & porch: Covered
- Fencing: Fenced
Lot
- Size: 3,036 Square Feet
- Features: Urban, Sprinklers In Front, Sprinklers In Rear, Sprinklers Auto, Mature Landscape, Fruit/Nut Trees, Synthetic Lawn, Drip System
Details
- Parcel number: 56019129
Construction
Type & style
- Home type: SingleFamily
- Property subtype: Residential, Single Family Residence
Materials
- Stucco, Wood Siding, Stone, Vinyl Siding
- Foundation: Concrete
- Roof: Composition
Condition
- Year built: 2002
Details
- Builder name: Wathen Castanos
Utilities & green energy
- Sewer: Public Sewer
- Water: Public
- Utilities for property: Public Utilities
Community & HOA
Community
- Security: Security System
HOA
- Has HOA: Yes
- Amenities included: Green Area, Security, Gated
- HOA fee: $80 monthly
Location
- Region: Clovis
Financial & listing details
- Price per square foot: $252/sqft
- Tax assessed value: $508,980
- Annual tax amount: $6,175
- Date on market: 5/10/2024
- Cumulative days on market: 7 days
- Listing agreement: Exclusive Right To Sell
- Listing terms: Government,Conventional,Cash
Price history
| Date | Event | Price |
|---|---|---|
| 5/31/2024 | Sold | $499,000$252/sqft |
Source: Fresno MLS #612298 Report a problem | ||
| 5/17/2024 | Pending sale | $499,000$252/sqft |
Source: Fresno MLS #612298 Report a problem | ||
| 5/11/2024 | Listed for sale | $499,000+126.8%$252/sqft |
Source: Fresno MLS #612298 Report a problem | ||
| 7/19/2013 | Sold | $220,000-24.1%$111/sqft |
Source: Public Record Report a problem | ||
| 1/11/2008 | Sold | $290,000+42.2%$147/sqft |
Source: Public Record Report a problem | ||
| 4/29/2003 | Sold | $204,000$103/sqft |
Source: Public Record Report a problem | ||
Public tax history
| Year | Property taxes | Tax assessment |
|---|---|---|
| 2025 | $6,175 +87.9% | $508,980 +92.5% |
| 2024 | $3,286 +1.8% | $264,391 +2% |
| 2023 | $3,226 +1.3% | $259,208 +2% |
| 2022 | $3,186 +3.4% | $254,127 +2% |
| 2021 | $3,080 +0.4% | $249,145 +1% |
| 2020 | $3,069 +1.9% | $246,591 +2% |
| 2019 | $3,012 +2.1% | $241,757 +2% |
| 2018 | $2,949 +1.6% | $237,017 +2% |
| 2017 | $2,901 +3.3% | $232,370 +2% |
| 2016 | $2,808 +2% | $227,815 +1.5% |
| 2015 | $2,754 +1.8% | $224,394 +2% |
| 2014 | $2,705 | $220,000 +5.3% |
| 2013 | -- | $209,000 +10% |
| 2012 | -- | $190,000 -13.6% |
| 2011 | -- | $220,000 -25.4% |
| 2010 | -- | $295,098 -0.2% |
| 2009 | -- | $295,800 +31.8% |
| 2008 | -- | $224,381 +2% |
| 2007 | -- | $219,983 +2% |
| 2006 | -- | $215,671 |
Find assessor info on the county website
Neighborhood: 93619
Nearby homes
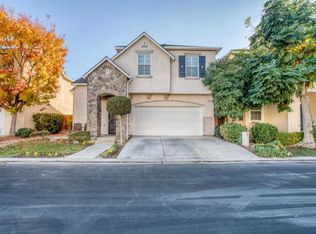
- $435,8003 bd3 ba1.5k sqft756 W Siena Ln, Clovis, CA 93619Off Market
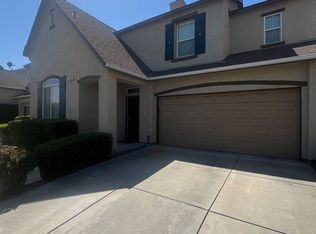
- $438,2003 bd3 ba1.5k sqft736 W Siena Ln, Clovis, CA 93619Off Market
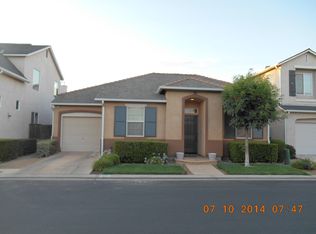
- $395,3002 bd2 ba1.2k sqft745 W Riviera Ln, Clovis, CA 93619Off Market
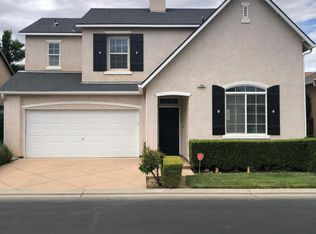
- $432,8003 bd2 ba1.5k sqft755 W Riviera Ln, Clovis, CA 93619Off Market
- $422,9003 bd2 ba1.6k sqft735 W Riviera Ln, Clovis, CA 93619Off Market
- $453,2003 bd3 ba1.8k sqft766 W Siena Ln, Clovis, CA 93619Off Market
- $384,9003 bd2 ba1.6k sqft726 W Siena Ln, Clovis, CA 93619Off Market
- $440,3003 bd2 ba1.5k sqft747 W Siena Ln, Clovis, CA 93619Off Market
Nearby schools
GreatSchools rating
- 8/10Garfield Elementary SchoolGrades: K-6Distance: 0.7 mi
- 9/10Alta Sierra Intermediate SchoolGrades: 7-8Distance: 0.6 mi
- 10/10Buchanan High SchoolGrades: 9-12Distance: 0.8 mi
Schools provided by the listing agent
- Elementary: Garfield
- Middle: Alta Sierra
- High: Buchanan
Source: Fresno MLS. This data may not be complete. We recommend contacting the local school district to confirm school assignments for this home.
Get a cash offer in 3 minutes
Find out how much your home could sell for in as little as 3 minutes with a no-obligation cash offer.
Estimated market value
$501,300
Get a cash offer in 3 minutes
Find out how much your home could sell for in as little as 3 minutes with a no-obligation cash offer.
Estimated market value
$501,300
- California
- Fresno County
- Clovis
- 93619
- 746 W Siena Ln
Nearby cities
Nearby zip codes
Other Clovis Topics
