Discover the epitome of lakeside living in the highly sought-after Lakeview Estates with this upcoming offering-a breathtaking 3-bedroom, 3.5-bathroom residence poised on the shores of Round Lake. This stunning property promises a lifestyle of unparalleled luxury and recreation, where every day feels like a vacation. As one of only few homes in Lakeview Estates with direct lake frontage, this gem offers a rare opportunity to indulge in a wealth of waterside activities right from your own backyard. From fishing and swimming to boating and jet-skiing, the community beach is mere steps away, ensuring endless opportunities for family fun and relaxation. Step inside to discover an impeccably designed interior, where updated living spaces blend style with functionality. The gourmet kitchen features cherry cabinets, stainless steel appliances, granite countertops, and a beautiful backsplash, perfect for culinary enthusiasts. The inviting family room and dining area showcase a cozy fireplace and floor-to-ceiling windows framing breathtaking lake vistas, while elegant wood floors and a powder room add to the home's charm. Entertainment awaits in the finished basement, complete with a bar, recreation room, and third full bathroom, ideal for hosting gatherings or enjoying quiet evenings at home. Upstairs, three incredible bedrooms await, including a magnificent primary suite boasting lake views, a private terrace for morning coffee, and a newly renovated luxurious ensuite bathroom. An additional full bath serves the remaining bedrooms, ensuring comfort and convenience for all residents. Completing this exceptional property is a fantastic 2-car garage with epoxy floors and provisions for an electric car charger, offering ample space for your vehicles and recreational gear. And with highly acclaimed Grayslake Schools within reach, along with the convenience of nearby amenities, this dream lake home truly offers the best of both worlds. Don't miss your chance to experience the ultimate in lakeside living-schedule your viewing today and prepare to fall in love with everything this extraordinary property has to offer!
Closed
$500,000
746 Waterview Dr, Round Lake Park, IL 60073
3beds
1,692sqft
Single Family Residence
Built in 1993
-- sqft lot
$471,500 Zestimate®
$296/sqft
$2,745 Estimated rent
Home value
$471,500
$429,000 - $514,000
$2,745/mo
Zestimate® history
Owner options
List your home for rent
$2,745/mo
Rent Zestimate®
Find your next renter with Zillow Rental Manager. Plus, with online applications, you can quickly screen prospective tenants – for free.
$2,745/mo
Rent Zestimate®
Refinance and save
$3,929/mo
Est. payment
Refinancing to a lower rate could help reduce your monthly payments and save thousands over the life of the loan.
$3,929/mo
Est. payment
Explore your selling options
Work with a Zillow partner agent
Leverage their expertise and Zillow's premium Showcase listings to get your home seen by more buyers.
Get startedList with your own agent
Get your home in front of millions of buyers by listing it on Zillow.
Learn how to do itSell it yourself
Take full control of how buyers see your home on Zillow by listing For Sale by Owner (FSBO).
List your homeWhat's special
Zillow last checked:
Listing updated:
Listed by:
Lisa Wolf 224-627-5600,
Keller Williams North Shore West
Bought with:
Non Member
NON MEMBER
Source: MRED as distributed by MLS GRID,MLS#: 12006686
Facts & features
Interior
Bedrooms & bathrooms
- Bedrooms: 3
- Bathrooms: 4
- Full bathrooms: 3
- 1/2 bathrooms: 1
Rooms
- Room types: No additional rooms
Primary bedroom
- Features: Bathroom (Full)
- Level: Second
- Area: 224 Square Feet
- Dimensions: 14X16
Bedroom 2
- Level: Second
- Area: 143 Square Feet
- Dimensions: 11X13
Bedroom 3
- Level: Second
- Area: 121 Square Feet
- Dimensions: 11X11
Dining room
- Level: Main
- Area: 108 Square Feet
- Dimensions: 9X12
Kitchen
- Level: Main
- Area: 238 Square Feet
- Dimensions: 14X17
Laundry
- Level: Main
- Area: 100 Square Feet
- Dimensions: 10X10
Living room
- Level: Main
- Area: 266 Square Feet
- Dimensions: 19X14
Heating
- Natural Gas, Forced Air
Cooling
- Central Air
Features
- Basement: Finished,Full
Interior area
- Total structure area: 0
- Total interior livable area: 1,692 sqft
Property
Parking
- Total spaces: 2
- Parking features: Asphalt, Garage Door Opener, On Site, Garage Owned, Attached, Garage
- Attached garage spaces: 2
- Has uncovered spaces: Yes
Accessibility
- Accessibility features: No Disability Access
Features
- Stories: 2
- Has view: Yes
- View description: Water
- Has water view: Yes
- Water view: Water
- Waterfront features: Lake Privileges, Waterfront
Lot
- Dimensions: 50X82.84X40.08X82.84
- Features: Water Rights
Details
- Parcel number: 06214060040000
- Special conditions: None
Construction
Type & style
- Home type: SingleFamily
- Property subtype: Single Family Residence
Materials
- Vinyl Siding
- Foundation: Concrete Perimeter
Condition
- New construction: No
- Year built: 1993
Utilities & green energy
- Sewer: Public Sewer
- Water: Public
Community & HOA
HOA
- Services included: None
Location
- Region: Round Lake Park
Financial & listing details
- Price per square foot: $296/sqft
- Tax assessed value: $220,567
- Annual tax amount: $6,611
- Date on market: 7/26/2024
- Listing terms: Conventional
- Ownership: Fee Simple
- Has irrigation water rights: Yes
Price history
| Date | Event | Price |
|---|---|---|
| 7/26/2024 | Sold | $500,000$296/sqft |
Source:  MRED as distributed by MLS GRID #12006686 Report a problem MRED as distributed by MLS GRID #12006686 Report a problem | ||
Public tax history
| Year | Property taxes | Tax assessment |
|---|---|---|
| 2024 | $6,999 +5.8% | $81,418 +10.8% |
| 2023 | $6,616 -0.6% | $73,515 +9% |
| 2022 | $6,654 +1.1% | $67,470 +9.6% |
| 2021 | $6,583 +5.8% | $61,577 +13.7% |
| 2020 | $6,220 +2.8% | $54,148 +4.2% |
| 2019 | $6,051 -23.2% | $51,950 -6.1% |
| 2018 | $7,874 | $55,327 -9% |
| 2017 | $7,874 +1.5% | $60,802 +8.3% |
| 2016 | $7,755 +16.6% | $56,126 +9.5% |
| 2015 | $6,649 -8% | $51,275 +6.4% |
| 2014 | $7,227 +1.3% | $48,207 -4.2% |
| 2012 | $7,137 -10.4% | $50,346 -27.2% |
| 2011 | $7,962 +9.1% | $69,121 -1.7% |
| 2010 | $7,295 +5.2% | $70,339 -5% |
| 2009 | $6,937 +1.4% | $74,041 -3.1% |
| 2008 | $6,841 +9.1% | $76,446 +13.3% |
| 2006 | $6,272 -12.4% | $67,490 |
| 2005 | $7,159 +3.2% | -- |
| 2004 | $6,934 +35.5% | -- |
| 2003 | $5,119 -9.7% | -- |
| 2002 | $5,670 +7.6% | -- |
| 2001 | $5,267 +0.2% | $54,763 +1% |
| 2000 | $5,259 | $54,236 |
Find assessor info on the county website
Neighborhood: 60073
Nearby homes
- $330,0003 bd1 ba1.6k sqft742 Waterview Dr, Round Lake Park, IL 60073Off Market
- $345,8003 bd2 ba1.8k sqft750 Waterview Dr, Round Lake Park, IL 60073Off Market
- $326,7003 bd3 ba1.7k sqft738 Waterview Dr, Round Lake Park, IL 60073Off Market

- $389,4004 bd4 ba2.2k sqft803 Waterview Dr, Round Lake Park, IL 60073Off Market
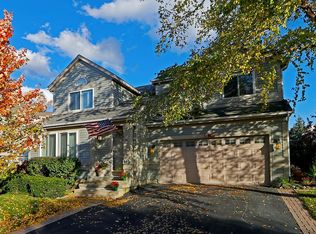
- $348,1003 bd2 ba1.6k sqft754 Waterview Dr, Round Lake Park, IL 60073Off Market
- $315,2003 bd3 ba1.6k sqft811 Waterview Dr, Round Lake Park, IL 60073Off Market
- $320,0003 bd2 ba1.7k sqft901 Schooner Ct, Round Lake Park, IL 60073Off Market
- $358,8003 bd2 ba1.6k sqft734 Waterview Dr, Round Lake Park, IL 60073Off Market
Nearby schools
GreatSchools rating
- 7/10Prairieview SchoolGrades: K-4Distance: 1.4 mi
- 5/10Grayslake Middle SchoolGrades: 7-8Distance: 2 mi
- 8/10Grayslake North High SchoolGrades: 9-12Distance: 1.5 mi
Schools provided by the listing agent
- District: 46
Source: MRED as distributed by MLS GRID. This data may not be complete. We recommend contacting the local school district to confirm school assignments for this home.
Get a cash offer in 3 minutes
Find out how much your home could sell for in as little as 3 minutes with a no-obligation cash offer.
Estimated market value
$471,500
Get a cash offer in 3 minutes
Find out how much your home could sell for in as little as 3 minutes with a no-obligation cash offer.
Estimated market value
$471,500
- Illinois
- Lake County
- Round Lake Park
- 60073
- 746 Waterview Dr
