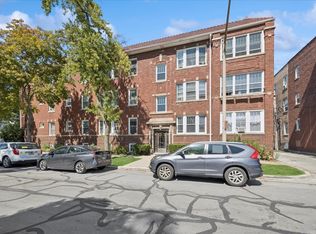
Looking for a stylish vintage condo with a new kitchen in a convenient Oak Park location? Welcome to your dream condo in the stately Wesley House. The charm will greet you at the sidewalk where you will notice the lovingly-curated garden and patio area. Only a few steps up to this 1st floor unit! Just inside you are greeted by a hall closet and gallery-style hallway to display your artwork and photographs. The living room at the front of the unit draws the sunlight in through an adjoined sun room. With its many windows & neighborhood view, this room makes for a serene home office or reading room. You will love the living area with newly paneled North wall and stylish sconces. Notice the high ceilings and NEW hardwood flooring throughout. Say goodbye to old squeaky floors! The 2 bedrooms are amply-sized with nice closets; one with an en suite-style entrance to the bathroom.. A spacious formal dining room off the kitchen houses a beautiful original buffet, ready to display your treasures, and a wall of windows facing North with back-yard views. The kitchen is newly renovated with white Shaker-style cabinets, stainless appliances, solid surface countertops and a convenient pantry area. The back entry leads out to a covered porch with stairs down to the laundry below & a 9'x4' storage room. Opportunity alert: Approval has been granted for this unit to have the ability to install in-unit laundry! That, and the association just replaced the roof which is a huge capital improvement. There is easy permit street parking out front & lots within 1-1.5 blocks. Get ready to enjoy Summer on this charming tree-lined residential street with the conveniences of restaurants, shops, cafes & grocery + the CTA Blue Line just a couple blocks away. A gem!
Closed
$250,000
746 Wesley Ave APT 1N, Oak Park, IL 60304
2beds
1,100sqft
Condominium, Single Family Residence
Built in 1925
-- sqft lot
$270,800 Zestimate®
$227/sqft
$2,135 Estimated rent
Home value
$270,800
$241,000 - $303,000
$2,135/mo
Zestimate® history
Owner options
List your home for rent
$2,135/mo
Rent Zestimate®
Find your next renter with Zillow Rental Manager. Plus, with online applications, you can quickly screen prospective tenants – for free.
$2,135/mo
Rent Zestimate®
Refinance and save
$2,412/mo
Est. payment
Refinancing to a lower rate could help reduce your monthly payments and save thousands over the life of the loan.
$2,412/mo
Est. payment
Explore your selling options
Work with a Zillow partner agent
Leverage their expertise and Zillow's premium Showcase listings to get your home seen by more buyers.
Get startedList with your own agent
Get your home in front of millions of buyers by listing it on Zillow.
Learn how to do itSell it yourself
Take full control of how buyers see your home on Zillow by listing For Sale by Owner (FSBO).
List your homeWhat's special
Beautiful original buffetHigh ceilingsSpacious formal dining roomTree-lined residential streetCovered porchNew hardwood flooringStainless appliances
Zillow last checked:
Listing updated:
Listed by:
Cynthia Howe Gajewski, ABR,GREEN,SRES 312-933-8440,
Beyond Properties Realty Group
Bought with:
Edward Bellock
@properties Christie's International Real Estate
Source: MRED as distributed by MLS GRID,MLS#: 12198921
Facts & features
Interior
Bedrooms & bathrooms
- Bedrooms: 2
- Bathrooms: 1
- Full bathrooms: 1
Rooms
- Room types: Heated Sun Room
Primary bedroom
- Features: Flooring (Hardwood)
- Level: Main
- Area: 120 Square Feet
- Dimensions: 12X10
Bedroom 2
- Features: Flooring (Hardwood)
- Level: Main
- Area: 99 Square Feet
- Dimensions: 11X09
Dining room
- Features: Flooring (Hardwood)
- Level: Main
- Area: 165 Square Feet
- Dimensions: 15X11
Other
- Features: Flooring (Hardwood)
- Level: Main
- Area: 80 Square Feet
- Dimensions: 10X8
Kitchen
- Features: Flooring (Hardwood)
- Level: Main
- Area: 100 Square Feet
- Dimensions: 10X10
Living room
- Features: Flooring (Hardwood)
- Level: Main
- Area: 130 Square Feet
- Dimensions: 13X10
Heating
- Steam, Radiator(s)
Cooling
- Wall Unit(s)
Appliances
- Included: Range, Microwave, Dishwasher, Refrigerator, Stainless Steel Appliance(s)
- Laundry: Common Area
Features
- 1st Floor Bedroom, 1st Floor Full Bath, Storage, Built-in Features, Granite Counters, Separate Dining Room
- Flooring: Hardwood
- Basement: None
Interior area
- Total structure area: 0
- Total interior livable area: 1,100 sqft
Property
Accessibility
- Accessibility features: No Disability Access
Features
- Patio & porch: Patio
Details
- Parcel number: 16182180331001
- Special conditions: None
Construction
Type & style
- Home type: Condo
- Property subtype: Condominium, Single Family Residence
Materials
- Brick
- Foundation: Concrete Perimeter
Condition
- New construction: No
- Year built: 1925
Utilities & green energy
- Electric: Circuit Breakers
- Sewer: Public Sewer
- Water: Lake Michigan
Community & HOA
HOA
- Has HOA: Yes
- Amenities included: Bike Room/Bike Trails, Coin Laundry, Storage
- Services included: Heat, Water, Insurance, Exterior Maintenance, Scavenger, Snow Removal
- HOA fee: $539 monthly
Location
- Region: Oak Park
Financial & listing details
- Price per square foot: $227/sqft
- Tax assessed value: $176,910
- Annual tax amount: $5,766
- Date on market: 11/21/2024
- Listing terms: Cash
- Ownership: Condo
Price history
| Date | Event | Price |
|---|---|---|
| 2/6/2025 | Sold | $250,000+0%$227/sqft |
Source:  MRED as distributed by MLS GRID #12198921 Report a problem MRED as distributed by MLS GRID #12198921 Report a problem | ||
| 1/10/2025 | Contingent | $249,900$227/sqft |
Source: MRED as distributed by MLS GRID #12198921 Report a problem | ||
| 11/21/2024 | Listed for sale | $249,900$227/sqft |
Source: MRED as distributed by MLS GRID #12198921 Report a problem | ||
| 10/18/2024 | Listing removed | $249,900$227/sqft |
Source: MRED as distributed by MLS GRID #12161802 Report a problem | ||
| 9/11/2024 | Listed for sale | $249,900-3.8%$227/sqft |
Source: MRED as distributed by MLS GRID #12161802 Report a problem | ||
| 8/22/2024 | Listing removed | $259,900$236/sqft |
Source: MRED as distributed by MLS GRID #12108079 Report a problem | ||
| 7/11/2024 | Listed for sale | $259,900-3.7%$236/sqft |
Source: MRED as distributed by MLS GRID #12108079 Report a problem | ||
| 7/11/2024 | Listing removed | -- |
Source: MRED as distributed by MLS GRID #12085406 Report a problem | ||
| 6/18/2024 | Listed for sale | $269,900+58.8%$245/sqft |
Source: MRED as distributed by MLS GRID #12085406 Report a problem | ||
| 6/14/2023 | Sold | $170,000+0.6%$155/sqft |
Source: MRED as distributed by MLS GRID #11790289 Report a problem | ||
| 6/12/2023 | Pending sale | $169,000$154/sqft |
Source: MRED as distributed by MLS GRID #11790289 Report a problem | ||
| 6/11/2023 | Listing removed | -- |
Source: MRED as distributed by MLS GRID #11790289 Report a problem | ||
| 5/31/2023 | Contingent | $169,000$154/sqft |
Source: MRED as distributed by MLS GRID #11790289 Report a problem | ||
| 5/23/2023 | Listed for sale | $169,000+13.4%$154/sqft |
Source: MRED as distributed by MLS GRID #11790289 Report a problem | ||
| 4/17/2019 | Sold | $149,000+11.6%$135/sqft |
Source: Public Record Report a problem | ||
| 11/19/2009 | Sold | $133,500+9%$121/sqft |
Source: Public Record Report a problem | ||
| 10/14/1999 | Sold | $122,500$111/sqft |
Source: Public Record Report a problem | ||
Public tax history
| Year | Property taxes | Tax assessment |
|---|---|---|
| 2024 | $6,017 +4.3% | $17,691 +0% |
| 2023 | $5,767 +14.6% | $17,690 +34.9% |
| 2022 | $5,034 +2.6% | $13,109 |
| 2021 | $4,905 +2.5% | $13,109 |
| 2020 | $4,785 +72.6% | $13,109 +23% |
| 2019 | $2,772 +4% | $10,654 |
| 2018 | $2,666 +1.4% | $10,654 |
| 2017 | $2,629 -35.7% | $10,654 -15.8% |
| 2016 | $4,090 +13% | $12,658 |
| 2015 | $3,619 +7% | $12,658 |
| 2014 | $3,381 +5.5% | $12,658 +1.4% |
| 2013 | $3,205 -1.3% | $12,479 |
| 2012 | $3,248 -0.9% | $12,479 |
| 2011 | $3,278 -35.5% | $12,479 -35.1% |
| 2010 | $5,079 -5.3% | $19,226 |
| 2009 | $5,364 +81.8% | $19,226 -7% |
| 2008 | $2,950 -0.8% | $20,674 +13.7% |
| 2007 | $2,975 +4.6% | $18,181 |
| 2006 | $2,844 +4.9% | $18,181 |
| 2005 | $2,710 -0.9% | $18,181 +49.7% |
| 2004 | $2,734 +6.6% | $12,141 |
| 2003 | $2,565 +3.9% | $12,141 |
| 2002 | $2,470 -10.5% | $12,141 0% |
| 2001 | $2,759 | $12,146 |
| 2000 | -- | $12,146 |
Find assessor info on the county website
Neighborhood: 60304
Nearby homes
- $256,900-- bd-- ba8.3k sqft746 Van Buren St, Oak Park, IL 60304Off Market
- $60,9802 bd1 ba8.3k sqft642 Van Buren St APT G, Oak Park, IL 60304Off Market
- $146,6001 bd1 ba8.3k sqft642 Van Buren St APT 1, Oak Park, IL 60304Off Market
- $140,0001 bd1 ba-- sqft642 Van Buren St APT 2, Oak Park, IL 60304Sold
- $154,2001 bd1 ba600 sqft642 Van Buren St APT 3, Oak Park, IL 60304Off Market
- $129,8001 bd1 ba600 sqft642 Van Buren St APT 3, Oak Park, IL 60304Off Market
- $433,6003 bd2 ba1.2k sqft742 Wesley Ave, Oak Park, IL 60304Off Market
- $217,9002 bd1 ba8.3k sqft746 Wesley Ave APT 1S, Oak Park, IL 60304Off Market
Nearby schools
GreatSchools rating
- 10/10Longfellow Elementary SchoolGrades: PK-5Distance: 0.5 mi
- 7/10Percy Julian Middle SchoolGrades: 6-8Distance: 0.6 mi
- 10/10Oak Park & River Forest High SchoolGrades: 9-12Distance: 1.1 mi
Schools provided by the listing agent
- Elementary: Longfellow Elementary School
- Middle: Percy Julian Middle School
- High: Oak Park & River Forest High Sch
- District: 97
Source: MRED as distributed by MLS GRID. This data may not be complete. We recommend contacting the local school district to confirm school assignments for this home.
Get a cash offer in 3 minutes
Find out how much your home could sell for in as little as 3 minutes with a no-obligation cash offer.
Estimated market value
$270,800
Get a cash offer in 3 minutes
Find out how much your home could sell for in as little as 3 minutes with a no-obligation cash offer.
Estimated market value
$270,800
- Illinois
- Cook County
- Oak Park
- 60304
- 746 Wesley Ave Apartment 1N
Nearby cities
Nearby zip codes
Other Oak Park Topics
