Skip main navigation
Sold for $800,000
  • $800,000

    746 WHISPER WOODS DRIVE, LAKELAND, FL 33813

    4beds
    3,281sqft
    Single Family Residence
    Built in 2005
    0.3 Acres Lot
    $825,100 Zestimate®
    $244/sqft
    $3,339 Estimated rent

    Home value

    $825,100

    $784,000 - $866,000

    $3,339/mo

    Zestimate® history
    Loading
    Loading...

    Owner options

    List your home for rent

    $3,339/mo

    Rent Zestimate®

    Find your next renter with Zillow Rental Manager. Plus, with online applications, you can quickly screen prospective tenants – for free.

    Learn more

    $3,339/mo

    Rent Zestimate®

    Refinance and save

    $5,378/mo

    Est. payment

    Refinancing to a lower rate could help reduce your monthly payments and save thousands over the life of the loan.

    See today's rates

    $5,378/mo

    Est. payment

    Explore your selling options

    Work with a Zillow partner agent

    Leverage their expertise and Zillow's premium Showcase listings to get your home seen by more buyers.

    Get started

    List with your own agent

    Get your home in front of millions of buyers by listing it on Zillow.

    Learn how to do it

    Sell it yourself

    Take full control of how buyers see your home on Zillow by listing For Sale by Owner (FSBO).

    List your home

    What's special

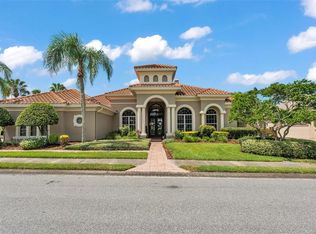
    WELCOME TO THE HIGHLY COVETED COMMUNITY OF EAGLEBROOKE! This 4BED/ 3BATH+POOL home offers a modern design palette that combines contemporary elements with classic elegance. The open floor plan is functional & rich in fluidity so the capacity to enjoy & entertain is effortless. Situated on the 7th hole of the Club at Eaglebrooke, this homes 3-way split plan features both formal and casual areas overlooking a captivating private pool. The chef’s kitchen offers plenty of counter space with a sizable center island & prep sink, an expansive breakfast bar, solid wood cabinets, a gas cooktop, built-in wall ovens & huge walk-in Pantry, are all surrounded by granite countertops. Flowing seamlessly from the kitchen are gracious formal living and dining rooms along with a generous family room. These social areas showcase soaring tray ceilings and beveled glass doors that frame a breath-taking golf course view. Thoughtfully chosen designer light fixtures and ceiling fans further enhance the overall seamless aesthetic appeal. The primary suite is a private sanctuary, featuring a delightful sitting area, a spacious walk-in closet and luxurious en-suite bath. On the opposite side of the home, bedrooms 2 and 3, offer ample space and share the homes second full bathroom. The expansive bedroom 4 presents the opportunity for an exceptional in-law suite, complete with a private entry off the pool. The laundry space is both practical & charming, with O-Pure ozone laundry system, Washer & gas dryer and plenty of storage space for pet condos. Ultimately, the interiors gracefully yields to the immersive pool oasis, creating an ideal setting for casual family fun or dining al fresco. Complete with an oversized 3 car garage & workspace. This home has a newer roof- 2023, newer AC’s -2023 , Pool screening 2023 along with several newer appliances & a reverse Osmosis system. Please see the feature sheet in the attachments tab of this listing. Good inspection, buyers contingency fell apart.

    Zillow last checked:

    Listing updated:

    Listed by:

    Jody Ciavardone 863-660-4922,

    PREMIER REALTY NETWORK, INC 863-646-6688

    Bought with:

    Michelle Graham, 3293515

    KELLER WILLIAMS REALTY SMART

    Wes Graham, 3414461

    KELLER WILLIAMS REALTY SMART

    Source: Stellar MLS,MLS#: L4941855MLS LogoOriginating MLS: Lakeland

    Facts & features

    Interior

    Bedrooms & bathrooms
    • Bedrooms: 4
    • Bathrooms: 3
    • Full bathrooms: 3
    Rooms
    • Room types: Attic, Breakfast Room Separate, Dining Room, Living Room, Great Room, Utility Room
    Primary bedroom
    • Features: Ceiling Fan(s), Walk-In Closet(s)
    • Level: First
    • Dimensions: 26.3x14.1
    Bedroom 2
    • Features: Ceiling Fan(s), Built-in Closet
    • Level: First
    • Dimensions: 13.2x12.1
    Bedroom 3
    • Features: Ceiling Fan(s), Built-in Closet
    • Level: First
    • Dimensions: 16.1x13.1
    Bedroom 4
    • Features: Ceiling Fan(s), Built-in Closet
    • Level: First
    • Dimensions: 17.11x12.5
    Primary bathroom
    • Features: Ceiling Fan(s), En Suite Bathroom, Exhaust Fan, Garden Bath, Granite Counters, Split Vanities, Stone Counters, Tall Countertops, Tub with Separate Shower Stall, Water Closet/Priv Toilet
    • Level: First
    • Dimensions: 17.6x12.1
    Bathroom 2
    • Features: Dual Sinks, Exhaust Fan, Tall Countertops, Tub With Shower
    • Level: First
    • Dimensions: 11.9x5.6
    Bathroom 3
    • Features: Exhaust Fan, Shower No Tub, Tall Countertops
    • Level: First
    • Dimensions: 12x4.9
    Balcony porch lanai
    • Features: Ceiling Fan(s)
    • Level: First
    • Dimensions: 35x35
    Dinette
    • Level: First
    • Dimensions: 20.5x10.7
    Dining room
    • Level: First
    • Dimensions: 11.5x13.7
    Foyer
    • Level: First
    • Dimensions: 8.11x6
    Great room
    • Features: Ceiling Fan(s)
    • Level: First
    • Dimensions: 18.7x17.4
    Kitchen
    • Features: Breakfast Bar, Pantry, Granite Counters, Kitchen Island, Stone Counters, Tall Countertops, Wet Bar
    • Level: First
    • Dimensions: 16.8x16.5
    Laundry
    • Features: Tall Countertops
    • Level: First
    • Dimensions: 13.1x10.11
    Living room
    • Level: First
    • Dimensions: 26.11x16.5
    Heating
    • Central, Electric, Propane, Zoned
    Cooling
    • Central Air, Zoned
    Appliances
    • Included: Oven, Cooktop, Dishwasher, Disposal, Dryer, Gas Water Heater, Microwave, Range Hood, Refrigerator, Tankless Water Heater, Washer, Whole House R.O. System
    • Laundry: Gas Dryer Hookup, Inside, Laundry Closet, Laundry Room, Other, Washer Hookup
    Features
    • Ceiling Fan(s), Central Vacuum, Crown Molding, Eating Space In Kitchen, High Ceilings, Kitchen/Family Room Combo, Living Room/Dining Room Combo, Open Floorplan, Primary Bedroom Main Floor, Solid Surface Counters, Solid Wood Cabinets, Split Bedroom, Stone Counters, Thermostat, Tray Ceiling(s), Walk-In Closet(s)
    • Flooring: Carpet, Ceramic Tile, Luxury Vinyl
    • Doors: Sliding Doors
    • Windows: Blinds, Shutters, Window Treatments
    • Has fireplace: No
    Interior area
    • Total structure area: 4,577
    • Total interior livable area: 3,281 sqft

    Property

    Parking
    • Total spaces: 3
    • Parking features: Driveway, Garage Door Opener, Garage Faces Side, Golf Cart Parking, Ground Level, Guest, Off Street, Open, Oversized, Workshop in Garage
    • Attached garage spaces: 3
    • Has uncovered spaces: Yes
    • Details: Garage Dimensions: 33x24
    Features
    • Levels: One
    • Stories: 1
    • Patio & porch: Covered, Deck, Front Porch, Patio, Rear Porch, Screened
    • Exterior features: Dog Run, Irrigation System, Lighting, Private Mailbox, Sidewalk, Sprinkler Metered
    • Has private pool: Yes
    • Pool features: Gunite, In Ground, Lighting, Outside Bath Access, Screen Enclosure
    • Has spa: Yes
    • Spa features: In Ground
    • Has view: Yes
    • View description: Garden, Golf Course, Pool
    Lot
    • Size: 0.3 Acres
    • Features: In County, Landscaped, Level, On Golf Course, Sidewalk
    • Residential vegetation: Mature Landscaping, Trees/Landscaped
    Details
    • Parcel number: 242930290808000030
    • Zoning: SFH
    • Special conditions: None

    Construction

    Type & style
    • Home type: SingleFamily
    • Architectural style: Contemporary,Florida
    • Property subtype: Single Family Residence
    Materials
    • Block, Stucco
    • Foundation: Slab
    • Roof: Shingle
    Condition
    • Completed
    • New construction: No
    • Year built: 2005
    Details
    • Builder name: Arthur Ruttenberg

    Utilities & green energy

    • Sewer: Public Sewer
    • Water: Public
    • Utilities for property: BB/HS Internet Available, Cable Connected, Electricity Connected, Propane, Public, Sewer Connected, Sprinkler Meter, Street Lights, Underground Utilities, Water Connected

    Community & HOA

    Community
    • Features: Clubhouse, Deed Restrictions, Gated Community - Guard, Golf Carts OK, Golf, Irrigation-Reclaimed Water, Pool, Restaurant, Sidewalks
    • Security: Gated Community, Security Gate, Security Lights, Security System Owned, Smoke Detector(s)
    • Pet fee: $0 monthly
    • Subdivision: EAGLEBROOKE/WHISPER WOODS
    HOA
    • Has HOA: Yes
    • Amenities included: Clubhouse, Gated, Golf Course, Optional Additional Fees, Pickleball Court(s), Pool, Security, Tennis Court(s)
    • Services included: 24-Hour Guard, Common Area Taxes, Reserve Fund, Manager, Private Road
    • HOA fee: $13 monthly
    • HOA name: EnProVera Property Advisors, LLC / Joanna Likar
    • HOA phone: 863-701-0401
    Location
    • Region: Lakeland

    Financial & listing details

    • Price per square foot: $244/sqft
    • Tax assessed value: $594,721
    • Annual tax amount: $7,623
    • Date on market: 1/31/2024
    • Cumulative days on market: 170 days
    • Listing terms: Cash,Conventional
    • Ownership: Fee Simple
    • Total actual rent: 0
    • Electric utility on property: Yes
    • Road surface type: Paved, Asphalt

    Price history

    DateEventPrice
    8/26/2024Sold$800,000-3%$244/sqft
    Source: Stellar MLS #L4941855 Report a problem
    7/29/2024Pending sale$825,000$251/sqft
    Source: Stellar MLS #L4941855 Report a problem
    6/10/2024Listed for sale$825,000$251/sqft
    Source: Stellar MLS #L4941855 Report a problem
    6/5/2024Pending sale$825,000$251/sqft
    Source: Stellar MLS #L4941855 Report a problem
    5/23/2024Price change$825,000-2.4%$251/sqft
    Source: Stellar MLS #L4941855 Report a problem
    4/8/2024Price change$845,000-1.2%$258/sqft
    Source: Stellar MLS #L4941855 Report a problem
    2/26/2024Price change$855,000-1.2%$261/sqft
    Source: Stellar MLS #L4941855 Report a problem
    1/31/2024Listed for sale$865,000+17.7%$264/sqft
    Source: Stellar MLS #L4941855 Report a problem
    7/5/2023Sold$735,000$224/sqft
    Source: Public Record Report a problem
    5/28/2023Pending sale$735,000$224/sqft
    Source: Stellar MLS #L4937446 Report a problem
    5/27/2023Listed for sale$735,000$224/sqft
    Source: Stellar MLS #L4937446 Report a problem

    Public tax history

    YearProperty taxesTax assessment
    2025$4,604 -36.1%$383,409 -33.4%
    2024$7,202 +72.4%$575,921 +66.1%
    2023$4,177 +2.1%$346,764 +3%
    2022$4,089 -0.7%$336,664 +3%
    2021$4,120 +0.7%$326,858 +1.4%
    2020$4,090 -0.3%$322,345 +2.3%
    2019$4,101 -39.5%$315,098 +1.9%
    2018$6,779 +4.1%$309,223 +2.1%
    2017$6,511 +65.3%$302,863 +2.1%
    2016$3,939 -1.7%$296,634 +0.7%
    2015$4,007 -25.2%$294,572 +0.8%
    2014$5,356 +33.8%$292,234 +1.5%
    2013$4,002 -1.8%$287,915 -2.4%
    2012$4,077 +2.3%$294,852 +3%
    2011$3,987 -4.4%$286,264 -2.1%
    2010$4,171 -28.8%$292,543 -22.1%
    2009$5,858 -2.4%$375,734 -7.9%
    2008$6,000 $407,815
    2007-- --
    2006$6,560 --
    2005-- --
    2004-- --
    2003$977 +181.8%$57,000 +188.5%
    2002$347 $19,760
    Find assessor info on the county website

    Neighborhood: 33813

    Nearby schools

    GreatSchools rating
    Schools provided by the listing agent
    • Elementary: Scott Lake Elem
    • Middle: Lakeland Highlands Middl
    • High: George Jenkins High

    Source: Stellar MLS. This data may not be complete. We recommend contacting the local school district to confirm school assignments for this home.

    Get a cash offer in 3 minutes
    Find out how much your home could sell for in as little as 3 minutes with a no-obligation cash offer.
    Estimated market value
    $825,100
    Get a cash offer in 3 minutes
    Find out how much your home could sell for in as little as 3 minutes with a no-obligation cash offer.
    Estimated market value
    $825,100