Skip main navigation
For sale
  • $165,000

    746 Wildwood Trl, Holly Lake Ranch, TX 75765

    2beds
    986sqft
    : 
    $1,848/mo
    Get pre-qualified
    Single Family Residence
    Built in 2005
    0.26 Acres Lot
    $160,600 Zestimate®
    $167/sqft
    $625/mo HOA

    What's special

    Beautifully maintained yardGarden areaSpacious patioComfortable living spacesFull sprinkler system
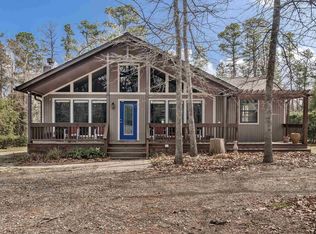
    Welcome to peaceful living in Holly Lake Ranch! This charming 2-bedroom, 2-bath home offers an inviting retreat surrounded by the natural beauty of towering pines and the relaxed atmosphere of this sought-after gated community. The thoughtfully designed single-story floor plan features comfortable living spaces, a bright kitchen with an eat-in area, and generously sized bedrooms with excellent closet space. Step outside and enjoy the privacy of the wooded setting from the spacious patio or the screened-in porch—ideal for morning coffee, afternoon relaxation, or entertaining friends. The beautifully maintained yard includes a garden area and full sprinkler system, fully gated back and side yard, while the covered parking provides added convenience. Located in the heart of Holly Lake Ranch, member residents can enjoy an impressive array of amenities including lakes, golf, swimming pools, tennis and pickleball courts, fitness facility, nature trails, and 24-hour security. Whether you're looking for a full-time home, weekend getaway, or investment opportunity, 746 Wildwood Trail offers an easygoing lifestyle in a community where there is always something to enjoy.
    4 days
    |
    235
    |
    19
    |

    Likely to sell faster than

    Zillow last checked:

    Listing updated:

    Listed by:

    Kyla McCormack 903-736-3114,

    Texas Real Estate Executives

    Source: LGVBOARD,MLS#: 20265947MLS Logo

      Facts & features

      Interior

      Bedrooms & bathrooms
      • Bedrooms: 2
      • Bathrooms: 2
      • Full bathrooms: 2
      Rooms
      • Room types: 1 Living Area
      Bedroom
      • Features: All Bedrooms Downstairs
      Bathroom
      • Features: Shower Only, Shower/Tub
      Heating
      • Central Electric
      Cooling
      • Central Electric
      Appliances
      • Included: Elec Range/Oven, Microwave, Dishwasher, Electric Water Heater
      • Laundry: Laundry Room, Electric Dryer Hookup
      Features
      • Ceiling Fan(s), Pantry
      • Number of fireplaces: 1
      • Fireplace features: Woodburning w/Gas Logs
      Interior area
      • Total interior livable area: 986 sqft

      Property

      Parking
      • Total spaces: 1
      • Parking features: Carport, Garage Faces Front
      • Garage spaces: 1
      • Has carport: Yes
      Features
      • Levels: One
      • Stories: 1
      • Exterior features: Other
      • Pool features: None
      • Fencing: Chain Link
      Lot
      • Size: 0.26 Acres
      Details
      • Additional structures: See Remarks
      • Parcel number: 31016

      Construction

      Type & style
      • Home type: SingleFamily
      • Property subtype: Single Family Residence
      Materials
      • Siding
      • Foundation: Pillar/Post/Pier
      • Roof: Composition
      Condition
      • Year built: 2005

      Utilities & green energy

      • Electric: Rural Electric
      • Sewer: Conventional Septic
      • Water: Liberty
      • Utilities for property: See Remarks

      Community & HOA

      Community
      • Subdivision: Holly Lake Ranch
      HOA
      • Has HOA: Yes
      • HOA fee: $7,500 annually
      Location
      • Region: Holly Lake Ranch

      Financial & listing details

      • Price per square foot: $167/sqft
      • Tax assessed value: $167,030
      • Annual tax amount: $580
      • Price range: $165K - $165K
      • Date on market: 8/20/2026
      • Listing terms: FHA,Conventional,VA Loan,Must Qualify
      • Exclusions: Personal Items and Outdoor Porch Signs

        Estimated market value

        $160,600

        $153,000 - $169,000

        $1,386/mo

        Price history

        DateEventPrice
        8/20/2026Listed for sale$165,000-2.4%$167/sqft
        Source: LGVBOARD #20265947 Report a problem
        3/12/2026Sold--
        Source: NTREIS #21080432 Report a problem
        3/9/2026Pending sale$169,000$171/sqft
        Source: NTREIS #21080432 Report a problem
        2/25/2026Contingent$169,000$171/sqft
        Source: NTREIS #21080432 Report a problem
        12/28/2025Price change$169,000-3.4%$171/sqft
        Source: NTREIS #21080432 Report a problem
        10/7/2025Listed for sale$175,000$177/sqft
        Source: NTREIS #21080432 Report a problem

        Public tax history

        YearProperty taxesTax assessment
        2025$590 $167,030 +21%
        2024-- $138,021 +10%
        2023-- $125,474 +10%
        2022$521 $114,067 +10%
        2021-- $103,697 +10%
        2020$498 $94,270 +6.8%
        2019-- $88,264 +10%
        2018-- $80,240
        2017-- $80,240 +7.3%
        2016-- $74,780
        2015-- $74,780
        2014-- $74,780
        2013-- $74,780 -12.1%
        2012-- $85,030
        2011-- $85,030
        2010-- $85,030
        2009-- $85,030
        2008-- $85,030 +14.7%
        2007-- $74,118
        Find assessor info on the county website

        Monthly payment

        Est. payment

        Payment breakdown

        Explore the cost of this home by adjusting the details. Changes won't be saved.
        All calculations are estimates and provided by Zillow, Inc. for informational purposes only. Actual amounts may vary.
        HOA fees may include property taxes on listings classified as Co-Ops. Contact the listing agent and/or owner for fee details.
        See how much you could borrow to make a competitive offer.

        Climate risks

        Neighborhood: 75765

        Getting around

        0 / 100
        Car-Dependent
        28 / 100
        Somewhat Bikeable

        Nearby schools

        GreatSchools rating
        Schools provided by the listing agent
        • District: Harmony ISD

        Source: LGVBOARD. This data may not be complete. We recommend contacting the local school district to confirm school assignments for this home.

        A local agent can set up tours, give advice and negotiate with sellers.

        Browse local experts

        Similar homes