Presenting 746 Wright Drive in the Maple Glen section of Ambler. Just in time for the warm weather to finally arrive, comes your chance to buy your Suburban dream home, with a Pool and an Outdoor Jetted Hot Tub, on a huge lot of land, bursting with charm in the award winning Upper Dublin School District. With 4 Bedrooms, almost 4,000 square feet of finished space including four distinct Living spaces, a huge detached Garage and an enormous amount of green space, this home is waiting for you bring your design ideas and make it your own. Arriving at Wright Drive you will immediately notice that peaceful, suburban feeling. The property boasts a giant garden to the right, as well as the huge detached Garage, delivering endless possibilities beyond just parking cars. Entering the home through the Foyer and you are instantly in awe of the gorgeous and unique features of the home that a buyer can design around. To your left is the Living Room and ahead of you is the Powder Room and Kitchen. The Living Room boasts some of the coolest built ins you will see, as well as Hardwood floors and a Fireplace. Walk through this space and you are arrive in the Dining Room which allows you to continue on to the Sun Room. The huge Sunroom overlooks the Pool and enables you to sit, relax and pretend you are on vacation while still inside the home! The sun-filled Kitchen area boasts an abundance of Countertop and Cabinet space, space for a large Breakfast Table and access to the Rear Patio and Yard. To the right of the Kitchen is the large Living Room, with a door to the Laundry Room and interior access to the attached Garage. Upstairs, you will find the Primary Suite, complete with a large Bedroom, a large Bathroom with 2 distinct areas including a dressing area and separate sink and a large Walk-In-Closet. The upstairs also delivers 3 more Bedrooms and a Full Hall Bathroom. The Basement provides another finished Living space and tons of storage room. The sellers of this home have loved living here and are only selling as they are moving interstate. Located close to Mondauk Park, Temple Ambler, The Promenade, Ambler's Main Street and roads such as 309, 611 and 276, this is an amazing place to build your suburban dream life! Boasting features such as a Front Porch, a Pool changing room in the Detached Garage, a Generator and a partially floored Attic, this home is priced so you can do your own updates and turn it into the home you have always wanted! Easy to show. Schedule your showing today!
Sold for $869,990
$869,990
746 Wright Dr, Maple Glen, PA 19002
4beds
3,926sqft
Single Family Residence
Built in 1974
0.55 Acres Lot
$869,500 Zestimate®
$222/sqft
$5,380 Estimated rent
Home value
$869,500
$809,000 - $930,000
$5,380/mo
Zestimate® history
Owner options
List your home for rent
$5,380/mo
Rent Zestimate®
Find your next renter with Zillow Rental Manager. Plus, with online applications, you can quickly screen prospective tenants – for free.
$5,380/mo
Rent Zestimate®
Refinance and save
$6,015/mo
Est. payment
Refinancing to a lower rate could help reduce your monthly payments and save thousands over the life of the loan.
$6,015/mo
Est. payment
Explore your selling options
Work with a Zillow partner agent
Leverage their expertise and Zillow's premium Showcase listings to get your home seen by more buyers.
Get startedList with your own agent
Get your home in front of millions of buyers by listing it on Zillow.
Learn how to do itSell it yourself
Take full control of how buyers see your home on Zillow by listing For Sale by Owner (FSBO).
List your homeWhat's special
Huge detached garagePartially floored atticGiant gardenHuge lot of landFour distinct living spacesDining roomOutdoor jetted hot tub
Zillow last checked:
Listing updated:
Listed by:
Joshua Hersz 215-287-6317,
BHHS Fox & Roach-Blue Bell
Bought with:
Cari Guerin-Boyle, RS225007L
BHHS Fox & Roach-Jenkintown
Source: Bright MLS,MLS#: PAMC2179696
Facts & features
Interior
Bedrooms & bathrooms
- Bedrooms: 4
- Bathrooms: 3
- Full bathrooms: 2
- 1/2 bathrooms: 1
- Main level bathrooms: 1
Rooms
- Room types: Living Room, Dining Room, Primary Bedroom, Bedroom 2, Bedroom 3, Bedroom 4, Kitchen, Family Room, Sun/Florida Room, Laundry, Bathroom 2, Primary Bathroom
Primary bedroom
- Features: Built-in Features, Walk-In Closet(s), Primary Bedroom - Dressing Area
- Level: Upper
- Area: 338 Square Feet
- Dimensions: 13 X 26
Bedroom 2
- Features: Ceiling Fan(s), Flooring - HardWood
- Level: Upper
- Area: 165 Square Feet
- Dimensions: 11 X 15
Bedroom 3
- Features: Ceiling Fan(s), Flooring - HardWood
- Level: Upper
- Area: 154 Square Feet
- Dimensions: 11 X 14
Bedroom 4
- Features: Ceiling Fan(s), Flooring - HardWood
- Level: Upper
- Area: 132 Square Feet
- Dimensions: 11 X 12
Primary bathroom
- Features: Flooring - Tile/Brick
- Level: Upper
Bathroom 2
- Features: Flooring - Tile/Brick
- Level: Upper
Dining room
- Features: Flooring - HardWood
- Level: Main
- Area: 182 Square Feet
- Dimensions: 13 X 14
Dining room
- Level: Lower
Family room
- Features: Chair Rail, Crown Molding, Fireplace - Wood Burning
- Level: Main
- Area: 266 Square Feet
- Dimensions: 14 X 19
Family room
- Level: Lower
Kitchen
- Features: Kitchen Island, Eat-in Kitchen, Kitchen - Electric Cooking, Pantry
- Level: Main
- Area: 273 Square Feet
- Dimensions: 13 X 21
Kitchen
- Level: Lower
Laundry
- Level: Main
- Area: 108 Square Feet
- Dimensions: 9 X 12
Living room
- Features: Built-in Features, Crown Molding, Flooring - HardWood
- Level: Main
- Area: 273 Square Feet
- Dimensions: 13 X 21
Living room
- Level: Lower
Other
- Features: Ceiling Fan(s), Crown Molding
- Level: Main
- Area: 294 Square Feet
- Dimensions: 14 X 21
Other
- Level: Lower
Other
- Level: Lower
Heating
- Forced Air, Oil
Cooling
- Central Air, Electric
Appliances
- Included: Microwave, Dishwasher, Disposal, Oven, Trash Compactor, Cooktop, Dryer, Washer, Refrigerator, Water Heater, Freezer, Stainless Steel Appliance(s), Electric Water Heater
- Laundry: Main Level, Laundry Room
Features
- Built-in Features, Ceiling Fan(s), Chair Railings, Crown Molding, Family Room Off Kitchen, Formal/Separate Dining Room, Eat-in Kitchen, Kitchen Island, Kitchen - Table Space, Pantry, Recessed Lighting, Bathroom - Stall Shower, Walk-In Closet(s), Attic, Primary Bath(s), Bathroom - Tub Shower, Dining Area, Floor Plan - Traditional
- Flooring: Hardwood, Carpet, Wood
- Windows: Stain/Lead Glass, Window Treatments
- Basement: Finished
- Number of fireplaces: 1
- Fireplace features: Wood Burning
Interior area
- Total structure area: 3,926
- Total interior livable area: 3,926 sqft
- Finished area above ground: 2,926
- Finished area below ground: 1,000
Property
Parking
- Total spaces: 7
- Parking features: Garage Door Opener, Inside Entrance, Garage Faces Side, Oversized, Attached, Driveway, Detached
- Attached garage spaces: 3
- Uncovered spaces: 4
Accessibility
- Accessibility features: None
Features
- Levels: Two
- Stories: 2
- Patio & porch: Porch
- Has private pool: Yes
- Pool features: Private
- Has spa: Yes
- Spa features: Bath
Lot
- Size: 0.55 Acres
Details
- Additional structures: Above Grade, Below Grade
- Parcel number: 540017465004
- Zoning: RESIDENTIAL
- Special conditions: Standard
Construction
Type & style
- Home type: SingleFamily
- Architectural style: Colonial
- Property subtype: Single Family Residence
Materials
- Vinyl Siding, Brick
- Foundation: Permanent
Condition
- New construction: No
- Year built: 1974
Utilities & green energy
- Sewer: Public Sewer
- Water: Public
- Utilities for property: Cable Available, Electricity Available, Natural Gas Available, Phone Available, Sewer Available, Water Available
Community & HOA
Community
- Subdivision: Maple Glen
HOA
- Has HOA: No
Location
- Region: Maple Glen
- Municipality: UPPER DUBLIN TWP
Financial & listing details
- Price per square foot: $222/sqft
- Tax assessed value: $230,670
- Annual tax amount: $10,746
- Date on market: 5/13/2026
- Listing agreement: Exclusive Right To Sell
- Listing terms: Cash,Conventional,VA Loan
- Inclusions: Washer, Dryer, Fridge.
- Ownership: Fee Simple
Price history
| Date | Event | Price |
|---|---|---|
| 6/23/2026 | Sold | $869,990$222/sqft |
Source:  Bright MLS #PAMC2179696 Report a problem Bright MLS #PAMC2179696 Report a problem | ||
| 5/18/2026 | Pending sale | $869,990$222/sqft |
Source: Bright MLS #PAMC2179696 Report a problem | ||
| 5/13/2026 | Listed for sale | $869,990+33.8%$222/sqft |
Source: Bright MLS #PAMC2179696 Report a problem | ||
| 12/16/2022 | Sold | $650,000+4%$166/sqft |
Source: Bright MLS #PAMC2050330 Report a problem | ||
| 11/8/2022 | Pending sale | $625,000$159/sqft |
Source: Bright MLS #PAMC2050330 Report a problem | ||
| 11/5/2022 | Listed for sale | $625,000$159/sqft |
Source: Bright MLS #PAMC2050330 Report a problem | ||
Public tax history
| Year | Property taxes | Tax assessment |
|---|---|---|
| 2025 | $11,449 +2.9% | $230,670 |
| 2024 | $11,122 | $230,670 |
| 2023 | $11,122 +3.5% | $230,670 |
| 2022 | $10,747 +2.9% | $230,670 |
| 2021 | $10,444 +2.3% | $230,670 |
| 2020 | $10,210 +2% | $230,670 |
| 2019 | $10,006 +2% | $230,670 |
| 2018 | $9,812 +2.7% | $230,670 |
| 2017 | $9,551 +2.5% | $230,670 |
| 2016 | $9,317 +3.3% | $230,670 |
| 2015 | $9,021 +2.6% | $230,670 |
| 2014 | $8,792 +2.5% | $230,670 |
| 2013 | $8,574 +4.1% | $230,670 |
| 2012 | $8,235 +5.3% | $230,670 |
| 2011 | $7,822 +9.6% | $230,670 |
| 2010 | $7,134 +3.7% | $230,670 |
| 2009 | $6,880 +7.5% | $230,670 |
| 2008 | $6,401 +3% | -- |
| 2007 | $6,215 +4.8% | -- |
| 2006 | $5,931 +4.3% | -- |
| 2005 | $5,686 +7.5% | -- |
| 2004 | $5,287 +4.5% | -- |
| 2003 | $5,059 +6.1% | -- |
| 2002 | $4,768 +4.8% | -- |
| 2000 | $4,548 +0.8% | -- |
| 1999 | $4,513 | -- |
Find assessor info on the county website
Neighborhood: Maple Glen
Nearby homes
- $739,8004 bd3 ba2.2k sqft1710 Howe Ln, Maple Glen, PA 19002Off Market
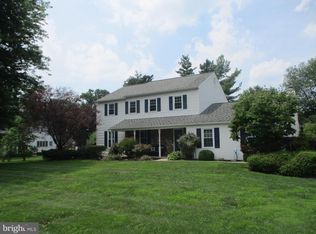
- $663,5004 bd3 ba2.2k sqft742 Wright Dr, Maple Glen, PA 19002Off Market
- $724,6004 bd2 ba2.2k sqft750 Wright Dr, Ambler, PA 19002Off Market
- $833,0005 bd4 ba3k sqft1714 Howe Ln, Maple Glen, PA 19002Off Market
- $709,6004 bd2 ba2.2k sqft751 Wright Dr, Maple Glen, PA 19002Off Market
- $731,9004 bd2 ba3k sqft747 Wright Dr, Maple Glen, PA 19002Off Market
- $780,7006 bd3 ba3.5k sqft738 Wright Dr, Maple Glen, PA 19002Off Market
- $663,9004 bd2 ba2.2k sqft743 Wright Dr, Maple Glen, PA 19002Off Market
Nearby schools
GreatSchools rating
- 8/10Maple Glen El SchoolGrades: K-5Distance: 0.7 mi
- 9/10Sandy Run Middle SchoolGrades: 6-8Distance: 3.1 mi
- 9/10Upper Dublin High SchoolGrades: 9-12Distance: 1.7 mi
Schools provided by the listing agent
- Elementary: Maple Glen
- Middle: Sandy Run
- High: Upper Dublin
- District: Upper Dublin
Source: Bright MLS. This data may not be complete. We recommend contacting the local school district to confirm school assignments for this home.
Get a cash offer in 3 minutes
Find out how much your home could sell for in as little as 3 minutes with a no-obligation cash offer.
Estimated market value
$869,500
Get a cash offer in 3 minutes
Find out how much your home could sell for in as little as 3 minutes with a no-obligation cash offer.
Estimated market value
$869,500
- Pennsylvania
- Montgomery County
- Ambler
- 19002
- Maple Glen
- 746 Wright Dr
