In 1981, this Arvada Wood Creek home was built for a large family, traditional family, extended family, multi-generational family, or any combination of people you can think of needing a spacious, warm, & welcoming place to call "home." It's bigger than it looks (2,709 sqft) w/ 4-beds, 3-baths, and a completely unfinished basement presenting unlimited possibilities. The original owner beautified the interior w/new paint, new flooring, new lighting, new furnace, misc. updated plumbing, etc. & spiffed up the rest of the home to make your mother-in-law smile.
As a multi-level, the main floor feels open w/vaulted ceilings, oversized windows, woodburning fireplace, new paint & LVP flooring, spacious living and eating spaces & offers visible, easy access to the kitchen & two other floors up or down. See the floor plan. The sunny kitchen includes lots of cabinets, all appliances, eat-in space, and sliding double door to the back patio.
The upper level sleeping quarters has 3-bedrooms, including the private primary suite with double closets & ¾ bath, as well as a full bath serving two addt'l bedrooms. New carpet & paint throughout this level make it fresh and clean.
The garden level w/several oversized windows really adds the value with a sunny 4th bedroom, ¾ bathroom & open, spacious family/tv/great room (20'x13') w/ woodburning fireplace. Again, new paint and carpet throughout.
The unfinished basement w/a fully functional laundry room (washer & dryer incl.), laundry sink and space to hang dry/fold/organize. The mechanical section includes a brand new furnace and newish hot water heater. The large, unfinished portions of the basement offer unlimited opportunities.
An attached two-car garage, back patio, sizeable, fenced & sprinkled backyard round out the incredible features. Take a short walk to parks, trails, restaurants, and schools or a quick drive to I-76, I-70, or the Boulder Turnpike (I-36). This is the house you've been waiting to find.
Sold for $566,000
$566,000
7460 Chase Drive, Arvada, CO 80003
4beds
2,709sqft
Single Family Residence
Built in 1981
7,213 Square Feet Lot
$557,200 Zestimate®
$209/sqft
$3,452 Estimated rent
Home value
$557,200
$524,000 - $596,000
$3,452/mo
Zestimate® history
Owner options
List your home for rent
$3,452/mo
Rent Zestimate®
Find your next renter with Zillow Rental Manager. Plus, with online applications, you can quickly screen prospective tenants – for free.
$3,452/mo
Rent Zestimate®
Refinance and save
$3,267/mo
Est. payment
Refinancing to a lower rate could help reduce your monthly payments and save thousands over the life of the loan.
$3,267/mo
Est. payment
Explore your selling options
Work with a Zillow partner agent
Leverage their expertise and Zillow's premium Showcase listings to get your home seen by more buyers.
Get startedList with your own agent
Get your home in front of millions of buyers by listing it on Zillow.
Learn how to do itSell it yourself
Take full control of how buyers see your home on Zillow by listing For Sale by Owner (FSBO).
List your homeWhat's special
Unfinished basementPrivate primary suiteNew paintVaulted ceilingsNew flooringLots of cabinetsGarden level
Zillow last checked:
Listing updated:
Listed by:
Elisa Guida 303-523-5821 elisaguida@hotmail.com,
Keller Williams Realty Downtown LLC
Bought with:
Thao Nguyen, 100083492
HomeSmart Realty
Source: REcolorado as distributed by MLS GRID,MLS#: 2379587
Facts & features
Interior
Bedrooms & bathrooms
- Bedrooms: 4
- Bathrooms: 3
- Full bathrooms: 1
- 3/4 bathrooms: 2
Bedroom
- Description: Extra-Long Dual Closet; New Carpet
- Features: Primary Suite
- Level: Upper
- Area: 182 Square Feet
- Dimensions: 13 x 14
Bedroom
- Description: New Carpet
- Level: Upper
- Area: 110 Square Feet
- Dimensions: 10 x 11
Bedroom
- Description: New Carpet
- Level: Upper
- Area: 115 Square Feet
- Dimensions: 10 x 11.5
Bedroom
- Description: New Carpet; Large Closet And Extra Storage In Entry To Bedroom, Including Countertop!
- Level: Lower
- Area: 182 Square Feet
- Dimensions: 13 x 14
Bathroom
- Description: Wide-Shelf Linen Closet; Storage Under Large Vanity; Tile Floor
- Features: Primary Suite
- Level: Upper
- Area: 73.5 Square Feet
- Dimensions: 7 x 10.5
Bathroom
- Description: Linen Closet; Tile Floor
- Level: Upper
- Area: 40 Square Feet
- Dimensions: 5 x 8
Bathroom
- Level: Lower
- Area: 48 Square Feet
- Dimensions: 6 x 8
Bonus room
- Description: Storage Possibilities Everywhere
- Level: Lower
- Area: 260 Square Feet
- Dimensions: 13 x 20
Dining room
- Description: Brand New Lvp Flooring; New Light Fixture
- Level: Main
- Area: 110 Square Feet
- Dimensions: 10 x 11
Family room
- Description: Wood-Burning Fireplace; Lots Of Windows And Light
- Level: Lower
- Area: 260 Square Feet
- Dimensions: 13 x 20
Kitchen
- Description: Eat-In Area With Sliding Door To Patio; Tile Floor
- Level: Main
- Area: 180 Square Feet
- Dimensions: 9 x 20
Laundry
- Description: Double-Sized Utility Sink; Kenmore Elite Washer & Dryer W/Pedestal
- Level: Lower
- Area: 54 Square Feet
- Dimensions: 6 x 9
Living room
- Description: Brand New Lvp Flooring; Large Picture Window
- Level: Main
- Area: 280 Square Feet
- Dimensions: 14 x 20
Utility room
- Description: Brand New Train Gas Furnace
- Level: Lower
- Area: 209 Square Feet
- Dimensions: 11 x 19
Heating
- Forced Air
Cooling
- Air Conditioning-Room
Appliances
- Included: Dishwasher, Disposal, Dryer, Microwave, Oven, Range, Washer
- Laundry: In Unit
Features
- Flooring: Carpet, Laminate, Tile
- Basement: Unfinished
- Number of fireplaces: 2
- Common walls with other units/homes: No Common Walls
Interior area
- Total structure area: 2,709
- Total interior livable area: 2,709 sqft
- Finished area above ground: 1,396
- Finished area below ground: 644
Property
Parking
- Total spaces: 4
- Parking features: Concrete
- Attached garage spaces: 2
- Details: Off Street Spaces: 2
Features
- Levels: Multi/Split
- Entry location: Exterior Access
- Patio & porch: Patio
- Exterior features: Private Yard
- Fencing: Full
Lot
- Size: 7,213 Square Feet
- Features: Level, Near Public Transit, Sprinklers In Front, Sprinklers In Rear
Details
- Parcel number: 077966
- Zoning: Residential
- Special conditions: Standard
Construction
Type & style
- Home type: SingleFamily
- Architectural style: Traditional
- Property subtype: Single Family Residence
Materials
- Brick, Wood Siding
- Foundation: Concrete Perimeter
- Roof: Composition
Condition
- Updated/Remodeled
- Year built: 1981
Details
- Builder name: McStain
Utilities & green energy
- Sewer: Public Sewer
- Water: Public
- Utilities for property: Cable Available, Electricity Connected, Natural Gas Available, Natural Gas Connected
Community & HOA
Community
- Security: Carbon Monoxide Detector(s), Smoke Detector(s)
- Subdivision: Wood Creek
HOA
- Has HOA: No
Location
- Region: Arvada
Financial & listing details
- Price per square foot: $209/sqft
- Tax assessed value: $570,525
- Annual tax amount: $2,574
- Date on market: 11/7/2025
- Listing terms: 1031 Exchange,Cash,Conventional,FHA,VA Loan
- Exclusions: All Staging Items
- Ownership: Individual
- Electric utility on property: Yes
- Road surface type: Paved
Price history
| Date | Event | Price |
|---|---|---|
| 12/8/2025 | Sold | $566,000+0.2%$209/sqft |
Source:  REcolorado as distributed by MLS GRID #2379587 Report a problem REcolorado as distributed by MLS GRID #2379587 Report a problem | ||
| 11/12/2025 | Pending sale | $565,000$209/sqft |
Source: REcolorado as distributed by MLS GRID #2379587 Report a problem | ||
| 11/7/2025 | Listed for sale | $565,000+145.7%$209/sqft |
Source: REcolorado as distributed by MLS GRID #2379587 Report a problem | ||
| 11/28/2001 | Sold | $230,000$85/sqft |
Source: Public Record Report a problem | ||
Public tax history
| Year | Property taxes | Tax assessment |
|---|---|---|
| 2025 | $2,574 0% | $35,658 +5.4% |
| 2024 | $2,575 +19.1% | $33,818 |
| 2023 | $2,162 -1.5% | $33,818 +21.6% |
| 2022 | $2,194 +4.6% | $27,808 -2.8% |
| 2021 | $2,097 | $28,608 +4% |
| 2020 | $2,097 +1.6% | $27,501 |
| 2019 | $2,064 +12.8% | $27,501 +16.7% |
| 2018 | $1,830 | $23,573 |
| 2017 | $1,830 +7.9% | $23,573 +5.6% |
| 2016 | $1,696 +100% | $22,321 |
| 2015 | $848 -40.6% | $22,321 +25.6% |
| 2014 | $1,428 +1.8% | $17,774 |
| 2013 | $1,403 +2.5% | $17,774 +0.4% |
| 2012 | $1,369 -0.5% | $17,703 |
| 2011 | $1,376 +0.1% | $17,703 -1.2% |
| 2010 | $1,375 -7.9% | $17,920 |
| 2009 | $1,492 +0.2% | $17,920 -7.7% |
| 2008 | $1,488 +6.7% | $19,410 |
| 2007 | $1,395 0% | $19,410 +8% |
| 2006 | $1,395 -4.3% | $17,970 -1.7% |
| 2005 | $1,458 +10.7% | $18,290 |
| 2004 | $1,316 -1.1% | $18,290 |
| 2003 | $1,330 +1.8% | $18,290 +0.6% |
| 2002 | $1,306 +10% | $18,180 +22.3% |
| 2001 | $1,188 -1.1% | $14,870 |
| 2000 | $1,201 | $14,870 |
Find assessor info on the county website
Neighborhood: 80003
Nearby homes
- $587,6003 bd4 ba2k sqft7450 Chase Dr, Arvada, CO 80003Off Market
- $563,3003 bd3 ba1.9k sqft5532 W 75th Pl, Arvada, CO 80003Off Market
- $536,9003 bd2 ba1.5k sqft5522 W 75th Pl, Arvada, CO 80003Off Market
- $637,2004 bd3 ba2.7k sqft7437 Chase Cir, Arvada, CO 80003Off Market
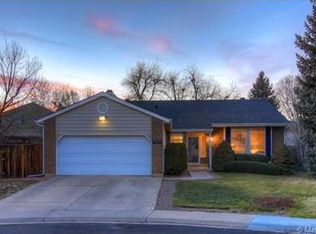
- $551,2003 bd3 ba1.9k sqft7440 Chase Dr, Arvada, CO 80003Off Market
- $553,9003 bd2 ba1.5k sqft7448 Chase Cir, Arvada, CO 80003Off Market
- $543,7003 bd3 ba1.9k sqft7469 Chase Dr, Arvada, CO 80003Off Market
- $534,6003 bd2 ba1.3k sqft7459 Chase Dr, Arvada, CO 80003Off Market
Nearby schools
GreatSchools rating
- 3/10Swanson Elementary SchoolGrades: PK-5Distance: 0.9 mi
- 4/10North Arvada Middle SchoolGrades: 6-8Distance: 0.9 mi
- 3/10Arvada High SchoolGrades: 9-12Distance: 1.8 mi
Schools provided by the listing agent
- Elementary: Swanson
- Middle: North Arvada
- High: Arvada
- District: Jefferson County R-1
Source: REcolorado as distributed by MLS GRID. This data may not be complete. We recommend contacting the local school district to confirm school assignments for this home.
Get a cash offer in 3 minutes
Find out how much your home could sell for in as little as 3 minutes with a no-obligation cash offer.
Estimated market value
$557,200
Get a cash offer in 3 minutes
Find out how much your home could sell for in as little as 3 minutes with a no-obligation cash offer.
Estimated market value
$557,200
- Colorado
- Jefferson County
- Westminster
- 80003
- 7460 Chase Drive
Nearby cities
Nearby zip codes
Other Westminster Topics
