Skip main navigation
Closed
Street View
  • $430,000

    7460 Coppice Dr, Midland, GA 31820

    5beds
    3,372sqft
    Single Family Residence
    Built in 2013
    10,628.64 Square Feet Lot
    $442,500 Zestimate®
    $128/sqft
    $2,903 Estimated rent

    Home value

    $442,500

    $398,000 - $491,000

    $2,903/mo

    Zestimate® history
    Loading
    Loading...

    Owner options

    List your home for rent

    $2,903/mo

    Rent Zestimate®

    Find your next renter with Zillow Rental Manager. Plus, with online applications, you can quickly screen prospective tenants – for free.

    Learn more

    $2,903/mo

    Rent Zestimate®

    Refinance and save

    $2,599/mo

    Est. payment

    Refinancing to a lower rate could help reduce your monthly payments and save thousands over the life of the loan.

    See today's rates

    $2,599/mo

    Est. payment

    Explore your selling options

    Work with a Zillow partner agent

    Leverage their expertise and Zillow's premium Showcase listings to get your home seen by more buyers.

    Get started

    List with your own agent

    Get your home in front of millions of buyers by listing it on Zillow.

    Learn how to do it

    Sell it yourself

    Take full control of how buyers see your home on Zillow by listing For Sale by Owner (FSBO).

    List your home

    What's special

    Large fenced backyardStainless steel appliancesSpacious dining areaTwo-story foyerSeparate tub and showerFront and back patiosGranite countertops
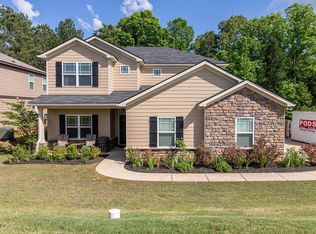
    Talk about spacious living. Updated hardwood-look tile flooring in the kitchen, great room, and dining room. Large kitchen with stainless steel appliances, granite countertops, and a spacious dining area that opens to a two-story foyer and great room. Main-level master suite features a custom walk-in closet with an attached laundry room, separate tub and shower, and double vanities. Bedroom #2 and a full bath are also on the main level. Upstairs, find three spacious bedrooms, a full bath, a fantastic media room with a built-in projector and screen, plus a second laundry room. Includes specialty ceilings, a two-car garage, a large fenced backyard, and front and back patios.

    Zillow last checked:

    Listing updated:

    Listed by:

    David Hickox 912-596-4261,

    Keller Williams River Cities

    Bought with:

    Carson Paris, 381103

    Keller Williams River Cities

    Source: GAMLS,MLS#: 10405093MLS Logo

    Facts & features

    Interior

    Bedrooms & bathrooms
    • Bedrooms: 5
    • Bathrooms: 3
    • Full bathrooms: 3
    • Main level bathrooms: 2
    • Main level bedrooms: 2
    Heating
    • Electric, Heat Pump
    Cooling
    • Ceiling Fan(s), Central Air
    Appliances
    • Included: Dishwasher, Microwave
    • Laundry: Other, Upper Level
    Features
    • Double Vanity, High Ceilings, Separate Shower, Soaking Tub, Tray Ceiling(s), Entrance Foyer, Vaulted Ceiling(s), Walk-In Closet(s)
    • Flooring: Carpet, Hardwood
    • Basement: None
    • Number of fireplaces: 1
    Interior area
    • Total structure area: 3,372
    • Total interior livable area: 3,372 sqft
    • Finished area above ground: 3,372
    • Finished area below ground: 0

    Property

    Parking
    • Parking features: Attached, Garage
    • Has attached garage: Yes
    Features
    • Levels: Two
    • Stories: 2
    Lot
    • Size: 10,628 sqft
    • Features: Level
    Details
    • Parcel number: 131 010 011

    Construction

    Type & style
    • Home type: SingleFamily
    • Architectural style: Ranch
    • Property subtype: Single Family Residence
    Materials
    • Stone
    • Roof: Composition
    Condition
    • Resale
    • New construction: No
    • Year built: 2013

    Utilities & green energy

    • Sewer: Public Sewer
    • Water: Public
    • Utilities for property: Cable Available, Electricity Available, High Speed Internet, Phone Available, Underground Utilities, Water Available

    Community & neighborhood

    Community
    • Community features: Street Lights
    Location
    • Region: Midland
    • Subdivision: Garrett Creek

    Other

    Other facts
    • Listing agreement: Exclusive Right To Sell

    Price history

    DateEventPrice
    1/6/2025Sold$430,000-5.5%$128/sqft
    Source: GAMLS #10405093 Report a problem
    11/25/2024Pending sale$455,000$135/sqft
    Source: CBORGA #216720 Report a problem
    10/27/2024Listed for sale$455,000+65.5%$135/sqft
    Source: CBORGA #216720 Report a problem
    3/31/2020Sold$275,000$82/sqft
    Source: Public Record Report a problem
    1/27/2020Price change$275,000-1.1%$82/sqft
    Source: Keller Williams Realty River Cities #173867 Report a problem
    1/8/2020Price change$278,000-2.5%$82/sqft
    Source: Keller Williams Realty River Cities #173867 Report a problem
    11/5/2019Price change$285,000-2.7%$85/sqft
    Source: Keller Williams Realty River Cities #173867 Report a problem
    10/7/2019Price change$292,970-0.7%$87/sqft
    Source: Keller Williams Realty River Cities #173867 Report a problem
    8/24/2019Price change$294,999-1.5%$87/sqft
    Source: Keller Williams Realty River Cities #173867 Report a problem
    7/12/2019Listed for sale$299,500+15.2%$89/sqft
    Source: Keller Williams Realty River Cities #173867 Report a problem
    8/20/2015Listing removed$259,900$77/sqft
    Source: Coldwell Banker Kennon, Parker, Duncan & Davis #146803 Report a problem
    8/16/2015Listed for sale$259,900+14.4%$77/sqft
    Source: Coldwell Banker Kennon, Parker, Duncan & Davis #146803 Report a problem
    8/13/2014Listing removed$1,800$1/sqft
    Source: Sparrow Property Management, Inc. Report a problem
    7/29/2014Listed for rent$1,800$1/sqft
    Source: Sparrow Property Management, Inc. Report a problem
    3/28/2013Sold$227,173$67/sqft
    Source: Public Record Report a problem

    Public tax history

    YearProperty taxesTax assessment
    2025-- $150,236
    2024$3,156 +21.7%$150,236
    2023$2,593 -21.8%$150,236 +26.4%
    2022$3,316 +0.2%$118,816 +9.7%
    2021$3,309 +2.5%$108,312 +2.2%
    2020$3,228 -0.4%$105,956
    2019$3,241 -12.6%$105,956
    2018$3,708 $105,956
    2017$3,708 +170.8%$105,956 +16.6%
    2016$1,369 $90,869
    2015$1,369 -50.1%$90,869
    2014$2,743 -0.2%$90,869 +320.6%
    2013$2,747 $21,604

    Find assessor info on the county website

    Neighborhood: 31820

    Nearby schools

    GreatSchools rating
    Schools provided by the listing agent
    • Elementary: Mathews
    • Middle: Aaron Cohn
    • High: Shaw

    Source: GAMLS. This data may not be complete. We recommend contacting the local school district to confirm school assignments for this home.

    Get pre-qualified for a loan
    At Zillow Home Loans, we can pre-qualify you in as little as 5 minutes with no impact to your credit score.

    An equal housing lender. NMLS #10287.