Welcome home to this beautiful rancher with big mountain views! This inviting ranch-style residence, sits on a 2-acre lot, offers the perfect blend of tranquility and accessibility. Located just minutes from town, it's a perfect blend of country living with quick access to downtown Salida for restaurants and shopping. This thoughtfully designed home boasts a single-level floor plan with 3 bedrooms, 2 1/2 baths, two living areas, dining room as well as an office. The two living areas provide versatile spaces for relaxation and entertainment. One living area has a beautiful flagstone tile flooring while the other has engineered hardwood. The kitchen is spacious with lots of cabinet space and ample counter space, kitchen island, gas range and a convenient breakfast bar. It seamlessly connects to one of the living areas and dining area creating a central hub for gatherings. The split floor plan has the spacious primary bedroom on one end and the guest bedrooms separated by the living area and kitchen. The primary bedroom has a large closet and private bath with separate shower and soaking tub. Wake up to breathtaking mountain views as the primary bedroom situated on the west side of the house facing the Collegiate Peak. Also take in the same gorgeous views from the deck, dining area and both living areas! Enjoy the wrap around deck which perfect for outdoor activities and gatherings. The front porch is covered. Access the deck from the front door, primary bedroom or off the dining area. Attached is 2 car garage and additional storage in the shed behind the garage. Space to park your RV or camper. Well has an augmentation certificate.
Sold for $849,000
$849,000
7460 County Road 156w, Salida, CO 81201
4beds
2,576sqft
Single Family Residence
Built in 2001
2 Acres Lot
$941,300 Zestimate®
$330/sqft
$3,525 Estimated rent
Home value
$941,300
$866,000 - $1.03M
$3,525/mo
Zestimate® history
Owner options
List your home for rent
$3,525/mo
Rent Zestimate®
Find your next renter with Zillow Rental Manager. Plus, with online applications, you can quickly screen prospective tenants – for free.
$3,525/mo
Rent Zestimate®
Refinance and save
$4,707/mo
Est. payment
Refinancing to a lower rate could help reduce your monthly payments and save thousands over the life of the loan.
$4,707/mo
Est. payment
Explore your selling options
Work with a Zillow partner agent
Leverage their expertise and Zillow's premium Showcase listings to get your home seen by more buyers.
Get startedList with your own agent
Get your home in front of millions of buyers by listing it on Zillow.
Learn how to do itSell it yourself
Take full control of how buyers see your home on Zillow by listing For Sale by Owner (FSBO).
List your homeWhat's special
Big mountain viewsRanch-style residenceBreathtaking mountain viewsWrap around deckGas rangeSpacious primary bedroomFlagstone tile flooring
Zillow last checked:
Listing updated:
Listed by:
Stacy Lowe slowe@PinonRealEstate.com,
Pinon Real Estate Group LLC
Bought with:
Joseph Rovinsky, 100087893
Pinon Real Estate Group LLC
Source: REcolorado as distributed by MLS GRID,MLS#: 2780597
Facts & features
Interior
Bedrooms & bathrooms
- Bedrooms: 4
- Bathrooms: 3
- Full bathrooms: 1
- 3/4 bathrooms: 1
- 1/2 bathrooms: 1
- Main level bathrooms: 3
- Main level bedrooms: 4
Primary bedroom
- Level: Main
Bedroom
- Level: Main
Bedroom
- Level: Main
Bedroom
- Level: Main
Primary bathroom
- Level: Main
Bathroom
- Level: Main
Bathroom
- Level: Main
Dining room
- Level: Main
Family room
- Level: Main
Kitchen
- Level: Main
Laundry
- Level: Main
Living room
- Level: Main
Heating
- Baseboard, Hot Water, Propane
Cooling
- None
Appliances
- Included: Dishwasher, Disposal, Dryer, Range, Refrigerator, Washer
Features
- Ceiling Fan(s), Five Piece Bath, Granite Counters, Kitchen Island, No Stairs, Open Floorplan, Pantry, Primary Suite
- Flooring: Carpet, Stone, Tile
- Basement: Crawl Space
Interior area
- Total structure area: 2,576
- Total interior livable area: 2,576 sqft
- Finished area above ground: 2,576
Property
Parking
- Total spaces: 2
- Parking features: Garage - Attached
- Attached garage spaces: 2
Features
- Levels: One
- Stories: 1
- Patio & porch: Covered, Deck, Wrap Around
- Exterior features: Gas Grill
- Fencing: Partial
- Has view: Yes
- View description: Mountain(s), Valley
Lot
- Size: 2 Acres
- Features: Level, Meadow
- Residential vegetation: Natural State
Details
- Parcel number: R368130100065
- Zoning: Rural
- Special conditions: Standard
Construction
Type & style
- Home type: SingleFamily
- Architectural style: Mountain Contemporary
- Property subtype: Single Family Residence
Materials
- Frame, Wood Siding
- Roof: Composition
Condition
- Year built: 2001
Utilities & green energy
- Electric: 110V
- Water: Well
- Utilities for property: Electricity Connected, Propane
Community & HOA
Community
- Security: Carbon Monoxide Detector(s), Smoke Detector(s)
- Subdivision: None
HOA
- Has HOA: No
Location
- Region: Salida
Financial & listing details
- Price per square foot: $330/sqft
- Tax assessed value: $1,066,150
- Annual tax amount: $2,794
- Date on market: 1/8/2025
- Listing terms: 1031 Exchange,Cash,Conventional
- Exclusions: Sellers Personal Property
- Ownership: Individual
- Electric utility on property: Yes
- Road surface type: Dirt
Price history
| Date | Event | Price |
|---|---|---|
| 2/13/2025 | Sold | $849,000$330/sqft |
Source:  REcolorado as distributed by MLS GRID #2780597 Report a problem REcolorado as distributed by MLS GRID #2780597 Report a problem | ||
| 1/12/2025 | Pending sale | $849,000$330/sqft |
Source: REcolorado as distributed by MLS GRID #2780597 Report a problem | ||
| 1/8/2025 | Listed for sale | $849,000+123.4%$330/sqft |
Source: REcolorado as distributed by MLS GRID #2780597 Report a problem | ||
| 4/19/2012 | Sold | $380,000-4.8%$148/sqft |
Source: Public Record Report a problem | ||
| 12/18/2010 | Listed for sale | $399,000$155/sqft |
Source: Walt Harder, Broker Associate #148935474 Report a problem | ||
Public tax history
| Year | Property taxes | Tax assessment |
|---|---|---|
| 2025 | $2,880 +3.1% | $66,630 +14.7% |
| 2024 | $2,794 +37% | $58,100 -5.3% |
| 2023 | $2,040 -0.5% | $61,370 +57.1% |
| 2022 | $2,050 +13.1% | $39,070 -2.8% |
| 2021 | $1,812 -0.2% | $40,190 +18.6% |
| 2020 | $1,815 +12.5% | $33,900 +10.4% |
| 2019 | $1,614 | $30,720 |
| 2018 | $1,614 +2.6% | $30,720 |
| 2017 | $1,573 -2.2% | $30,720 +2.3% |
| 2016 | $1,608 +5.7% | $30,040 |
| 2015 | $1,522 | $30,040 +7.5% |
| 2014 | $1,522 +58.9% | $27,950 +53.6% |
| 2012 | $958 -48.3% | $18,200 |
| 2011 | $1,854 +110.5% | $18,200 -13% |
| 2010 | $881 | $20,910 |
Find assessor info on the county website
Neighborhood: 81201
Nearby homes
- $561,4001 bd1 ba992 sqft7485 County Road 156w, Salida, CO 81201Off Market

- $--40 Acres10777 Antelope Rd, Salida, CO 81201Off Market
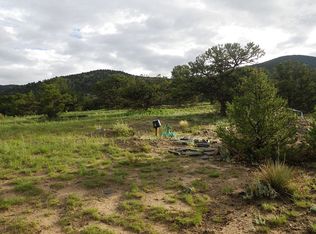
- $980,0003 bd1 ba1.8k sqft9749 County Road 156, Salida, CO 81201Off Market
- $759,2002 bd2 ba1.2k sqft7495 County Road 156w, Salida, CO 81201Off Market
- $1,598-- bd-- ba552 sqft7455 County Road 156w, Salida, CO 81201Off Market
- $494,6933 bd1 ba-- sqft7455 County Road 156w, Salida, CO 81201Off Market
- $234,0002.03 Acres7505 County Road 156, Salida, CO 81201Sold
- $731,6002 bd1 ba720 sqft9745 County Road 156, Salida, CO 81201Off Market
Nearby schools
GreatSchools rating
- 9/10Longfellow Elementary SchoolGrades: K-4Distance: 2 mi
- 4/10Salida Middle SchoolGrades: 5-8Distance: 2.6 mi
- 5/10Salida High SchoolGrades: 9-12Distance: 2.6 mi
Schools provided by the listing agent
- Elementary: Longfellow
- Middle: Salida
- High: Salida
- District: Salida R-32
Source: REcolorado as distributed by MLS GRID. This data may not be complete. We recommend contacting the local school district to confirm school assignments for this home.


Get pre-qualified for a loan
At Zillow Home Loans, we can pre-qualify you in as little as 5 minutes with no impact to your credit score.An equal housing lender. NMLS #10287.
- Colorado
- Chaffee County
- Salida
- 81201
- 7460 County Road 156w
Nearby cities
Nearby zip codes
Other Salida Topics
