Motivated Sellers! Welcome home to this Spanish Mediterranean–style three-bedroom, two-bath pool residence in the sought-after Gulf Gate Woods community—just a short bike ride from world-renowned Siesta Key Beach. Blending timeless design with modern updates, this home offers a lifestyle defined by comfort, convenience and coastal charm. Go inside to discover a freshly painted interior with smooth new ceilings, upgraded lighting on dimmers throughout and newly textured garage flooring. The updated Kirkplan kitchen offers granite countertops, soft-close wood cabinetry with pullout shelving, stainless appliances, a large built-in pantry and bookcase, and a lovely area to enjoy serene pool views from the breakfast nook, ideal for morning coffee or casual dining. The bath cabinets have been replaced along with new glistening quartz counters. The primary bath features an amazing, cultured marble shower with bench that was just installed last year. You will love the bright and sunny private laundry room with new pedestal Samsung washer and dryer (2023). A new barrel tile roof (2023) adds architectural style and long-term peace of mind. This home has been totally re-piped. Outdoors, the exterior walls have been transformed with warm ivory paint, a new paver front porch and front walkway enhance the curb appeal while fresh sod and colorful landscaping create a lush, tropical setting. The fully fenced backyard (2023) is framed with neighboring trees and the inviting paver pool area with a 12-by-32-foot pool offers a private retreat for relaxation or entertaining. This location delivers the best of both worlds—close to Siesta Key Beach without the traffic, and just minutes from schools, fine dining, boutique shopping, golf and boating. Whether you are seeking a full-time residence or seasonal escape, this Gulf Gate gem is an exceptional opportunity in one of Sarasota’s convenient beachside communities. Listing Agent is Owner, Let's Make a Deal!
Sold for $575,000
$575,000
7460 DICKENS DRIVE, SARASOTA, FL 34231
3beds
1,802sqft
Single Family Residence
Built in 1973
8,800 Square Feet Lot
$551,200 Zestimate®
$319/sqft
$3,888 Estimated rent
Home value
$551,200
$496,000 - $612,000
$3,888/mo
Zestimate® history
Owner options
List your home for rent
$3,888/mo
Rent Zestimate®
Find your next renter with Zillow Rental Manager. Plus, with online applications, you can quickly screen prospective tenants – for free.
$3,888/mo
Rent Zestimate®
Refinance and save
$3,709/mo
Est. payment
Refinancing to a lower rate could help reduce your monthly payments and save thousands over the life of the loan.
$3,709/mo
Est. payment
Explore your selling options
Work with a Zillow partner agent
Leverage their expertise and Zillow's premium Showcase listings to get your home seen by more buyers.
Get startedList with your own agent
Get your home in front of millions of buyers by listing it on Zillow.
Learn how to do itSell it yourself
Take full control of how buyers see your home on Zillow by listing For Sale by Owner (FSBO).
List your homeWhat's special
Freshly painted interiorGranite countertopsPool residenceWarm ivory paintGlistening quartz countersSerene pool viewsInviting paver pool area
Zillow last checked:
Listing updated:
Listed by:
Darlene Gamble 941-323-3212,
FINE PROPERTIES 941-782-0000
Bought with:
Julianna Burns, 3362492
BERKSHIRE HATHAWAY HOMESERVICE
Source: Stellar MLS,MLS#: A4654598 Originating MLS: Sarasota - Manatee
Originating MLS: Sarasota - Manatee
Facts & features
Interior
Bedrooms & bathrooms
- Bedrooms: 3
- Bathrooms: 2
- Full bathrooms: 2
Rooms
- Room types: Utility Room
Primary bedroom
- Features: Ceiling Fan(s), Walk-In Closet(s)
- Level: First
Bedroom 2
- Features: Ceiling Fan(s), Storage Closet
- Level: First
Bedroom 3
- Features: Ceiling Fan(s), Storage Closet
- Level: First
Dining room
- Features: Ceiling Fan(s)
- Level: First
- Area: 121 Square Feet
- Dimensions: 11x11
Kitchen
- Features: Granite Counters, Storage Closet
- Level: First
- Area: 220 Square Feet
- Dimensions: 22x10
Living room
- Features: Ceiling Fan(s)
- Level: First
- Area: 280 Square Feet
- Dimensions: 20x14
Heating
- Central
Cooling
- Central Air
Appliances
- Included: Dishwasher, Disposal, Dryer, Electric Water Heater, Microwave, Range, Refrigerator, Washer
- Laundry: Inside, Laundry Room
Features
- Eating Space In Kitchen, Primary Bedroom Main Floor, Solid Wood Cabinets, Stone Counters, Walk-In Closet(s)
- Flooring: Tile
- Doors: Sliding Doors
- Windows: Blinds, Rods, Shades, Window Treatments
- Has fireplace: No
Interior area
- Total structure area: 2,574
- Total interior livable area: 1,802 sqft
Property
Parking
- Total spaces: 2
- Parking features: Driveway, Garage Door Opener
- Attached garage spaces: 2
- Has uncovered spaces: Yes
- Details: Garage Dimensions: 21x22
Features
- Levels: One
- Stories: 1
- Patio & porch: Covered, Front Porch, Patio, Screened
- Exterior features: Private Mailbox, Rain Gutters, Sidewalk
- Has private pool: Yes
- Pool features: Gunite, In Ground, Lighting, Screen Enclosure
- Fencing: Wood
Lot
- Size: 8,800 Square Feet
- Dimensions: 110 x 81
- Features: Level
- Residential vegetation: Mature Landscaping, Trees/Landscaped
Details
- Parcel number: 0111150001
- Zoning: RSF3
- Special conditions: None
Construction
Type & style
- Home type: SingleFamily
- Architectural style: Mediterranean
- Property subtype: Single Family Residence
Materials
- Block, Stucco
- Foundation: Slab
- Roof: Concrete
Condition
- Completed
- New construction: No
- Year built: 1973
Utilities & green energy
- Sewer: Public Sewer
- Water: Public
- Utilities for property: Cable Available, Electricity Connected, Phone Available, Public, Sewer Connected, Street Lights, Underground Utilities, Water Connected
Community & HOA
Community
- Pet fee: $0 monthly
- Subdivision: GULF GATE WOODS
HOA
- Has HOA: Yes
- HOA fee: $6 monthly
- HOA name: Gulf Gate Community Association/Forest Balderson
- HOA phone: 941-529-8444
Location
- Region: Sarasota
Financial & listing details
- Price per square foot: $319/sqft
- Tax assessed value: $465,600
- Annual tax amount: $3,520
- Date on market: 6/5/2025
- Cumulative days on market: 58 days
- Listing terms: Cash,Conventional,FHA,VA Loan
- Ownership: Fee Simple
- Total actual rent: 0
- Electric utility on property: Yes
- Road surface type: Paved, Asphalt
Price history
| Date | Event | Price |
|---|---|---|
| 6/30/2025 | Sold | $575,000-5%$319/sqft |
Source:  Stellar MLS #A4654598 Report a problem Stellar MLS #A4654598 Report a problem | ||
| 6/5/2025 | Pending sale | $605,000$336/sqft |
Source: Stellar MLS #A4654598 Report a problem | ||
| 6/5/2025 | Listed for sale | $605,000$336/sqft |
Source: Stellar MLS #A4654598 Report a problem | ||
| 5/29/2025 | Listing removed | $605,000$336/sqft |
Source: Stellar MLS #A4650175 Report a problem | ||
| 5/25/2025 | Price change | $605,000-1.6%$336/sqft |
Source: Stellar MLS #A4650175 Report a problem | ||
| 5/7/2025 | Price change | $615,000-1.6%$341/sqft |
Source: Stellar MLS #A4650175 Report a problem | ||
| 4/26/2025 | Listed for sale | $625,000+10.4%$347/sqft |
Source: Stellar MLS #A4650175 Report a problem | ||
| 7/10/2023 | Sold | $566,000+3.9%$314/sqft |
Source: Public Record Report a problem | ||
| 5/13/2023 | Pending sale | $545,000$302/sqft |
Source: Stellar MLS #A4570227 Report a problem | ||
| 5/10/2023 | Listed for sale | $545,000$302/sqft |
Source: Stellar MLS #A4570227 Report a problem | ||
Public tax history
| Year | Property taxes | Tax assessment |
|---|---|---|
| 2025 | $3,643 +3.5% | $291,002 +2.9% |
| 2024 | $3,520 -9.7% | $282,801 +0.3% |
| 2023 | $3,898 +89.5% | $281,900 +67.2% |
| 2022 | $2,057 +3% | $168,629 +3% |
| 2021 | $1,997 +0.6% | $163,717 +1.4% |
| 2020 | $1,985 +4.4% | $161,457 +2.3% |
| 2019 | $1,901 | $157,827 +1.9% |
| 2018 | $1,901 +3.2% | $154,884 +2.1% |
| 2017 | $1,842 -0.9% | $151,698 -26.6% |
| 2016 | $1,859 | $206,800 +5.2% |
| 2015 | $1,859 +0.5% | $196,500 +36.3% |
| 2014 | $1,849 +0.5% | $144,211 |
| 2013 | $1,840 +0.6% | $144,211 +1.7% |
| 2012 | $1,829 -3.4% | $141,800 -3.6% |
| 2011 | $1,893 -0.9% | $147,070 +1.5% |
| 2010 | $1,910 +8.8% | $144,897 +2.7% |
| 2009 | $1,755 | $141,088 +0.1% |
| 2008 | $1,755 -5.1% | $140,947 +3% |
| 2007 | $1,849 | $136,842 +2.5% |
| 2006 | -- | $133,504 +3% |
| 2005 | -- | $129,616 +3% |
| 2004 | $1,968 -0.8% | $125,841 +1.9% |
| 2003 | $1,983 -0.1% | $123,495 +2.4% |
| 2002 | $1,985 +6.4% | $120,601 +1.6% |
| 2001 | $1,866 +2.5% | $118,702 +3% |
| 2000 | $1,819 | $115,245 |
Find assessor info on the county website
Neighborhood: Gulf Gate Estates
Nearby homes
- $535,1003 bd2 ba1.7k sqft7452 Dickens Dr, Sarasota, FL 34231Off Market
- $474,4003 bd2 ba1.8k sqft7441 Biltmore Dr UNIT 2, Sarasota, FL 34231Off Market
- $425,8003 bd2 ba2.1k sqft7435 Biltmore Dr, Sarasota, FL 34231Off Market
- $620,0004 bd3 ba2.5k sqft7472 Dickens Dr, Sarasota, FL 34231Sold
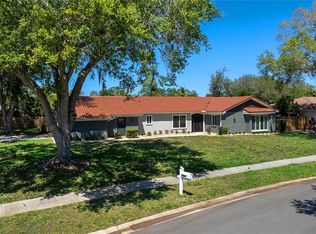
- $511,5003 bd2 ba2.2k sqft7447 Biltmore Dr, Sarasota, FL 34231Off Market
- $404,0002 bd2 ba1.4k sqft7455 Dickens Dr, Sarasota, FL 34231Off Market
- $329,6002 bd2 ba1.3k sqft7444 Dickens Dr UNIT 2, Sarasota, FL 34231Off Market
- $438,6003 bd2 ba1.8k sqft7429 Biltmore Dr, Sarasota, FL 34231Off Market
Nearby schools
GreatSchools rating
- 5/10Gulf Gate Elementary SchoolGrades: PK-5Distance: 1 mi
- 6/10Brookside Middle SchoolGrades: 6-8Distance: 3.9 mi
- 7/10Riverview High SchoolGrades: PK,9-12Distance: 2.6 mi
Schools provided by the listing agent
- Elementary: Gulf Gate Elementary
- Middle: Brookside Middle
- High: Riverview High
Source: Stellar MLS. This data may not be complete. We recommend contacting the local school district to confirm school assignments for this home.
Get a cash offer in 3 minutes
Find out how much your home could sell for in as little as 3 minutes with a no-obligation cash offer.
Estimated market value
$551,200
Get a cash offer in 3 minutes
Find out how much your home could sell for in as little as 3 minutes with a no-obligation cash offer.
Estimated market value
$551,200
- Florida
- Sarasota County
- Sarasota
- 34231
- Gulf Gate Estates
- 7460 DICKENS DRIVE
Nearby cities
Nearby neighborhoods
Nearby zip codes
Other Sarasota Topics
