**multiple offer notice** requesting highest & best by 6 p.m. on MONDAY 6/22/2026. Seller reserves right to accept offer anytime.The Sullivan House circa 1955. Personal residence of architect Lloyd C. Sullivan. Extraordinary Midcentury Modern ranch with gracious entertaining spaces. Spectacular rooflines, post + beam wood ceilings & fenestration overlooking 1.75 acre private lot in the coveted Amberley Village Brookwood neighborhood. Extensive upgrades by current and previous owners make this MCM home feel new with every luxury of today. Fab new baths w/heated toto bidets, heated floor & towel bar. Motorized blinds. First floor laundry. Backyard entertaining oasis w/lg flagstone patio, deck & yard. Compare to Indian Hill for a fraction of the price + all the wonderful amenities of Amberley Village and unparalleled central location.
Sold for $929,250
$929,250
7460 Fair Oaks Dr, Cincinnati, OH 45237
3beds
3,269sqft
Single Family Residence
Built in 1955
1.74 Acres Lot
$929,600 Zestimate®
$284/sqft
$3,478 Estimated rent
Home value
$929,600
$883,000 - $976,000
$3,478/mo
Zestimate® history
Owner options
List your home for rent
$3,478/mo
Rent Zestimate®
Find your next renter with Zillow Rental Manager. Plus, with online applications, you can quickly screen prospective tenants – for free.
$3,478/mo
Rent Zestimate®
Refinance and save
$6,249/mo
Est. payment
Refinancing to a lower rate could help reduce your monthly payments and save thousands over the life of the loan.
$6,249/mo
Est. payment
Explore your selling options
Work with a Zillow partner agent
Leverage their expertise and Zillow's premium Showcase listings to get your home seen by more buyers.
Get startedList with your own agent
Get your home in front of millions of buyers by listing it on Zillow.
Learn how to do itSell it yourself
Take full control of how buyers see your home on Zillow by listing For Sale by Owner (FSBO).
List your homeWhat's special
Extraordinary midcentury modern ranchFirst floor laundrySpectacular rooflinesMotorized blindsGracious entertaining spaces
Zillow last checked:
Listing updated:
Listed by:
Susan B Rissover 513-886-7841,
Keller Williams Advisors 513-766-9200,
Arlen R Rissover 513-886-7840,
Keller Williams Advisors
Bought with:
Susan B Rissover, 2003019570
Keller Williams Advisors
Source: Cincy MLS,MLS#: 1883198 Originating MLS: Cincinnati Area Multiple Listing Service
Originating MLS: Cincinnati Area Multiple Listing Service
Facts & features
Interior
Bedrooms & bathrooms
- Bedrooms: 3
- Bathrooms: 3
- Full bathrooms: 3
Primary bedroom
- Features: Bath Adjoins, Walk-In Closet(s), Walkout, Dressing Area, Window Treatment, Wood Floor, Other
- Level: First
- Area: 180
- Dimensions: 15 x 12
Bedroom 2
- Level: First
- Area: 224
- Dimensions: 16 x 14
Bedroom 3
- Level: First
- Area: 144
- Dimensions: 12 x 12
Bedroom 4
- Area: 0
- Dimensions: 0 x 0
Bedroom 5
- Area: 0
- Dimensions: 0 x 0
Primary bathroom
- Features: Bidet, Shower, Skylight, Tile Floor, Tub, Heated Floors, Window Treatment, Marb/Gran/Slate, Other
Bathroom 1
- Features: Full
- Level: First
Bathroom 2
- Features: Full
- Level: First
Bathroom 3
- Features: Full
- Level: Lower
Dining room
- Features: Built-in Features, Chandelier, Walkout, Window Treatment, Fireplace, Formal, Other
- Level: First
- Area: 216
- Dimensions: 18 x 12
Family room
- Features: Fireplace, Window Treatment, Other
- Area: 325
- Dimensions: 25 x 13
Kitchen
- Features: Pantry, Quartz Counters, Counter Bar, Eat-in Kitchen, Walkout, Gourmet, Window Treatment, Wood Cabinets, Other
- Area: 240
- Dimensions: 20 x 12
Living room
- Features: Walkout, Fireplace, Window Treatment, Wood Floor, Other
- Area: 432
- Dimensions: 24 x 18
Office
- Area: 0
- Dimensions: 0 x 0
Heating
- Gas, Hot Water
Cooling
- Ceiling Fan(s), Central Air
Appliances
- Included: Dishwasher, Double Oven, Dryer, Disposal, Gas Cooktop, Microwave, Refrigerator, Washer, Gas Water Heater
Features
- High Ceilings, Beamed Ceilings, Cathedral Ceiling(s), Heated Floors, Natural Woodwork, Ceiling Fan(s), Recessed Lighting
- Windows: Awning, Slider, Wood Frames, Insulated Windows, Skylight(s)
- Basement: Partial,Finished,Walk-Out Access,Other
- Number of fireplaces: 2
- Fireplace features: Wood Burning, Basement, Dining Room, Family Room, Living Room
Interior area
- Total structure area: 3,269
- Total interior livable area: 3,269 sqft
Property
Parking
- Total spaces: 2
- Parking features: On Street, Driveway, Garage Door Opener
- Garage spaces: 2
- Has uncovered spaces: Yes
Features
- Levels: One
- Stories: 1
- Patio & porch: Deck, Patio
- Exterior features: Barbecue, Yard Lights
- Has view: Yes
- View description: Trees/Woods
Lot
- Size: 1.74 Acres
- Dimensions: 150' x 484'
- Features: Wooded, 1 to 4.9 Acres
Details
- Additional structures: Shed(s)
- Parcel number: 5260070010500
- Zoning description: Residential
Construction
Type & style
- Home type: SingleFamily
- Architectural style: Ranch,Contemporary/Modern
- Property subtype: Single Family Residence
Materials
- Brick, Wood Siding
- Foundation: Block
- Roof: Membrane
Condition
- New construction: No
- Year built: 1955
Utilities & green energy
- Electric: 220 Volts
- Gas: Natural
- Sewer: Public Sewer
- Water: Public
- Utilities for property: Cable Connected
Green energy
- Energy efficient items: Yes
Community & HOA
Community
- Security: Security System, Smoke Alarm
- Subdivision: Brookwood
HOA
- Has HOA: No
Location
- Region: Cincinnati
Financial & listing details
- Price per square foot: $284/sqft
- Tax assessed value: $607,420
- Annual tax amount: $12,842
- Date on market: 6/18/2026
- Listing terms: No Special Financing,Conventional
Price history
| Date | Event | Price |
|---|---|---|
| 7/10/2026 | Sold | $929,250+3.7%$284/sqft |
Source:  Cincy MLS #1883198 Report a problem Cincy MLS #1883198 Report a problem | ||
| 6/23/2026 | Pending sale | $896,000$274/sqft |
Source: Cincy MLS #1883198 Report a problem | ||
| 6/18/2026 | Listed for sale | $896,000+5.4%$274/sqft |
Source: Cincy MLS #1883198 Report a problem | ||
| 11/21/2024 | Sold | $850,000-2.3%$260/sqft |
Source: Cincy MLS #1809018 Report a problem | ||
| 9/16/2024 | Pending sale | $870,000$266/sqft |
Source: Cincy MLS #1809018 Report a problem | ||
| 9/7/2024 | Price change | $870,000-2.2%$266/sqft |
Source: Cincy MLS #1809018 Report a problem | ||
| 7/23/2024 | Listed for sale | $890,000$272/sqft |
Source: Cincy MLS #1809018 Report a problem | ||
| 7/16/2024 | Pending sale | $890,000$272/sqft |
Source: Cincy MLS #1809018 Report a problem | ||
| 6/19/2024 | Listed for sale | $890,000-6.3%$272/sqft |
Source: Cincy MLS #1809018 Report a problem | ||
| 12/14/2021 | Listing removed | -- |
Source: Cincy MLS #1720924 Report a problem | ||
| 11/4/2021 | Listed for sale | $950,000+62.6%$291/sqft |
Source: Cincy MLS #1720924 Report a problem | ||
| 6/10/2019 | Sold | $584,354-1.8%$179/sqft |
Source: Cincy MLS #1619730 Report a problem | ||
| 5/2/2019 | Pending sale | $595,000$182/sqft |
Source: Robinson Sotheby's International Realty #1619730 Report a problem | ||
| 4/29/2019 | Listed for sale | $595,000$182/sqft |
Source: Robinson Sotheby's Internat'l #1619730 Report a problem | ||
Public tax history
| Year | Property taxes | Tax assessment |
|---|---|---|
| 2024 | $12,469 -2.1% | $212,597 |
| 2023 | $12,737 -19.4% | $212,597 -7% |
| 2022 | $15,802 +13.2% | $228,648 +11.9% |
| 2021 | $13,963 | $204,257 +0% |
| 2020 | $13,963 +56.3% | $204,256 +77.2% |
| 2019 | $8,932 +2.1% | $115,255 |
| 2018 | $8,746 +5% | $115,255 0% |
| 2017 | $8,330 -5.6% | $115,256 -10.6% |
| 2016 | $8,826 | $128,864 |
| 2015 | $8,826 -0.7% | $128,864 |
| 2014 | $8,885 +8.3% | $128,864 +10% |
| 2013 | $8,200 0% | $117,149 |
| 2012 | $8,200 +17% | $117,149 |
| 2011 | $7,007 +8.6% | $117,149 +2.1% |
| 2010 | $6,454 +3.5% | $114,695 |
| 2009 | $6,238 +2% | $114,695 |
| 2008 | $6,114 +15.3% | $114,695 |
| 2007 | $5,303 +1.3% | $114,695 |
| 2006 | $5,237 -0.5% | $114,695 |
| 2005 | $5,264 -0.6% | $114,695 +8.5% |
| 2003 | $5,298 +7.6% | $105,665 |
| 2002 | $4,923 +2.8% | $105,665 +9.6% |
| 2001 | $4,790 +3.3% | $96,425 |
| 2000 | $4,638 | $96,425 |
Find assessor info on the county website
Neighborhood: 45237
Nearby homes
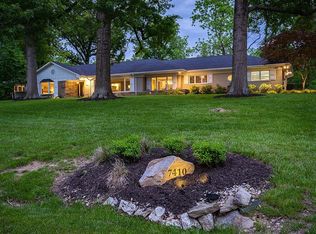
- $868,5004 bd3 ba3.3k sqft7410 Fair Oaks Dr, Cincinnati, OH 45237Off Market
- $712,0003 bd3 ba3.2k sqft7500 Fair Oaks Dr, Cincinnati, OH 45237Off Market
- $810-- bd-- ba-- sqft7460 Fair Oaks Dr, Cincinnati, OH 45237Off Market
- $3,5203,946 Square Feet7410 Fair Oaks Dr, Cincinnati, OH 45237Off Market
- $917,1005 bd5 ba3.3k sqft2500 Oakridge Dr, Cincinnati, OH 45237Off Market
- $4,520-- bd-- ba-- sqft2465 Twigwood Ln, Cincinnati, OH 45237Off Market
- $619,3004 bd3 ba3.4k sqft2465 Twigwood Ln, Cincinnati, OH 45237Off Market
- $646,8004 bd2 ba2.5k sqft2504 Oakridge Dr, Cincinnati, OH 45237Off Market
Nearby schools
GreatSchools rating
- 5/10Pleasant Ridge Montessori SchoolGrades: PK-7Distance: 1.6 mi
- 3/10Woodward Career Technical High SchoolGrades: 7-12Distance: 1.6 mi
- 5/10Shroder Paideia High SchoolGrades: 8-12Distance: 3.1 mi
Get a cash offer in 3 minutes
Find out how much your home could sell for in as little as 3 minutes with a no-obligation cash offer.
Estimated market value
$929,600
Get a cash offer in 3 minutes
Find out how much your home could sell for in as little as 3 minutes with a no-obligation cash offer.
Estimated market value
$929,600
- Ohio
- Hamilton County
- Amberley
- 45237
- 7460 Fair Oaks Dr
Nearby cities
Nearby zip codes
Other Amberley Topics
