***Seller is in receipt of multiple offers. Therefore, the seller has requested highest and/or best offers to be due tomorrow (Tuesday - 9/10/2024) by 12 PM EST (NOON).*** Nestled on a private drive with only three other homes, this exclusive property at 7460 Fairbrother Lane is an opportunity that simply cannot be missed.
Grandeur and Luxury: Ascend the grand staircase to this magnificent estate boasting 7,678 sq ft of living space, featuring 7 bedrooms and 7 bathrooms, including 2 half baths.
Gourmet Living: Enjoy the heart of the home with an expansive eat-in kitchen, complete with a center island, breakfast nook, and abundant storage.
Elegant Comfort: Relax by one of two fireplaces, located in the cozy family room and the opulent primary suite. The suite offers his and hers walk-in closets, a lavish walk-in shower, a soaker tub, and sliders leading to a private deck overlooking serene views.
Ample Parking and Storage: This property includes 3 attached and 3 detached garages, ensuring plenty of space for vehicles and storage needs.
Outdoor Oasis: Embrace outdoor living with a large deck overlooking the expansive backyard, complete with an inground pool and a tranquil pond, perfect for entertaining or unwinding in privacy.
Recreation and Entertainment: The fully finished basement features a recreation room and a full bath, providing additional space for leisure activities and guest accommodations.
Serene and Spacious: Situated on 7.54 acres, enjoy the privacy and tranquility of expansive grounds with underground sprinkling ensuring lush landscaping year-round.
This property combines luxurious amenities with serene surroundings, offering a perfect retreat for those seeking space, comfort, and elegance. Buyer and buyer's agent to verify all information.
Sold
$1,225,000
7460 Fairbrother Ln SE, Caledonia, MI 49316
7beds
7,678sqft
Single Family Residence
Built in 1998
7.54 Acres Lot
$-- Zestimate®
$160/sqft
$5,926 Estimated rent
Home value
Not available
Estimated sales range
Not available
$5,926/mo
Zestimate® history
Owner options
List your home for rent
$5,926/mo
Rent Zestimate®
Find your next renter with Zillow Rental Manager. Plus, with online applications, you can quickly screen prospective tenants – for free.
$5,926/mo
Rent Zestimate®
Refinance and save
$7,807/mo
Est. payment
Refinancing to a lower rate could help reduce your monthly payments and save thousands over the life of the loan.
$7,807/mo
Est. payment
Explore your selling options
Work with a Zillow partner agent
Leverage their expertise and Zillow's premium Showcase listings to get your home seen by more buyers.
Get startedList with your own agent
Get your home in front of millions of buyers by listing it on Zillow.
Learn how to do itSell it yourself
Take full control of how buyers see your home on Zillow by listing For Sale by Owner (FSBO).
List your homeWhat's special
Zillow last checked:
Listing updated:
Listed by:
Brock Edward Carlston 231-578-0556,
Nexes Realty Muskegon,
Chaz Switzer,
Nexes Realty Muskegon
Bought with:
Travis L McIntyre, 6501403146
Bellabay Realty (North)
Source: MichRIC,MLS#: 24031822
Facts & features
Interior
Bedrooms & bathrooms
- Bedrooms: 7
- Bathrooms: 7
- Full bathrooms: 5
- 1/2 bathrooms: 2
- Main level bedrooms: 1
Primary bedroom
- Level: Main
- Area: 462
- Dimensions: 22.00 x 21.00
Bedroom 2
- Level: Upper
- Area: 210
- Dimensions: 14.00 x 15.00
Bedroom 3
- Level: Upper
- Area: 272
- Dimensions: 16.00 x 17.00
Bedroom 4
- Level: Upper
- Area: 234
- Dimensions: 18.00 x 13.00
Bedroom 5
- Level: Upper
- Area: 270
- Dimensions: 18.00 x 15.00
Primary bathroom
- Level: Main
- Area: 196
- Dimensions: 14.00 x 14.00
Bathroom 1
- Description: 1/2 bath
- Level: Main
- Area: 24
- Dimensions: 4.00 x 6.00
Bathroom 2
- Level: Upper
- Area: 72
- Dimensions: 12.00 x 6.00
Bathroom 3
- Level: Upper
- Area: 54
- Dimensions: 9.00 x 6.00
Bathroom 4
- Level: Upper
- Area: 64
- Dimensions: 8.00 x 8.00
Dining area
- Level: Main
- Area: 234
- Dimensions: 13.00 x 18.00
Family room
- Level: Main
- Area: 391
- Dimensions: 23.00 x 17.00
Gym
- Level: Lower
- Area: 506
- Dimensions: 22.00 x 23.00
Kitchen
- Level: Main
- Area: 300
- Dimensions: 20.00 x 15.00
Laundry
- Level: Main
- Area: 70
- Dimensions: 10.00 x 7.00
Living room
- Level: Main
- Area: 288
- Dimensions: 16.00 x 18.00
Office
- Level: Main
- Area: 180
- Dimensions: 12.00 x 15.00
Other
- Description: bedroom
- Level: Upper
- Area: 276
- Dimensions: 23.00 x 12.00
Other
- Description: bedroom
- Level: Lower
- Area: 221
- Dimensions: 13.00 x 17.00
Other
- Description: Bath Room
- Level: Lower
- Area: 72
- Dimensions: 9.00 x 8.00
Recreation
- Level: Lower
- Area: 608
- Dimensions: 32.00 x 19.00
Heating
- Forced Air
Cooling
- Central Air
Appliances
- Included: Cooktop, Dishwasher, Disposal, Dryer, Microwave, Oven, Refrigerator, Washer, Water Softener Rented
- Laundry: Laundry Room, Main Level
Features
- Ceiling Fan(s), Central Vacuum, Center Island, Eat-in Kitchen
- Flooring: Ceramic Tile, Wood
- Windows: Insulated Windows, Window Treatments
- Basement: Crawl Space,Walk-Out Access
- Number of fireplaces: 2
- Fireplace features: Family Room, Master Bedroom
Interior area
- Total structure area: 5,915
- Total interior livable area: 7,678 sqft
- Finished area below ground: 0
Property
Parking
- Total spaces: 8
- Parking features: Garage Faces Side, Detached, Attached, Garage Door Opener
- Garage spaces: 8
Features
- Stories: 2
- Has private pool: Yes
- Pool features: In Ground
- Has spa: Yes
- Spa features: Hot Tub Spa
- Waterfront features: Pond
Lot
- Size: 7.54 Acres
- Dimensions: 472 x 705 x Irregular
- Features: Shrubs/Hedges
Details
- Parcel number: 412315151013
- Zoning description: A
Construction
Type & style
- Home type: SingleFamily
- Architectural style: Traditional
- Property subtype: Single Family Residence
Materials
- Brick, Vinyl Siding
- Roof: Composition
Condition
- New construction: No
- Year built: 1998
Utilities & green energy
- Sewer: Septic Tank
- Water: Well
- Utilities for property: Phone Connected, Natural Gas Connected
Community & HOA
Community
- Security: Security System
HOA
- Has HOA: Yes
- Services included: Snow Removal
- HOA fee: $171 annually
Location
- Region: Caledonia
Financial & listing details
- Price per square foot: $160/sqft
- Tax assessed value: $555,315
- Annual tax amount: $16,000
- Date on market: 6/21/2024
- Listing terms: Cash,Conventional
- Road surface type: Paved
Price history
| Date | Event | Price |
|---|---|---|
| 10/25/2024 | Sold | $1,225,000-5.8%$160/sqft |
Source:  MichRIC #24031822 Report a problem MichRIC #24031822 Report a problem | ||
| 9/10/2024 | Pending sale | $1,299,900$169/sqft |
Source: MichRIC #24031822 Report a problem | ||
| 8/16/2024 | Price change | $1,299,900-3.7%$169/sqft |
Source: MichRIC #24031822 Report a problem | ||
| 6/21/2024 | Listed for sale | $1,350,000+69%$176/sqft |
Source: MichRIC #24031822 Report a problem | ||
| 6/15/2018 | Sold | $799,000-3.1%$104/sqft |
Source: Agent Provided Report a problem | ||
| 5/1/2018 | Listed for sale | $824,900-6.2%$107/sqft |
Source: City2Shore Real Estate Inc. #18017748 Report a problem | ||
| 10/11/2017 | Listing removed | $879,000$114/sqft |
Source: Clarity Realty LLC #17014876 Report a problem | ||
| 8/30/2017 | Price change | $879,000-7.4%$114/sqft |
Source: JGR Real Estate LLC #17014876 Report a problem | ||
| 6/15/2017 | Price change | $949,000-5.1%$124/sqft |
Source: JGR Real Estate LLC #17014876 Report a problem | ||
| 4/10/2017 | Listed for sale | $1,000,000$130/sqft |
Source: JGR Real Estate LLC #17014876 Report a problem | ||
Public tax history
| Year | Property taxes | Tax assessment |
|---|---|---|
| 2018 | -- | -- |
| 2017 | $8,447 | $349,100 +21% |
| 2016 | $8,447 | $288,400 |
| 2015 | $8,447 +2.6% | $288,400 +4.2% |
| 2013 | $8,236 | $276,900 -2.7% |
| 2011 | -- | $284,500 -4.3% |
| 2010 | -- | $297,200 -9.7% |
| 2009 | -- | $329,200 -0.7% |
| 2007 | -- | $331,600 +20.4% |
| 2006 | -- | $275,493 +3.7% |
| 2005 | -- | $265,664 +3.3% |
| 2004 | -- | $257,178 +6.2% |
| 2002 | -- | $242,113 +8.6% |
| 2001 | -- | $222,978 |
Find assessor info on the county website
Neighborhood: 49316
Nearby homes
- $1,225,0007 bd7 ba-- sqft7460 Fairbrother Ln SE, Caledonia, MI 49316Sold
- $83,000-- bd-- ba-- sqft7855 Alaska Ave SE, Caledonia, MI 49316Off Market
- $1,341,1003 bd3 ba-- sqft7855 Alaska Ave SE, Caledonia, MI 49316Off Market
- $504,6003 bd3 ba2.7k sqft7833 Alaska Ave SE, Caledonia, MI 49316Off Market
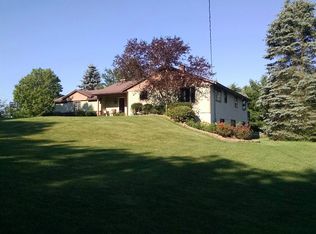
- $737,2005 bd3 ba3.9k sqft7540 Fairbrother Ln SE, Caledonia, MI 49316Off Market
- $643,8006 bd6 ba4.9k sqft7507 Fairbrother Ln SE, Caledonia, MI 49316Off Market
- $77,2004.45 Acres7445 Fairbrother Ln SE, Caledonia, MI 49316Off Market
- $98,800-- bd-- ba-- sqft7445 Fairbrother Ln SE, Caledonia, MI 49316Off Market
Nearby schools
GreatSchools rating
- 10/10Kettle Lake Elementary SchoolGrades: K-4Distance: 1.5 mi
- 9/10Duncan Lake Middle SchoolGrades: 7-8Distance: 3.3 mi
- 7/10Caledonia High SchoolGrades: 9-12Distance: 2.7 mi


Get pre-qualified for a loan
At Zillow Home Loans, we can pre-qualify you in as little as 5 minutes with no impact to your credit score.An equal housing lender. NMLS #10287.
- Michigan
- Kent County
- Caledonia
- 49316
- 7460 Fairbrother Ln SE
Nearby cities
Nearby zip codes
Other Caledonia Topics
