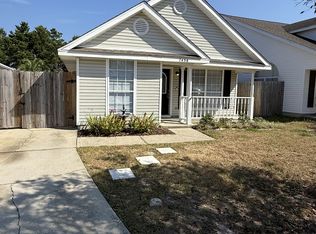
Welcome to your dream patio home! This charming residence boasts an open kitchen that seamlessly flows into the living area, creating a perfect space for entertaining. Large windows flood the home with natural light, highlighting the beautiful tile floors in the living area, kitchen, and hallway. Recently updated with fresh paint, new carpet, and stunning new cabinets, this home is move-in ready. Both bathrooms feature brand-new vanities. The open floor plan is complemented by cathedral ceilings, giving a spacious and airy feel throughout. Enjoy peaceful evenings on the covered front porch or retreat to the new privacy-fenced backyard, complete with a concrete patio for entertaining friends and family at get togethers Additionally, a handy shed in the backyard provides extra storage space 3-bedroom, 2-bathroom home is filled with upgraded and captivating new features like the Open floor plan for living/dining/kitchen areas! additional breakfast bar; cathedral ceiling in the living room...and plenty of natural light throughout! Lovely tile floors in all areas except bedrooms. Covered front porch to enjoy those beautiful sunsets. Don't miss the opportunity to make this beautiful home yours! HVAC September 2020 and Water Heater 2017;
Sold for $249,900
$249,900
7460 Harvest Village Ct, Navarre, FL 32566
3beds
1,014sqft
Single Family Residence
Built in 1996
4,791 Square Feet Lot
$257,500 Zestimate®
$246/sqft
$1,751 Estimated rent
Home value
$257,500
$245,000 - $270,000
$1,751/mo
Zestimate® history
Owner options
List your home for rent
$1,751/mo
Rent Zestimate®
Find your next renter with Zillow Rental Manager. Plus, with online applications, you can quickly screen prospective tenants – for free.
$1,751/mo
Rent Zestimate®
Refinance and save
$1,710/mo
Est. payment
Refinancing to a lower rate could help reduce your monthly payments and save thousands over the life of the loan.
$1,710/mo
Est. payment
Explore your selling options
Work with a Zillow partner agent
Leverage their expertise and Zillow's premium Showcase listings to get your home seen by more buyers.
Get startedList with your own agent
Get your home in front of millions of buyers by listing it on Zillow.
Learn how to do itSell it yourself
Take full control of how buyers see your home on Zillow by listing For Sale by Owner (FSBO).
List your homeWhat's special
Zillow last checked:
Listing updated:
Listed by:
Ramona Speer,
ERA American Real Estate
Bought with:
Outside Selling Member
Source: ECAOR,MLS#: 955068
Facts & features
Interior
Bedrooms & bathrooms
- Bedrooms: 3
- Bathrooms: 2
- Full bathrooms: 2
Primary bedroom
- Level: First
- Area: 143 Square Feet
- Dimensions: 13 x 11
Bedroom
- Level: First
- Area: 130 Square Feet
- Dimensions: 13 x 10
Bedroom
- Level: First
- Area: 120 Square Feet
- Dimensions: 12 x 10
Primary bathroom
- Description: Dimensions: xx
- Level: First
Bathroom
- Description: Dimensions: xx
- Level: First
Dining room
- Level: First
- Area: 81 Square Feet
- Dimensions: 9 x 9
Kitchen
- Level: First
- Area: 32 Square Feet
- Dimensions: 8 x 4
Living room
- Level: First
- Area: 182 Square Feet
- Dimensions: 14 x 13
Heating
- Central
Cooling
- Central Air, Ceiling Fan(s)
Appliances
- Included: Dishwasher, Disposal, Range Hood, Refrigerator
- Laundry: Washer/Dryer Hookup
Features
- Breakfast Bar, Cathedral Ceiling(s), Vaulted Ceiling(s), Track Lighting, Newly Painted, Pantry
- Flooring: Tile, Vinyl, Carpet
- Windows: Double Pane Windows
- Common walls with other units/homes: No Common Walls
Interior area
- Total structure area: 1,014
- Total interior livable area: 1,014 sqft
Property
Features
- Stories: 1
- Patio & porch: Patio, Porch
- Exterior features: Private Yard, Lawn Pump, Sprinkler System
- Fencing: Privacy
Lot
- Size: 4,791 Square Feet
- Dimensions: 40 x 124
- Features: Interior Lot, Level
Details
- Additional structures: Yard Building
- Parcel number: 242S27008900B000220
- Lease amount: $0
- Zoning description: County, Resid Single Family
Construction
Type & style
- Home type: SingleFamily
- Architectural style: Traditional
- Property subtype: Single Family Residence
Materials
- Frame, Vinyl Siding, Trim Vinyl
- Foundation: Slab
- Roof: Shingle
Condition
- Construction Complete
- New construction: No
- Year built: 1996
Utilities & green energy
- Water: Public
Green energy
- Energy efficient items: Doors
Community & HOA
Community
- Security: Smoke Detector(s)
- Subdivision: AUTUMN TRACE
Location
- Region: Navarre
Financial & listing details
- Price per square foot: $246/sqft
- Tax assessed value: $166,653
- Annual tax amount: $1,734
- Date on market: 7/19/2024
- Road surface type: Paved
Price history
| Date | Event | Price |
|---|---|---|
| 8/16/2024 | Sold | $249,900$246/sqft |
Source:  ECAOR #955068 Report a problem ECAOR #955068 Report a problem | ||
| 7/30/2024 | Pending sale | $249,900$246/sqft |
Source: ECAOR #955068 Report a problem | ||
| 7/19/2024 | Listed for sale | $249,900+257%$246/sqft |
Source: ECAOR #955068 Report a problem | ||
| 12/18/2013 | Sold | $70,000-3.2%$69/sqft |
Source: ECAOR #609100 Report a problem | ||
| 10/30/2013 | Listing removed | $895$1/sqft |
Source: Coastal Realty Corporation Report a problem | ||
| 10/25/2013 | Listed for rent | $895+2.3%$1/sqft |
Source: Coastal Realty Corporation Report a problem | ||
| 1/13/2012 | Listing removed | $875$1/sqft |
Source: Coastal Realty Corporation Report a problem | ||
| 1/10/2012 | Price change | $875-5.4%$1/sqft |
Source: Coastal Realty Corporation Report a problem | ||
| 12/29/2011 | Price change | $925-2.6%$1/sqft |
Source: Coastal Realty Corporation Report a problem | ||
| 12/16/2011 | Listed for rent | $950+11.8%$1/sqft |
Source: Coastal Realty Corporation Report a problem | ||
| 8/5/2011 | Listing removed | $850$1/sqft |
Source: Coastal Realty Corporation Report a problem | ||
| 7/1/2011 | Listed for rent | $850$1/sqft |
Source: Coastal Realty Services #118780 Report a problem | ||
| 11/21/1996 | Sold | $72,300+557.3%$71/sqft |
Source: Public Record Report a problem | ||
| 5/28/1996 | Sold | $11,000$11/sqft |
Source: Public Record Report a problem | ||
Public tax history
| Year | Property taxes | Tax assessment |
|---|---|---|
| 2024 | $1,932 +11.4% | $141,089 +10% |
| 2023 | $1,734 +7.3% | $128,263 +10% |
| 2022 | $1,616 +9.6% | $116,603 +10% |
| 2021 | $1,474 +10.2% | $106,003 +10% |
| 2020 | $1,338 +7.2% | $96,366 +10% |
| 2019 | $1,248 | $87,605 +10% |
| 2018 | $1,248 +11.3% | $79,640 +5% |
| 2017 | $1,122 | $75,835 +3.9% |
| 2016 | $1,122 +7.3% | $73,007 -3.6% |
| 2015 | $1,045 -5.3% | $75,710 +2.4% |
| 2014 | $1,104 | $73,923 +8.6% |
| 2013 | -- | $68,043 -0.6% |
| 2012 | -- | $68,472 -2.7% |
| 2011 | -- | $70,345 -2.3% |
| 2010 | -- | $72,011 -17.9% |
| 2009 | -- | $87,718 -15.4% |
| 2008 | -- | $103,746 |
| 2007 | -- | -- |
| 2006 | -- | -- |
| 2005 | -- | -- |
| 2004 | -- | -- |
| 2003 | -- | -- |
| 2002 | -- | -- |
| 2001 | -- | -- |
| 2000 | -- | -- |
Find assessor info on the county website
Neighborhood: 32566
Nearby homes
- $244,2003 bd2 ba1.1k sqft7458 Harvest Village Ct, Navarre, FL 32566Off Market
- $253,0003 bd2 ba1k sqft7462 Harvest Village Ct, Navarre, FL 32566Off Market
- $240,5003 bd2 ba1k sqft7456 Harvest Village Ct, Navarre, FL 32566Off Market
- $287,4003 bd2 ba1.2k sqft7464 Harvest Village Ct, Navarre, FL 32566Off Market

- $277,6003 bd2 ba1.5k sqft7454 Harvest Village Ct, Navarre, FL 32566Off Market
- $227,1003 bd2 ba1k sqft7466 Harvest Village Ct, Navarre, FL 32566Off Market
- $267,4003 bd2 ba1.1k sqft7452 Harvest Village Ct, Navarre, FL 32566Off Market
- $511,0004 bd3 ba2.3k sqft7481 Sandstone St, Navarre, FL 32566Off Market
Nearby schools
GreatSchools rating
- NAWest Navarre Primary SchoolGrades: PK-2Distance: 0.6 mi
- 6/10Woodlawn Beach Middle SchoolGrades: 6-8Distance: 5.9 mi
- 5/10Navarre High SchoolGrades: 9-12Distance: 3.3 mi
Schools provided by the listing agent
- Elementary: Holley-Navarre
- Middle: Holley-Navarre
- High: Navarre
Source: ECAOR. This data may not be complete. We recommend contacting the local school district to confirm school assignments for this home.


Get pre-qualified for a loan
At Zillow Home Loans, we can pre-qualify you in as little as 5 minutes with no impact to your credit score.An equal housing lender. NMLS #10287.
Sell for more on Zillow
Get a Zillow Showcase℠ listing at no additional cost and you could sell for .
$257,500
2% more
+$5,150
With Zillow Showcase(estimated)
$262,650
- Florida
- Santa Rosa County
- Navarre
- 32566
- 7460 Harvest Village Ct
Nearby cities
Nearby zip codes
Other Navarre Topics
