Skip main navigation
Sold for $410,000
  • $410,000

    7460 Jeffreys Way, Easton, MD 21601

    2beds
    1,878sqft
    Single Family Residence
    Built in 2002
    10,150 Square Feet Lot
    $438,400 Zestimate®
    $218/sqft
    $2,407 Estimated rent

    Home value

    $438,400

    $416,000 - $460,000

    $2,407/mo

    Zestimate® history
    Loading
    Loading...

    Owner options

    List your home for rent

    $2,407/mo

    Rent Zestimate®

    Find your next renter with Zillow Rental Manager. Plus, with online applications, you can quickly screen prospective tenants – for free.

    Learn more

    $2,407/mo

    Rent Zestimate®

    Refinance and save

    $2,994/mo

    Est. payment

    Refinancing to a lower rate could help reduce your monthly payments and save thousands over the life of the loan.

    See today's rates

    $2,994/mo

    Est. payment

    Explore your selling options

    Work with a Zillow partner agent

    Leverage their expertise and Zillow's premium Showcase listings to get your home seen by more buyers.

    Get started

    List with your own agent

    Get your home in front of millions of buyers by listing it on Zillow.

    Learn how to do it

    Sell it yourself

    Take full control of how buyers see your home on Zillow by listing For Sale by Owner (FSBO).

    List your home

    What's special

    Modern kitchenCozy livingEaston club eastDouble garageOutdoor oasisOutdoor livingExercise room
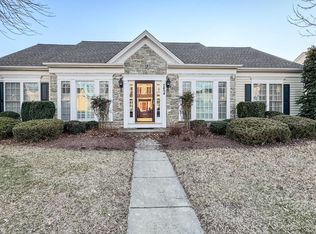
    Charming 2 Bedroom Rancher in Easton Club East, MD Welcome to your new home in the prestigious Chesapeake by Del Webb Community at Easton Club East, located in the heart of Easton, MD. This delightful 2-bedroom rancher is the Wittman model and is nestled in a non-age-restricted area, and offers the perfect blend of comfort and convenience. Property Features: ● Spacious Living: Enjoy the warmth of a gas stove and fireplace in the cozy living ● Natural Light: The sunroom bathes the interior with natural light, creating a serene and inviting atmosphere. ● Modern Kitchen: A well-appointed kitchen with a gas stove provides the perfect setting for culinary enthusiasts. ● Outdoor Oasis: Revel in the delights of outdoor living with a double garage and close proximity to the community's tennis courts, pickleball courts, and an outdoor pool. ● Clubhouse Amenities: Take advantage of the beautiful clubhouse, featuring an exercise room, event room, billiards, and a library for your leisure. ● Community Spirit: Easton Club East offers a sense of community and a lifestyle that's both active and relaxed. Additional Features: This home presents an opportunity to add your personal touch, making it truly your own. (This home does have a new roof and some new windows) ● Home Warranty: Peace of mind is assured with a comprehensive home warranty included. ● Prime Location: Just minutes away from downtown Easton, you'll have easy access to local amenities, dining, and entertainment. Don't miss the chance to make this house your home! Schedule a showing today and experience the charm of Easton Club East living.

    Zillow last checked:

    Listing updated:

    Listed by:

    Meg Moran 410-310-2209,

    Long & Foster Real Estate, Inc.,

    Co-Listing Agent: Janet M Freeh 410-924-0658,

    Long & Foster Real Estate, Inc.

    Bought with:

    Chuck Mangold JR., 527518

    Benson & Mangold, LLC

    Source: Bright MLS,MLS#: MDTA2007292MLS Logo

    Facts & features

    Interior

    Bedrooms & bathrooms
    • Bedrooms: 2
    • Bathrooms: 2
    • Full bathrooms: 2
    • Main level bathrooms: 2
    • Main level bedrooms: 2
    Basement
    • Area: 0
    Heating
    • Heat Pump, Natural Gas
    Cooling
    • Central Air, Electric
    Appliances
    • Included: Built-In Range, Dishwasher, Disposal, Oven/Range - Gas, Refrigerator, Water Heater, Electric Water Heater
    Features
    • Breakfast Area, Dining Area, Entry Level Bedroom, Floor Plan - Traditional, Formal/Separate Dining Room, Eat-in Kitchen, Kitchen Island, Kitchen - Table Space
    • Has basement: No
    • Number of fireplaces: 1
    Interior area
    • Total structure area: 1,878
    • Total interior livable area: 1,878 sqft
    • Finished area above ground: 1,878
    • Finished area below ground: 0

    Property

    Parking
    • Total spaces: 2
    • Parking features: Storage, Garage Faces Rear, Garage Door Opener, Inside Entrance, Concrete, Attached
    • Attached garage spaces: 2
    • Has uncovered spaces: Yes
    Accessibility
    • Accessibility features: Accessible Approach with Ramp
    Features
    • Levels: One
    • Stories: 1
    • Pool features: Community
    Lot
    • Size: 10,150 sqft
    • Features: Landscaped, SideYard(s)
    Details
    • Additional structures: Above Grade, Below Grade
    • Parcel number: 2101096222
    • Zoning: R
    • Special conditions: Standard

    Construction

    Type & style
    • Home type: SingleFamily
    • Architectural style: Ranch/Rambler
    • Property subtype: Single Family Residence
    Materials
    • Vinyl Siding
    • Foundation: Slab
    • Roof: Asphalt
    Condition
    • Very Good
    • New construction: No
    • Year built: 2002

    Utilities & green energy

    • Sewer: Public Sewer
    • Water: Public
    • Utilities for property: Natural Gas Available, Cable Available, Electricity Available, Phone Available, Sewer Available

    Community & neighborhood

    Location
    • Region: Easton
    • Subdivision: Easton Club East
    • Municipality: Easton

    HOA & financial

    HOA
    • Has HOA: Yes
    • HOA fee: $575 monthly
    • Services included: Common Area Maintenance, Maintenance Grounds, Pool(s), Recreation Facility, Road Maintenance, Snow Removal
    • Association name: FIRST SERVICE RESIDENTIAL

    Other

    Other facts
    • Listing agreement: Exclusive Right To Sell
    • Ownership: Fee Simple

    Price history

    DateEventPrice
    4/17/2024Sold$410,000-2.4%$218/sqft
    Source: Bright MLS #MDTA2007292 Report a problem
    3/27/2024Contingent$420,000$224/sqft
    Source: Bright MLS #MDTA2007292 Report a problem
    3/25/2024Price change$420,000-2.3%$224/sqft
    Source: Bright MLS #MDTA2007292 Report a problem
    3/20/2024Listed for sale$430,000$229/sqft
    Source: Bright MLS #MDTA2007292 Report a problem
    3/12/2024Contingent$430,000$229/sqft
    Source: Bright MLS #MDTA2007292 Report a problem
    3/7/2024Listed for sale$430,000+56.6%$229/sqft
    Source: Bright MLS #MDTA2007292 Report a problem
    7/21/2011Sold$274,500-1.9%$146/sqft
    Source: Public Record Report a problem
    5/18/2011Price change$279,900-1.6%$149/sqft
    Source: Lacaze-Meredith Real Estate, A Long & Foster Company #TA7584883 Report a problem
    4/26/2011Listed for sale$284,500-1.5%$151/sqft
    Source: Lacaze-Meredith Real Estate, A Long & Foster Company #TA7584883 Report a problem
    8/23/2010Listing removed$288,900$154/sqft
    Source: Lacaze-Meredith Real Estate, A Long & Foster Company #TA7305666 Report a problem
    5/26/2010Price change$288,900-3.3%$154/sqft
    Source: Lacaze Meredith Real Estate #TA7305666 Report a problem
    4/20/2010Listed for sale$298,900-0.4%$159/sqft
    Source: Lacaze Meredith Real Estate #TA7305666 Report a problem
    9/18/2009Listing removed$300,000$160/sqft
    Source: Lacaze Meredith Real Estate #TA7123554 Report a problem
    8/2/2009Listed for sale$300,000-5.1%$160/sqft
    Source: Lacaze Meredith Real Estate #TA7123554 Report a problem
    5/19/2008Sold$316,250+28.1%$168/sqft
    Source: Public Record Report a problem
    1/6/2003Sold$246,965$132/sqft
    Source: Public Record Report a problem

    Public tax history

    YearProperty taxesTax assessment
    2025-- $360,633 +8.5%
    2024$4,289 +7.2%$332,500 +3.3%
    2023$4,001 +8.8%$322,000 -3.2%
    2022$3,679 +7.6%$332,500 +10.5%
    2021$3,420 +2.5%$301,000 +2.5%
    2020$3,337 +2.5%$293,700 -2.4%
    2019$3,254 +5.5%$301,000 +7.8%
    2018$3,084 +5.9%$279,100 +2.5%
    2017$2,912 +120.5%$272,233 +2.6%
    2016$1,321 $265,367 +2.7%
    2015$1,321 +11.9%$258,500
    2014$1,180 $258,500
    2013-- $258,500 -6.3%
    2012-- $275,900
    2011-- $275,900
    2010-- $275,900 -17.6%
    2009-- $334,830 +11.3%
    2008-- $300,930 +12.7%
    2007-- $267,030 +14.5%
    2006-- $233,130 +5.3%
    2005-- $221,332 +5.6%
    2004-- $209,536 +6%
    2003-- $197,740 +496%
    2002-- $33,180

    Find assessor info on the county website

    Neighborhood: 21601

    Nearby schools

    GreatSchools rating
    Schools provided by the listing agent
    • District: Talbot County Public Schools

    Source: Bright MLS. This data may not be complete. We recommend contacting the local school district to confirm school assignments for this home.

    Get a cash offer in 3 minutes
    Find out how much your home could sell for in as little as 3 minutes with a no-obligation cash offer.
    Estimated market value
    $438,400
    Get a cash offer in 3 minutes
    Find out how much your home could sell for in as little as 3 minutes with a no-obligation cash offer.
    Estimated market value
    $438,400