Skip main navigation
Sold for $725,000
  • Listed by: eXp Realty of Greater Los Angeles, Inc. • Diane Schmidt • Contact: 888-584-9427
    Bought with: First Team Real Estate
    $725,000

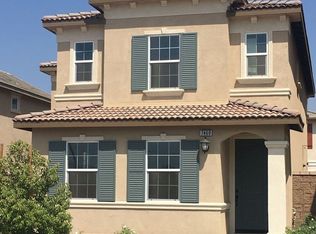
    7460 Jersey St, Chino, CA 91708

    5beds
    2,098sqft
    Single Family Residence
    Built in 2018
    3,074 Square Feet Lot
    $715,200 Zestimate®
    $346/sqft
    $3,893 Estimated rent

    Home value

    $715,200

    $644,000 - $794,000

    $3,893/mo

    Zestimate® history
    Loading
    Loading...

    Owner options

    List your home for rent

    $3,893/mo

    Rent Zestimate®

    Find your next renter with Zillow Rental Manager. Plus, with online applications, you can quickly screen prospective tenants – for free.

    Learn more

    $3,893/mo

    Rent Zestimate®

    Refinance and save

    $4,884/mo

    Est. payment

    Refinancing to a lower rate could help reduce your monthly payments and save thousands over the life of the loan.

    See today's rates

    $4,884/mo

    Est. payment

    Explore your selling options

    Work with a Zillow partner agent

    Leverage their expertise and Zillow's premium Showcase listings to get your home seen by more buyers.

    Get started

    List with your own agent

    Get your home in front of millions of buyers by listing it on Zillow.

    Learn how to do it

    Sell it yourself

    Take full control of how buyers see your home on Zillow by listing For Sale by Owner (FSBO).

    List your home

    What's special

    Flexible loft spacePrivate backyardGourmet kitchenStylish finishesModern living spaceOpen concept livingRelaxing primary suite
    Modern Comfort & Style in The Preserve, Chino – 5 Bed | 3 Bath | Loft | 2,098 Sq. Ft. This home is a beautifully maintained 4-bedroom, 3-bathroom home nestled in The Preserve at Chino—a vibrant, master-planned community known for its exceptional amenities and lifestyle. Built in 2018, this thoughtfully designed home offers 2,098 square feet of modern living space with high-end finishes and upgrades throughout. Versatile Layout: One full bedroom and bathroom on the main level—perfect for guests, multigenerational living, or a private office. Open Concept Living: The spacious living area and gourmet kitchen flow seamlessly together, complete with a large center island, granite countertops, stainless steel appliances, and abundant cabinet space—ideal for everyday living and entertaining. Flexible Loft Space: An upstairs loft provides a bonus area perfect for a home office, media room, or playroom. Stylish Finishes: Luxury vinyl plank flooring on the main level offers durability and elegance, while plush carpeting upstairs adds comfort to the bedrooms and loft. Relaxing Primary Suite: The generous primary bedroom includes a large walk-in closet, an en-suite bath with dual sinks, a soaking tub, and a separate glass-enclosed shower. The private backyard is ready for your personal touch—perfect for entertaining, gardening, or relaxing. Living in The Preserve means enjoying resort-style amenities such as sparkling pools, modern fitness centers, multiple parks, sports courts, clubhouses, and access to top-rated schools—all in a friendly, walkable neighborhood. This move-in-ready home is the perfect blend of style, function, and location. Whether you're upsizing, looking for more space, or simply ready for a fresh start, this is the one you've been waiting for.

    Zillow last checked:

    Listing updated:

    Listed by:

    Diane Schmidt DRE #01247867 714-609-9206,

    eXp Realty of Greater Los Angeles, Inc.

    Bought with:

    Luz Nunez, DRE #02082249

    First Team Real Estate

    Source: CRMLS,MLS#: OC25106722MLS LogoOriginating MLS: California Regional MLS

    Facts & features

    Interior

    Bedrooms & bathrooms
    • Bedrooms: 5
    • Bathrooms: 3
    • Full bathrooms: 2
    • 1/2 bathrooms: 1
    • Main level bathrooms: 1
    • Main level bedrooms: 1
    Rooms
    • Room types: Bedroom, Family Room, Kitchen, Primary Bathroom, Primary Bedroom
    Bedroom
    • Features: Bedroom on Main Level
    Kitchen
    • Features: Granite Counters, Kitchen Island, Kitchen/Family Room Combo
    Heating
    • Central
    Cooling
    • Central Air
    Appliances
    • Included: Dishwasher, Electric Range, Disposal, Gas Range
    • Laundry: Electric Dryer Hookup, Gas Dryer Hookup
    Features
    • Breakfast Bar, Block Walls, Granite Counters, Open Floorplan, Bedroom on Main Level
    • Flooring: Vinyl, Wood
    • Has fireplace: No
    • Fireplace features: None
    • Common walls with other units/homes: No Common Walls
    Interior area
    • Total interior livable area: 2,098 sqft

    Property

    Parking
    • Total spaces: 2
    • Parking features: Garage - Attached
    • Attached garage spaces: 2
    Features
    • Levels: Two
    • Stories: 2
    • Entry location: 1
    • Pool features: Community, In Ground, Association
    • Fencing: Block
    • Has view: Yes
    • View description: None
    Lot
    • Size: 3,074 Square Feet
    • Features: 0-1 Unit/Acre, Back Yard
    Details
    • Parcel number: 1055594050000
    • Special conditions: Standard

    Construction

    Type & style
    • Home type: SingleFamily
    • Property subtype: Single Family Residence
    Condition
    • Turnkey
    • New construction: No
    • Year built: 2018

    Utilities & green energy

    • Sewer: Public Sewer
    • Water: Public
    • Utilities for property: Cable Available, Electricity Connected, Natural Gas Connected, Water Connected

    Community & HOA

    Community
    • Features: Curbs, Gutter(s), Park, Sidewalks, Pool
    HOA
    • Has HOA: Yes
    • Amenities included: Picnic Area, Playground, Pool
    • HOA fee: $288 monthly
    • HOA name: Tetherwind
    • HOA phone: 800-428-5588
    Location
    • Region: Chino

    Financial & listing details

    • Price per square foot: $346/sqft
    • Date on market: 5/24/2025
    • Cumulative days on market: 134 days
    • Listing terms: Conventional
    • Road surface type: Paved

    Price history

    DateEventPrice
    12/18/2025Sold$725,000$346/sqft
    Source: CRMLS #OC25106722 Report a problem
    11/6/2025Pending sale$725,000$346/sqft
    Source: CRMLS #OC25106722 Report a problem
    10/6/2025Contingent$725,000$346/sqft
    Source: CRMLS #OC25106722 Report a problem
    9/19/2025Price change$725,000-2.7%$346/sqft
    Source: CRMLS #OC25106722 Report a problem
    7/3/2025Price change$745,000-6.6%$355/sqft
    Source: CRMLS #OC25106722 Report a problem
    5/26/2025Listed for sale$798,000$380/sqft
    Source: CRMLS #OC25106722 Report a problem

    Public tax history

    Tax history is unavailable.

    Neighborhood: 91708

    Nearby schools

    GreatSchools rating
    Schools provided by the listing agent
    • Middle: Woodcrest
    • High: Chino Hills

    Source: CRMLS. This data may not be complete. We recommend contacting the local school district to confirm school assignments for this home.

    Get a cash offer in 3 minutes
    Find out how much your home could sell for in as little as 3 minutes with a no-obligation cash offer.
    Estimated market value
    $715,200
    Get a cash offer in 3 minutes
    Find out how much your home could sell for in as little as 3 minutes with a no-obligation cash offer.
    Estimated market value
    $715,200