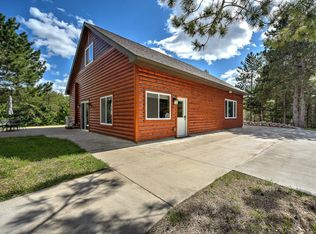
Extraordinary Northwoods retreat on 10.4 private wooded acres with 952 feet of frontage along the scenic Yellow River. Rich in both natural beauty and history, this exceptional property is located at or near the legendary site where the famous Jordan Buck was harvested, making it a truly iconic destination for outdoor enthusiasts. The expansive wooded acreage offers outstanding hunting opportunities with excellent habitat for deer, bear, turkey, and other wildlife, creating the perfect setting for the avid sportsman. This exceptional turnkey 5-bedroom, 5-bath home offers over 5,000 square feet of finished living space, including an approximately 800-square-foot finished loft above the garage. Inside, you’ll find solid maple floors, custom maple cabinetry and millwork, vaulted ceilings, and a breathtaking floor-to-ceiling fieldstone fireplace. The gourmet kitchen flows seamlessly into the formal dining room through a striking stone archway, creating an inviting space for entertaining family and friends. The main-level owner’s suite features direct deck access, a spacious walk-in closet, clawfoot soaking tub, and a spa-inspired ensuite bath. Expansive maintenance-free decks, a paver patio, and beautifully landscaped grounds invite you to enjoy peaceful Northwoods living in every season. The insulated 3-car garage includes the finished loft with a private bath, offering incredible flexibility as a guest suite, bunk room, game room, home office, or private retreat. Extensively updated for comfort and peace of mind, the home features a brand-new furnace, central air conditioning, whole-house humidifier, tankless water heater, 81-gallon pressure tank system, washer, dryer, microwave, and a premium 6-stage reverse osmosis water filtration system. Whether you’re searching for a luxury Northwoods residence, an exceptional hunting retreat, a year-round family getaway, or a one-of-a-kind investment property, this remarkable estate delivers. Ideally located just minutes from Danbury with easy access to lakes, trails, snowmobiling, ATV routes, fishing, and endless outdoor recreation, this historic property offers a rare opportunity to own a truly legendary piece of the Northwoods—completely turnkey and ready to enjoy from day one.
Active with contingency
Price cut: $51K (8/3)
$899,000
7460 Jordan Buck Trl, Danbury, WI 54830
5beds
4,256sqft
Single Family
Built in 2000
10.4 Acres Lot
$-- Zestimate®
$211/sqft
$-- HOA
What's special
- 48 days
- 1,470
- 67
Zillow last checked:
Listing updated:
Listed by:
Abe Gleeson 651-329-1990,
Coldwell Banker Realty,
Mary Scholler 612-964-1478
Source: NorthstarMLS as distributed by MLS GRID,MLS#: 7109094
Facts & features
Interior
Bedrooms & bathrooms
- Bedrooms: 5
- Bathrooms: 5
- Full bathrooms: 2
- 3/4 bathrooms: 2
- 1/2 bathrooms: 1
Bedroom
- Level: Main
- Area: 192 Square Feet
- Dimensions: 12x16
Bedroom 2
- Level: Upper
- Area: 276 Square Feet
- Dimensions: 23x12
Bedroom 3
- Level: Upper
- Area: 192 Square Feet
- Dimensions: 12x16
Bedroom 4
- Level: Upper
- Area: 285 Square Feet
- Dimensions: 19x15
Bedroom 5
- Level: Lower
- Area: 231 Square Feet
- Dimensions: 21x11
Primary bathroom
- Level: Main
- Area: 112 Square Feet
- Dimensions: 14x8
Bathroom
- Level: Main
- Area: 28 Square Feet
- Dimensions: 4x7
Bathroom
- Level: Upper
- Area: 80 Square Feet
- Dimensions: 8x10
Bathroom
- Level: Upper
- Area: 50 Square Feet
- Dimensions: 5x10
Bathroom
- Level: Lower
- Area: 104 Square Feet
- Dimensions: 13x8
Dining room
- Level: Main
- Area: 204 Square Feet
- Dimensions: 17x12
Family room
- Level: Lower
- Area: 714 Square Feet
- Dimensions: 21x34
Other
- Level: Main
- Area: 210 Square Feet
- Dimensions: 14x15
Foyer
- Level: Main
- Area: 110 Square Feet
- Dimensions: 10x11
Kitchen
- Level: Main
- Area: 400 Square Feet
- Dimensions: 16x25
Laundry
- Level: Main
- Area: 30 Square Feet
- Dimensions: 5x6
Living room
- Level: Main
- Area: 400 Square Feet
- Dimensions: 16x25
Loft
- Level: Upper
- Area: 345 Square Feet
- Dimensions: 23x15
Recreation room
- Level: Lower
- Area: 714 Square Feet
- Dimensions: 21x34
Heating
- Forced Air
Cooling
- Central Air
Appliances
- Included: Cooktop, Dishwasher, Dryer, ENERGY STAR Qualified Appliances, Exhaust Fan, Microwave, Refrigerator, Stainless Steel Appliance(s), Wall Oven, Washer, Water Softener Owned
- Laundry: Laundry Room, Main Level
Features
- Basement: Daylight,Finished,Full,Walk-Out Access
- Number of fireplaces: 2
- Fireplace features: Electric, Family Room, Living Room, Stone
Interior area
- Total structure area: 4,833
- Total interior livable area: 4,256 sqft
- Finished area above ground: 3,009
- Finished area below ground: 1,247
Property
Parking
- Total spaces: 3
- Parking features: Attached, Garage Door Opener
- Attached garage spaces: 3
- Has uncovered spaces: Yes
- Details: Garage Dimensions (38x26)
Accessibility
- Accessibility features: None
Features
- Levels: Two
- Stories: 2
- Patio & porch: Covered, Deck, Front Porch, Patio
- Has view: Yes
- View description: North, River
- Has water view: Yes
- Water view: River
- Waterfront features: River Front, River View, Waterfront Elevation(4-10)
- Frontage length: Water Frontage: 952
Lot
- Size: 10.4 Acres
- Dimensions: 952 x 820 x 727 x 421
- Features: Tree Coverage - Medium
Details
- Foundation area: 4256
- Parcel number: 070322411628401000016000
- Zoning description: Residential-Single Family
Construction
Type & style
- Home type: SingleFamily
- Property subtype: Single Family
Materials
- Roof: Architectural Shingle,Pitched
Condition
- New construction: No
- Year built: 2000
Utilities & green energy
- Electric: Circuit Breakers, Power Company: Northwestern Wisconsin Electric
- Gas: Natural Gas
- Sewer: Private Sewer, Tank with Drainage Field
- Water: Drilled, Well
Community & HOA
HOA
- Has HOA: No
Location
- Region: Danbury
Financial & listing details
- Price per square foot: $211/sqft
- Tax assessed value: $678,700
- Annual tax amount: $4,935
- Date on market: 7/15/2026
- Road surface type: Paved
Estimated market value
Not available
Estimated sales range
Not available
Not available
Price history
| Date | Event | Price |
|---|---|---|
| 8/3/2026 | Price change | $899,000-5.4%$211/sqft |
Source:  NorthstarMLS as distributed by MLS GRID #7109094 Report a problem NorthstarMLS as distributed by MLS GRID #7109094 Report a problem | ||
| 7/31/2026 | Price change | $950,000-4.5%$223/sqft |
Source: NorthstarMLS as distributed by MLS GRID #7109094 Report a problem | ||
| 7/17/2026 | Listed for sale | $995,000+24.4%$234/sqft |
Source: NorthstarMLS as distributed by MLS GRID #7109094 Report a problem | ||
| 1/23/2026 | Sold | $800,000-8.6%$188/sqft |
Source: NorthstarMLS as distributed by MLS GRID #6754872 Report a problem | ||
| 1/6/2026 | Pending sale | $875,000$206/sqft |
Source: NorthstarMLS as distributed by MLS GRID #6754872 Report a problem | ||
| 11/17/2025 | Contingent | $875,000$206/sqft |
Source:  WIREX MLS #1593521 Report a problem WIREX MLS #1593521 Report a problem | ||
| 7/14/2025 | Listed for sale | $875,000+98.9%$206/sqft |
Source: WIREX MLS #1593521 Report a problem | ||
| 8/13/2012 | Sold | $440,000-10%$103/sqft |
Source: Agent Provided Report a problem | ||
| 6/14/2012 | Listed for sale | $489,000$115/sqft |
Source: Century 21 Sand County Services, Inc. #854826 Report a problem | ||
Public tax history
| Year | Property taxes | Tax assessment |
|---|---|---|
| 2024 | $4,802 -4.2% | $420,000 |
| 2023 | $5,015 -2.2% | $420,000 |
| 2022 | $5,125 +1.8% | $420,000 |
| 2021 | $5,034 +1% | $420,000 |
| 2020 | $4,982 +2.2% | $420,000 |
| 2019 | $4,875 +1.5% | $420,000 |
| 2017 | $4,804 -0.4% | $420,000 |
| 2016 | $4,822 +1.5% | $420,000 |
| 2015 | $4,753 -8.4% | $420,000 |
| 2013 | $5,186 +2.7% | $420,000 |
| 2011 | $5,050 -2.3% | $420,000 |
| 2010 | $5,170 +0.4% | $420,000 |
| 2009 | $5,149 | $420,000 |
Find assessor info on the county website
Monthly payment
Est. payment
Payment breakdown
Explore the cost of this home by adjusting the details. Changes won't be saved.Climate risks
Neighborhood: 54830
Similar homes
- $740,0004 bd4 ba2.8k sqft29917 N Bay Dr, Danbury, WI 54830For Sale

 MLS ID #7127855, James Tinman, RE/MAX Cornerstone. NorthstarMLS as distributed by MLS GRID
 - $549,9003 bd2 ba2.5k sqft29480 Pardun Rd, Danbury, WI 54830For Sale
 MLS ID #7119866, Molly S. Irish, Keller Williams Premier Realty. NorthstarMLS as distributed by MLS GRID
 - $899,0003 bd3 ba2.6k sqft27736 Thompson Rd, Webster, WI 54893For Sale
 MLS ID #7071861, Mary "Kristy" Tanquist, Edina Realty, Inc.. NorthstarMLS as distributed by MLS GRID
 - $1,275,0004 bd3 ba4.2k sqft28594 Birch Island Lake Trl, Danbury, WI 54830For Sale
 MLS ID #7041217, Mary "Kristy" Tanquist, Edina Realty, Inc.. NorthstarMLS as distributed by MLS GRID
 - $749,0005 bd4 ba5k sqft23487 State Road 35, Siren, WI 54872For SaleMLS ID #7122474, Petra M. Donohue, Keller Williams Integrity Realty. NorthstarMLS as distributed by MLS GRID
- $649,0004 bd3 ba4.1k sqft44891 Alma Razor Rd, Hinckley, MN 55037For SaleMLS ID #7083526, Kaden C. Lor, Empire Realty LLC. NorthstarMLS as distributed by MLS GRID
- $499,0003 bd3 ba2.2k sqft65260 Markville Rd, Sandstone, MN 55072For SaleMLS ID #7130301, Olena Gaida, Bridge Realty, LLC. NorthstarMLS as distributed by MLS GRID
- $550,0004 bd2 ba2.1k sqft24674 Taylor Lake Rd, Webster, WI 54893For SaleMLS ID #7016331, Trevor Howat, eXp Realty. NorthstarMLS as distributed by MLS GRID
- $549,0003 bd3 ba2.6k sqft8166 Waldora Rd, Siren, WI 54872For SaleMLS ID #7070081, Christina Widiker Team, Edina Realty, Inc.. NorthstarMLS as distributed by MLS GRID
