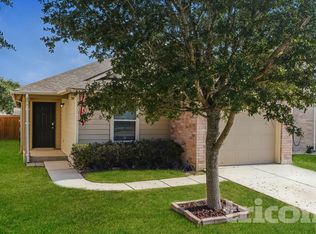
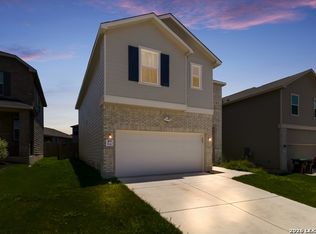
Modern Living Meets Effortless Comfort in This Brand-New 3-Bedroom, 2-Bath Home!
Step inside this newly built manufactured home featuring an expansive open-concept floor plan designed for modern living and easy entertaining. Natural light pours into the spacious main living area, creating a seamless flow between the living room, dining space, and YOU-inspired kitchen.
Home Highlights:
Open Kitchen: Gather around the oversized center island with bar seating, complemented by sleek countertops, generous cabinetry, a deep sink, and brand-new stainless steel appliances.
Private Primary Retreat: Thoughtfully positioned on a split-bedroom layout for maximum privacy, the primary suite offers a walk-in closet and a wonderful en-suite bath with dual vanities and a standing shower.
Room for Everyone: Two additional well-sized bedrooms with ample closet space share a bright, modern full bathroom on the opposite side of the home.
Everyday Convenience: A dedicated utility/laundry room with exterior access keeps daily chores organized and out of sight.
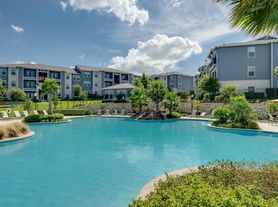
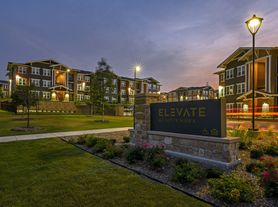
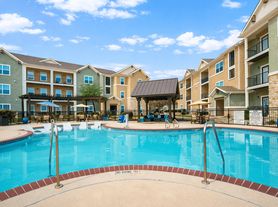
Whether you are looking for your first home, downsizing without compromise, or a lovely community to settle in with your family, Summit Ridge is for you. Schedule your private tour today!
House for rent
Apartment
Available now
Air conditioner, central air
In unit laundry
Carport parking
Fireplace
What's special
Expansive open-concept floor planPrivate primary retreatSleek countertopsBrand-new stainless steel appliancesWalk-in closetGenerous cabinetryDeep sink
- 4 days |
- -- |
- -- |
Zillow last checked:
Listing updated:
Travel times

Let’s turn your rent into credit progress
Build credit history with every on-time payment and get credit for the payment you’re already making.
Facts & features
Interior
Bedrooms & bathrooms
- Bedrooms: 3
- Bathrooms: 2
- Full bathrooms: 2
Heating
- Fireplace
Cooling
- Air Conditioner, Central Air
Appliances
- Included: Dishwasher, Dryer, Garbage Disposal, Washer
- Laundry: In Unit
Features
- Bar, Ceiling Fan(s), High Ceilings, Kitchen Island, Open Floorplan, Storage
- Flooring: Vinyl
- Windows: Blinds, Window Coverings
- Has fireplace: Yes
Interior area
- Total interior livable area: 1,456 sqft
Property
Parking
- Parking features: Carport, Driveway
- Has carport: Yes
- Details: Contact manager
Features
- Patio & porch: Deck, Patio
- Exterior features: 3-Car Driverway, All Appliances Included, All Kitchen Appliances Included, All Season Room, Appliances Included, Basketball Court, Dual Vanities, En Suite, Family Room, Fully Remodeled, Garden, Laundry Room, Move-In Ready, New Construction, New Flooring Throughout, Newly Remodeled, Office/Den, Open Dining Living Area, Open Kitchen With Island, Playground, Storage, Walk-In Shower
Lot
- Features: Garden
Details
- Additional structures: Shed(s), Storage
Construction
Type & style
- Home type: SingleFamily
- Property subtype: Apartment
Community & HOA
Community
- Features: Clubhouse, Playground
HOA
- Amenities included: Basketball Court, Clubhouse, Dog Park
Location
- Region: Converse
Financial & listing details
- Lease term: Contact For Details
Price history
| Date | Event | Price |
|---|---|---|
| 11/14/2026 | Listed for rent | $1,549$1/sqft |
Source: Zillow Rentals Report a problem | ||