This is your chance to own the best of both worlds - a large lot with 'country living' WITHIN the quaint Village of Eau Claire. This home has a little over 1/2 acre of serenity bordered by trees and tasteful landscaping. The home comes with a new roof w/ 'smart vents'; newer furnace, A/C & water heater. The home boasts 3 BR's and 1 full bath on the upper floor, one of the bedrooms has built in desk/shelves - perfect for your home office. The kitchen has a large pantry and 24' of countertop space. The sunroom features cypress paneling and 2 walls of 8' sliders and screens waiting for you to enjoy your morning coffee. The large 3-car garage is double insulated and has 220v hookup, 40 amp welder hookup, wall mount gas heater, newer garage doors and a water spigot. Call for a showing today!!
Sold
$225,000
7460 Linn St, Eau Claire, MI 49111
3beds
2,211sqft
Single Family Residence
Built in 1954
0.6 Acres Lot
$272,900 Zestimate®
$102/sqft
$2,351 Estimated rent
Home value
$272,900
$248,000 - $297,000
$2,351/mo
Zestimate® history
Owner options
List your home for rent
$2,351/mo
Rent Zestimate®
Find your next renter with Zillow Rental Manager. Plus, with online applications, you can quickly screen prospective tenants – for free.
$2,351/mo
Rent Zestimate®
Refinance and save
$1,525/mo
Est. payment
Refinancing to a lower rate could help reduce your monthly payments and save thousands over the life of the loan.
$1,525/mo
Est. payment
Explore your selling options
Work with a Zillow partner agent
Leverage their expertise and Zillow's premium Showcase listings to get your home seen by more buyers.
Get startedList with your own agent
Get your home in front of millions of buyers by listing it on Zillow.
Learn how to do itSell it yourself
Take full control of how buyers see your home on Zillow by listing For Sale by Owner (FSBO).
List your homeWhat's special
Newer garage doorsSmart ventsNew roofCountry livingLarge pantryNewer furnace
Zillow last checked:
Listing updated:
Listed by:
Van Homes Team 269-369-0948,
eXp Realty
Bought with:
Dayna N Black Kozminski, 6501358359
@properties Christie's International R.E.
Source: MichRIC,MLS#: 22041297
Facts & features
Interior
Bedrooms & bathrooms
- Bedrooms: 3
- Bathrooms: 2
- Full bathrooms: 1
- 1/2 bathrooms: 1
Primary bedroom
- Level: Upper
- Area: 149.5
- Dimensions: 13.00 x 11.50
Bedroom 2
- Level: Upper
- Area: 120
- Dimensions: 12.00 x 10.00
Bedroom 3
- Description: Built in office
- Level: Upper
- Area: 126
- Dimensions: 12.00 x 10.50
Bathroom 1
- Level: Main
- Area: 24.75
- Dimensions: 5.50 x 4.50
Bathroom 2
- Level: Upper
- Area: 65
- Dimensions: 10.00 x 6.50
Dining area
- Description: Breakfast Nook
- Level: Main
- Area: 90
- Dimensions: 10.00 x 9.00
Dining room
- Level: Main
- Area: 127.5
- Dimensions: 15.00 x 8.50
Kitchen
- Level: Main
- Area: 135
- Dimensions: 15.00 x 9.00
Laundry
- Level: Lower
- Area: 215.25
- Dimensions: 20.50 x 10.50
Living room
- Level: Main
- Area: 288
- Dimensions: 18.00 x 16.00
Other
- Description: Sun Room
- Level: Main
- Area: 295
- Dimensions: 29.50 x 10.00
Other
- Description: Furnace Room
- Level: Lower
- Area: 52.5
- Dimensions: 10.50 x 5.00
Utility room
- Level: Lower
- Area: 65
- Dimensions: 13.00 x 5.00
Heating
- Forced Air
Cooling
- Attic Fan, Central Air
Appliances
- Included: Humidifier, Built-In Electric Oven, Cooktop, Dryer, Microwave, Refrigerator, Washer, Water Softener Owned
- Laundry: Laundry Chute
Features
- Eat-in Kitchen, Pantry
- Flooring: Ceramic Tile
- Windows: Screens
- Basement: Slab,Walk-Out Access
- Number of fireplaces: 1
Interior area
- Total structure area: 1,971
- Total interior livable area: 2,211 sqft
Property
Parking
- Total spaces: 3
- Parking features: Attached
- Garage spaces: 3
Features
- Stories: 2
Lot
- Size: 0.6 Acres
- Dimensions: 212' x 132' x 212' x 99'
- Features: Level
Details
- Parcel number: 113400040009048
Construction
Type & style
- Home type: SingleFamily
- Property subtype: Single Family Residence
Materials
- Aluminum Siding
- Roof: Composition
Condition
- New construction: No
- Year built: 1954
Utilities & green energy
- Sewer: Public Sewer
- Water: Public
- Utilities for property: Natural Gas Connected, Cable Connected
Community & HOA
Location
- Region: Eau Claire
Financial & listing details
- Price per square foot: $102/sqft
- Tax assessed value: $47,101
- Annual tax amount: $1,721
- Date on market: 3/21/2023
- Listing terms: Cash,FHA,VA Loan,Conventional
- Road surface type: Paved
Price history
| Date | Event | Price |
|---|---|---|
| 8/17/2023 | Sold | $225,000-6.2%$102/sqft |
Source:  MichRIC #22041297 Report a problem MichRIC #22041297 Report a problem | ||
| 8/2/2023 | Contingent | $239,900$109/sqft |
Source: MichRIC #22041297 Report a problem | ||
| 7/8/2023 | Price change | $239,900-4%$109/sqft |
Source: MichRIC #22041297 Report a problem | ||
| 4/18/2023 | Price change | $249,900-2%$113/sqft |
Source: MichRIC #22041297 Report a problem | ||
| 3/22/2023 | Price change | $254,900-1.9%$115/sqft |
Source: MichRIC #22041297 Report a problem | ||
| 2/20/2023 | Listed for sale | $259,900$118/sqft |
Source: MichRIC #22041297 Report a problem | ||
| 2/5/2023 | Contingent | $259,900$118/sqft |
Source: MichRIC #22041297 Report a problem | ||
| 1/12/2023 | Listed for sale | $259,900$118/sqft |
Source: MichRIC #22041297 Report a problem | ||
| 11/24/2022 | Listing removed | -- |
Source: MichRIC #22041297 Report a problem | ||
| 11/14/2022 | Price change | $259,900-3.7%$118/sqft |
Source: MichRIC #22041297 Report a problem | ||
| 10/27/2022 | Price change | $269,900-3.6%$122/sqft |
Source: MichRIC #22041297 Report a problem | ||
| 10/12/2022 | Price change | $279,900-3.4%$127/sqft |
Source: MichRIC #22041297 Report a problem | ||
| 9/26/2022 | Listed for sale | $289,900$131/sqft |
Source: MichRIC #22041297 Report a problem | ||
Public tax history
| Year | Property taxes | Tax assessment |
|---|---|---|
| 2025 | $1,711 +52.5% | $104,600 +20.5% |
| 2024 | $1,121 | $86,800 +8.1% |
| 2023 | -- | $80,300 +19.5% |
| 2022 | $1,650 | $67,200 +40.6% |
| 2021 | -- | $47,800 +4.4% |
| 2020 | $1,604 -3.3% | $45,800 +5.8% |
| 2019 | $1,658 +2.3% | $43,300 -11.6% |
| 2018 | $1,620 +2.7% | $49,000 -1.2% |
| 2017 | $1,577 +1.1% | $49,600 -2.4% |
| 2016 | $1,559 +142.9% | $50,800 +11.4% |
| 2015 | $642 | $45,600 +6% |
| 2014 | -- | $43,000 -4% |
| 2013 | -- | $44,800 -9.1% |
| 2012 | -- | $49,300 +4.2% |
| 2011 | -- | $47,300 +3.1% |
| 2010 | -- | $45,900 -15% |
| 2009 | -- | $54,000 +5.1% |
| 2008 | -- | $51,400 +1.8% |
| 2007 | -- | $50,500 +1.6% |
| 2006 | -- | $49,700 +1.4% |
| 2005 | -- | $49,000 +5.2% |
| 2004 | -- | $46,600 +2.6% |
| 2003 | -- | $45,400 -5% |
| 2002 | -- | $47,800 +0.4% |
| 2001 | -- | $47,600 |
Find assessor info on the county website
Neighborhood: 49111
Nearby homes
- $122,100-- bd-- ba-- sqft7452 Linn St, Eau Claire, MI 49111Off Market
- $226,7003 bd2 ba1.7k sqft7443 S Maple St, Eau Claire, MI 49111Off Market

- $157,5002 bd1 ba624 sqft7432 Linn St, Eau Claire, MI 49111Sold
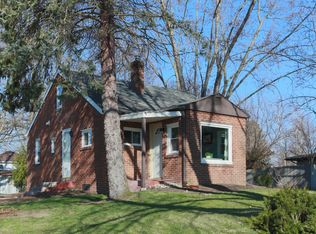
- $68,900-- bd-- ba-- sqft7437 S Maple St, Eau Claire, MI 49111Sold
- $211,600-- bd-- ba-- sqft7431 S Maple St, Eau Claire, MI 49111Off Market
- $179,400-- bd-- ba-- sqft7420 Linn St, Eau Claire, MI 49111Off Market
- $179,700-- bd-- ba-- sqft7455 Maple St, Eau Claire, MI 49111Off Market
- $189,600-- bd-- ba-- sqft7423 S Maple St, Eau Claire, MI 49111Off Market
Nearby schools
GreatSchools rating
- 4/10Lybrook Elementary SchoolGrades: PK-5Distance: 0.6 mi
- 5/10Eau Claire Middle SchoolGrades: 6-8Distance: 0.9 mi
- 7/10Eau Claire High SchoolGrades: 9-12Distance: 0.9 mi
Get a cash offer in 3 minutes
Find out how much your home could sell for in as little as 3 minutes with a no-obligation cash offer.
Estimated market value
$272,900
Get a cash offer in 3 minutes
Find out how much your home could sell for in as little as 3 minutes with a no-obligation cash offer.
Estimated market value
$272,900
- Michigan
- Berrien County
- Eau Claire
- 49111
- 7460 Linn St
Nearby cities
Nearby zip codes
Other Eau Claire Topics
