Skip main navigation
Closed
  • $805,000

    7460 Monet Place, Rohnert Park, CA 94928

    3beds
    1,584sqft
    Single Family Residence
    Built in 1990
    4,673 Square Feet Lot
    $80,800 Zestimate®
    $508/sqft
    $3,679 Estimated rent

    Home value

    $80,800

    $74,000 - $89,000

    $3,679/mo

    Zestimate® history
    Loading
    Loading...

    Owner options

    List your home for rent

    $3,679/mo

    Rent Zestimate®

    Find your next renter with Zillow Rental Manager. Plus, with online applications, you can quickly screen prospective tenants – for free.

    Learn more

    $3,679/mo

    Rent Zestimate®

    Refinance and save

    $5,057/mo

    Est. payment

    Refinancing to a lower rate could help reduce your monthly payments and save thousands over the life of the loan.

    See today's rates

    $5,057/mo

    Est. payment

    Explore your selling options

    Work with a Zillow partner agent

    Leverage their expertise and Zillow's premium Showcase listings to get your home seen by more buyers.

    Get started

    List with your own agent

    Get your home in front of millions of buyers by listing it on Zillow.

    Learn how to do it

    Sell it yourself

    Take full control of how buyers see your home on Zillow by listing For Sale by Owner (FSBO).

    List your home

    What's special

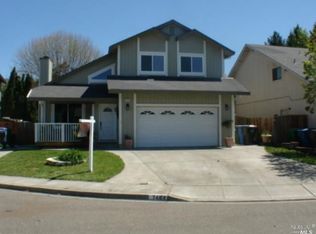
    Welcome to 7460 Monet Place where you are greeted with grandeur under cathedral ceilings in a great living room. Tucked quietly at the end of a cul-de-sac with an expansive backyard. This two story home offers 1584 square feet of living space with 3 bedrooms and 2 bathrooms upstairs. The main living area provides space and flexibility as the spacious rooms flow into each other. Contemporary and cozy! The 4,674 sq ft lot isn't shy with its backyard oasis with mature trees, flowers, and two storage sheds. Move into this fully updated home that features a newly remodeled kitchen and bathrooms. The primary suite features vaulted ceilings, a large window, and walk-in closet. Rest assured throughout the year with a new Furnace, AC, and updated appliances. A large wine fridge and custom cabinets are built in under the stairs. Appreciate efficiency and peace with new dual pane windows throughout and a custom french door that leads to your outdoor entertaining and leisure. New LVP flooring downstairs and freshly painted interior/exterior with tons of storage upstairs and downstairs. Close proximity to SOMO village event center and dining, SSU, highly rated schools, regional parks, and commutes. At the eastern edge of Rohnert Park, the M Section neighborhood is close to charming Penngrove and funky favorite Cotati! Take the nearby SMART train south to the SF bay or north to Windsor. This home has it all! Lifestyle AND Location! Don't miss this M Section Gem! (Be)Coming Home!

    Zillow last checked:

    Listing updated:

    Listed by:

    Tim McKee DRE #02128357,

    Corcoran Icon Properties 415-266-3100

    Bought with:

    Deborah S Benson-Miller, DRE #01268744

    Prime Real Estate Services

    Source: BAREIS,MLS#: 326043155MLS LogoOriginating MLS: Sonoma

    Facts & features

    Interior

    Bedrooms & bathrooms
    • Bedrooms: 3
    • Bathrooms: 3
    • Full bathrooms: 2
    • 1/2 bathrooms: 1
    Rooms
    • Room types: Dining Room, Kitchen, Living Room, Master Bathroom, Master Bedroom, Wine Storage Area
    Primary bedroom
    • Features: Walk-In Closet(s)
    Bedroom
    • Level: Upper
    Primary bathroom
    • Features: Double Vanity, Shower Stall(s), Tile, Window
    Bathroom
    • Features: Tub w/Shower Over
    • Level: Lower,Main,Upper
    Dining room
    • Features: Dining Bar, Formal Area
    • Level: Lower,Main
    Kitchen
    • Features: Breakfast Area, Quartz Counter
    • Level: Lower,Main
    Living room
    • Features: Cathedral/Vaulted, Great Room
    • Level: Lower,Main
    Heating
    • Central
    Cooling
    • Central Air
    Appliances
    • Included: Disposal, Free-Standing Gas Oven, Free-Standing Gas Range, Free-Standing Refrigerator, Gas Water Heater, Range Hood, Microwave, Plumbed For Ice Maker, Wine Refrigerator, Dryer, Washer
    • Laundry: Ground Floor, Inside Area
    Features
    • Cathedral Ceiling(s)
    • Flooring: Carpet, Luxury Vinyl Plank
    • Windows: Bay Window(s), Dual Pane Full, Screens
    • Basement: None
    • Number of fireplaces: 1
    • Fireplace features: Brick, Living Room, Wood Burning
    Interior area
    • Total structure area: 1,584
    • Total interior livable area: 1,584 sqft

    Property

    Parking
    • Total spaces: 3
    • Parking features: Attached, Converted Garage, Garage Door Opener, Garage Faces Front, Uncovered Parking Spaces 2+, Gentle Down, Paved
    • Attached garage spaces: 1
    • Has uncovered spaces: Yes
    Features
    • Levels: Two
    • Stories: 2
    • Patio & porch: Patio
    • Fencing: Back Yard,Full,Wood
    Lot
    • Size: 4,673 Square Feet
    • Features: Cul-De-Sac, Sidewalk/Curb/Gutter
    Details
    • Additional structures: Shed(s)
    • Parcel number: 047430035000
    • Special conditions: Offer As Is

    Construction

    Type & style
    • Home type: SingleFamily
    • Architectural style: Traditional
    • Property subtype: Single Family Residence
    Materials
    • Wood, Wood Siding
    • Foundation: Concrete Perimeter
    • Roof: Composition
    Condition
    • Year built: 1990

    Utilities & green energy

    • Electric: 220 Volts in Laundry
    • Sewer: Public Sewer
    • Water: Public
    • Utilities for property: Cable Available, Electricity Connected, Natural Gas Connected, Public, Sewer Connected
    Green energy
    • Energy efficient items: Appliances, Windows

    Community & HOA

    Community
    • Security: Carbon Monoxide Detector(s), Double Strapped Water Heater, Smoke Detector(s)
    • Subdivision: Spreckles Place 04
    HOA
    • Has HOA: No
    Location
    • Region: Rohnert Park

    Financial & listing details

    • Price per square foot: $508/sqft
    • Tax assessed value: $582,013
    • Date on market: 5/18/2026
    • Electric utility on property: Yes

    Price history

    DateEventPrice
    6/18/2026Sold$805,000+2%$508/sqft
    Source: BAREIS #326043155 Report a problem
    5/27/2026Pending sale$789,000$498/sqft
    Source: BAREIS #326043155 Report a problem
    5/18/2026Listed for sale$789,000+2004%$498/sqft
    Source: BAREIS #326043155 Report a problem
    3/17/2004Sold$37,500-88.8%$24/sqft
    Source: Public Record Report a problem
    6/30/2000Sold$335,500$212/sqft
    Source: Public Record Report a problem

    Public tax history

    YearProperty taxesTax assessment
    2026-- $582,013 +2%
    2025$6,583 +2.6%$570,602 +2%
    2024$6,418 +0.3%$559,415 +2%
    2023$6,398 +1.7%$548,447 +2%
    2022$6,289 +0.8%$537,694 +2%
    2021$6,236 -1.4%$527,152 +1%
    2020$6,327 +1.3%$521,748 +2%
    2019$6,243 +2%$511,519 +2%
    2018$6,121 +1.7%$501,490 +2%
    2017$6,016 +8.6%$491,658 +6.2%
    2016$5,542 +7%$463,000 +5.9%
    2015$5,181 +9.5%$437,000 +10.9%
    2014$4,733 -98.8%$394,000 +12.9%
    2013$400,678 $349,000 +14.1%
    2012-- $306,000 -10.5%
    2011-- $342,000 -5%
    2010-- $360,000 -18.8%
    2009-- $443,110 +2%
    2008-- $434,423 +2%
    2007-- $425,906 +2%
    2006-- $417,556 +2%
    2005-- $409,369 +12.9%
    2004-- $362,690 +1.9%
    2003-- $356,034 +2%
    2002-- $349,054 +2%
    2001-- $342,210 +53.5%
    2000-- $222,948
    Find assessor info on the county website

    Neighborhood: 94928

    Nearby schools

    GreatSchools rating
    Get pre-qualified for a loan
    At Zillow Home Loans, we can pre-qualify you in as little as 5 minutes with no impact to your credit score.

    An equal housing lender. NMLS #10287.