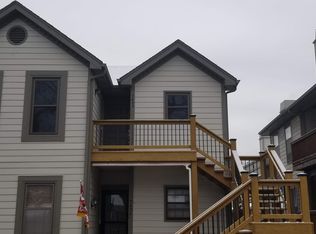
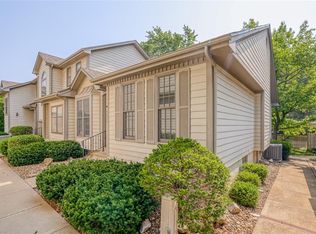
7460 Nall Ave, Prairie Village, KS 66208
What's special
The Low Maintenance Lifestyle You've Been Waiting For Is Finally Here! Location, Location, Location! Welcome To This Charming Williamsbrook Condominium Ideally Located At 75th & Nall In The Heart Of Prairie Village. Featuring 2 Beds, 1 Full Bath, 1 Half Bath, Approximately 1,173 Sq Ft Above Grade Plus An Unfinished Basement, This Is A Rare Opportunity In A Community Where Units Seldom Become Available. Why Rent When You Can Own? Enjoy A Low Maintenance Lifestyle In One Of Prairie Village's Most Desirable Locations With The Community Pool Just Steps From Your Back Door. The Bright Galley Kitchen Offers Vinyl Flooring, Stained Cabinetry, Formica Countertops, Crown Molding, Abundant Cabinet & Counter Space, A Bright Breakfast Area w/Outdoor Views & Includes The Stove, Dishwasher, Refrigerator & Microwave. The Kitchen Opens To The Dining Room Featuring Beautiful Laminate Flooring, Crown Molding, A Chandelier & A Wall Of Windows Overlooking The Community Pool. The Spacious Living Room Is Filled w/Natural Light & Features Laminate Flooring, Crown Molding, A Beautiful Fireplace & Door Access To The Private Deck, Creating The Perfect Space To Relax Or Entertain. A Convenient ½ Bath Completes The Main Level. Upstairs You'll Find Two Generously Sized Bedrooms w/Carpet, Ceiling Fans & Window Shades Along w/Well Appointed Full Bath Featuring A Double Vanity, A Separate W/I Shower & Shower Over Tub. The Full Unfinished Basement Offers Tall Ceilings, Natural Light & Outstanding Potential For Future Finished Living Space, A Home Office, Exercise Room Or Additional Storage. The HOA Handles Exterior Maintenance, Landscaping, The Parking Lot, Community Pool & More, Allowing You To Enjoy A Truly Low Maintenance Lifestyle. Located Just Minutes From Shopping, Dining, Parks, Entertainment, The Plaza, KU Medical Center, Downtown Kansas City & Major Highway Access, This Exceptional Condo Combines An Unbeatable Location, Comfortable Living Spaces & Outstanding Value.
- 30 days |
- 40 |
- 0 |
Travel times
Kitchen E - Main Floor
Breakfast Nook SE - Main Floor
Dining Room NE - Main Floor
Living Room NW - Main Floor
Bathroom Half W - Main Floor
Foyer
Bedroom #1 S - 2nd Floor
Bathroom Full E - attached to Bed #1 & #2 - 2nd Floor
Bedroom #2 N - 2nd Floor
Closet - 2nd Floor
Exterior - Front
Exterior - Rear
Exterior - Aerial
Zillow last checked:
Listing updated:
Peter Colpitts 913-498-9998,
ReeceNichols- Leawood Town Center
Facts & features
Interior
Bedrooms & bathrooms
- Bedrooms: 2
- Bathrooms: 2
- Full bathrooms: 1
- 1/2 bathrooms: 1
Bedroom 1
- Features: Carpet
- Level: Second
- Area: 132 Square Feet
- Dimensions: 12 x 11
Bedroom 2
- Features: Ceiling Fan(s), Walk-In Closet(s)
- Level: Second
- Area: 176 Square Feet
- Dimensions: 16 x 11
Bathroom 1
- Features: Double Vanity, Marble, Shower Over Tub, Vinyl
- Level: Second
- Area: 81 Square Feet
- Dimensions: 9 x 9
Breakfast room
- Features: Vinyl
- Level: Main
- Area: 80 Square Feet
- Dimensions: 10 x 8
Dining room
- Features: Part Drapes/Curtains
- Level: Main
- Area: 80 Square Feet
- Dimensions: 10 x 8
Half bath
- Level: Main
- Area: 16 Square Feet
- Dimensions: 4 x 4
Kitchen
- Features: Vinyl
- Level: Main
- Area: 72 Square Feet
- Dimensions: 9 x 8
Living room
- Features: Fireplace
- Level: Main
- Area: 204 Square Feet
- Dimensions: 12 x 17
Heating
- Forced Air, Natural Gas
Cooling
- Electric
Appliances
- Included: Dishwasher, Dryer, Microwave, Refrigerator, Electric Range
- Laundry: In Basement
Features
- Ceiling Fan(s), Pantry
- Flooring: Carpet, Laminate, Vinyl
- Windows: Window Coverings
- Basement: Concrete,Full
- Number of fireplaces: 1
- Fireplace features: Gas Starter, Living Room, Wood Burning
Interior area
- Total structure area: 1,173
- Total interior livable area: 1,173 sqft
- Finished area above ground: 1,173
Video & virtual tour
Property
Parking
- Total spaces: 1
- Parking features: Carport
- Garage spaces: 1
- Has carport: Yes
Features
- Patio & porch: Deck- Covered
Lot
- Size: 600 Square Feet
- Features: Zero Lot Line
Details
- Parcel number: NP907000B4 000UD
Construction
Type & style
- Home type: Townhouse
- Architectural style: Traditional
- Property subtype: Townhouse
Materials
- Frame, Wood Siding
- Roof: Composition
Condition
- Year built: 1983
Utilities & green energy
- Sewer: Public Sewer
- Water: Public
Community & HOA
Community
- Security: Smoke Detector(s)
- Subdivision: Williamsbrooke
HOA
- Has HOA: Yes
- Amenities included: Pool
- Services included: Maintenance Structure, Curbside Recycle, Maintenance Grounds, Parking, Roof Repair, Roof Replace, Snow Removal, Trash
- HOA fee: $360 monthly
- HOA name: Williamsbrook Condominum
Location
- Region: Prairie Village
Financial & listing details
- Price per square foot: $179/sqft
- Tax assessed value: $1,340
- Annual tax amount: $2,129
- Date on market: 8/11/2026
- Listing terms: Cash,Conventional,FHA,VA Loan
- Exclusions: See Seller's Disclosure
- Ownership: Private
- Road surface type: Paved
Price history
| Date | Event | Price |
|---|---|---|
| 9/4/2026 | Pending sale | $210,000$179/sqft |
Source: | ||
| 8/26/2026 | Listing removed | $210,000$179/sqft |
Source: | ||
| 8/11/2026 | Listed for sale | $210,000$179/sqft |
Source: | ||
| 11/8/2019 | Listing removed | $950$1/sqft |
Source: Oz Accommodations, Inc. Report a problem | ||
| 11/7/2019 | Price change | $950-5%$1/sqft |
Source: Oz Accommodations, Inc. Report a problem | ||
| 10/14/2019 | Price change | $1,000-7%$1/sqft |
Source: Oz Accommodations, Inc. Report a problem | ||
| 10/4/2019 | Price change | $1,075-2.2%$1/sqft |
Source: Oz Accommodations, Inc. Report a problem | ||
| 9/21/2019 | Price change | $1,099-1.4%$1/sqft |
Source: Oz Accommodations, Inc. Report a problem | ||
| 9/12/2019 | Price change | $1,115-4.3%$1/sqft |
Source: Oz Accommodations, Inc. Report a problem | ||
| 8/29/2019 | Price change | $1,165-2.5%$1/sqft |
Source: Oz Accommodations, Inc. Report a problem | ||
| 8/16/2019 | Listed for rent | $1,195$1/sqft |
Source: Oz Accommodations, Inc. Report a problem | ||
Public tax history
| Year | Property taxes | Tax assessment |
|---|---|---|
| 2025 | $12 -9.1% | $154 -8.3% |
| 2024 | $13 +14.8% | $168 +14.3% |
| 2023 | $12 +20.5% | $147 +19.5% |
| 2022 | $10 | $123 -3.1% |
| 2021 | -- | $127 +1.6% |
| 2020 | $10 | $125 +1.6% |
| 2019 | -- | $123 +7% |
| 2018 | -- | $115 |
| 2017 | $10 -3.9% | $115 -1.7% |
| 2016 | $10 +3.2% | $117 +0.9% |
| 2015 | $10 +2.7% | $116 +11.5% |
| 2013 | $10 +13% | $104 -1.9% |
| 2010 | $8 +26.7% | $106 +23.3% |
| 2009 | $7 +5.5% | $86 +1.2% |
| 2008 | $6 +32.8% | $85 +32.8% |
| 2007 | $5 -4.6% | $64 -4.5% |
| 2006 | $5 | $67 -2.9% |
| 2005 | -- | $69 |
Find assessor info on the county website
Monthly payment
Estimated market value
Not available
Estimated sales range
Not available
Not available
Climate risks
Explore flood, wildfire, and other predictive climate risk information for this property on First Street®️.