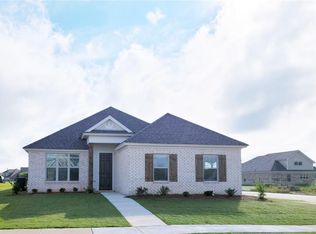
UNLIMITED POSSIBILITIES in East Montgomery's premier Lake Forest subdivision with WATER VIEW and water access. Situated on a large lot overlooking the water, this 3BD/2.5BA full-brick ranch blends timeless Southern architecture with a rare open floor plan seldom found in the Montgomery market. The exterior showcases a classic hipped roofline, clean white trim, and a covered recessed front entry framed by brick columns, creating a semi-private entry courtyard that adds architectural depth and curb appeal often seen in higher-end homes. Recently refreshed with a clean neutral exterior palette and updated landscaping, the home offers enduring style and durability.
Inside, a welcoming foyer opens to a unique living and dining combination free of traditional dividing walls, creating a bright, spacious layout ideal for entertaining. A nearby flex room/office and fully tiled half bath with modern fixtures add versatility.
The private primary suite features high ceilings, a jetted tub, separate shower, and walk-in closet, with direct access to the wide screened sun patio overlooking the backyard and water. The great room with fireplace, breakfast nook, and kitchen provide a central gathering space, while the kitchen offers ample cabinetry and bar seating with a clean palette ready for a chef's upgrade.
Two additional bedrooms are privately located down a separate hallway with an updated full bath featuring floor-to-ceiling tile and a large walk-in shower.
Outdoor living is exceptional with a large screened sun patio, brick grilling patio with gas grill, expansive backyard, and private fishing deck with water access perfect for relaxing, entertaining, or enjoying peaceful lake views.
Additional highlights include a full laundry room, newer HVAC, and a large fully tiled garage with attic access.
With architectural character, water views, unique layout, and unlimited interior design potential, this home is priced with updates in mind schedule your private tour TODAY.
House for rent
Singlefamily
Available now
Air conditioner, central air, electric
Dryer hookup laundry
Attached garage parking
Heat pump
What's special
Large screened sun patioJetted tubBreakfast nookClean white trimWalk-in closetClassic hipped rooflineWater access
- 16 days |
- -- |
- -- |
Zillow last checked:
Listing updated:
Travel times

Let’s turn your rent into credit progress
Build credit history with every on-time payment and get credit for the payment you’re already making.
Facts & features
Interior
Bedrooms & bathrooms
- Bedrooms: 3
- Bathrooms: 3
- Full bathrooms: 2
- 1/2 bathrooms: 1
Heating
- Heat Pump
Cooling
- Air Conditioner, Central Air, Electric
Appliances
- Included: Dishwasher, Garbage Disposal, Gas Range, Gas Water Heater, Microwave Oven, Plumbed For Ice Maker, Refrigerator, Self Cleaning Oven
- Laundry: Dryer Hookup, Hookups, Washer Hookup
Features
- Bar, Breakfast Bar, Ceiling Fan(s), Garden Tub/Roman Tub, High Ceilings, Jetted Tub, Linen Closet, Pull Down Attic Stairs, Separate Shower, Skylights, Vaulted Ceiling(s), Walk In Closet, Walk-In Closet(s), Window Treatments
- Flooring: Carpet, Tile, Wood
- Windows: Skylight(s), Window Treatments
- Has fireplace: Yes
Interior area
- Total interior livable area: 2,409 sqft
Property
Parking
- Parking features: Attached, Garage
- Has attached garage: Yes
- Details: Contact manager
Features
- Stories: 1
- Patio & porch: Patio
- Exterior features: Fully Fenced, Garden, Jetted Tub, Mature Trees, Outdoor Grill, Pond On Lot, Pull Down Attic Stairs, Separate Shower, Sprinkler/Irrigation, Sprinklers In Ground, Subdivision
- Pool features: Contact manager
- Has view: Yes
- View description: Water View
- Has water view: Yes
- Water view: Waterfront
Lot
- Features: City Lot, Garden, Waterfront
Details
- Additional structures: Garage(s)
- Parcel number: 0902091000140000
Construction
Type & style
- Home type: SingleFamily
- Architectural style: One Story
- Property subtype: SingleFamily
Materials
- Roof: Vented
Condition
- Year built: 1992
Community & HOA
Location
- Region: Montgomery
Financial & listing details
- Lease term: Contact For Details
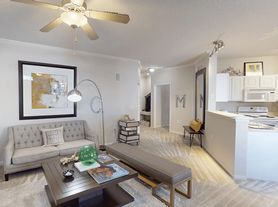
Nearby apartments for rent

Price history
| Date | Event | Price |
|---|---|---|
| 9/8/2026 | Listed for rent | $2,000$1/sqft |
Source: MAAR #590282 Report a problem | ||
| 9/7/2026 | Listing removed | $309,900$129/sqft |
Source:  MAAR #584717 Report a problem MAAR #584717 Report a problem | ||
| 7/9/2026 | Price change | $309,900-3.1%$129/sqft |
Source: MAAR #584717 Report a problem | ||
| 5/27/2026 | Price change | $319,900-1.5%$133/sqft |
Source: MAAR #584717 Report a problem | ||
| 5/13/2026 | Price change | $324,900-1.5%$135/sqft |
Source: MAAR #584717 Report a problem | ||
| 3/15/2026 | Listed for sale | $329,900+49.3%$137/sqft |
Source: MAAR #584717 Report a problem | ||
| 7/31/2019 | Sold | $221,000-3.9%$92/sqft |
Source: Public Record Report a problem | ||
| 6/28/2019 | Pending sale | $229,900$95/sqft |
Source: Aronov Realty Brokerage Inc. #449893 Report a problem | ||
| 6/2/2019 | Listed for sale | $229,900$95/sqft |
Source: Aronov Realty Brokerage Inc. #449893 Report a problem | ||
| 5/1/2019 | Pending sale | $229,900$95/sqft |
Source: Aronov Realty Brokerage Inc. #449893 Report a problem | ||
| 3/12/2019 | Listed for sale | $229,900$95/sqft |
Source: Aronov Realty Brokerage Inc. #449893 Report a problem | ||
| 4/11/2017 | Listing removed | $229,900$95/sqft |
Source: Aronov Realty Brokerage Inc. #415118 Report a problem | ||
| 3/30/2017 | Listed for sale | $229,900+29.1%$95/sqft |
Source: Aronov Realty Brokerage Inc. #415118 Report a problem | ||
| 5/21/2012 | Sold | $178,023$74/sqft |
Source: Public Record Report a problem | ||