Nestled in the serene enclave of Flag Marsh Heights, this exquisite Colonial-style residence offers a harmonious blend of luxury and comfort, set against a backdrop of lush, wooded landscapes. Spanning over 5,000 square feet, this meticulously maintained home is designed for both relaxation and entertaining, making it the perfect sanctuary for those who appreciate the finer things in life. Step inside to discover a warm and inviting interior, where rich hardwood flooring flows seamlessly throughout the main living areas. The traditional floor plan features a spacious family room that effortlessly connects to the bright, clean kitchen, complete with a central island, modern appliances, and ample counter space for culinary creations. The kitchen is equipped with energy star appliances to include an electric oven/range, microwave, refrigerator and dishwasher, ensuring that every meal is a delight to prepare and share. The dining area is perfect for hosting intimate gatherings, while the breakfast nook invites leisurely mornings with views of the surrounding trees. Retreat to the luxurious primary suite, where relaxation awaits. The en-suite bathroom features a whirlpool tub, providing a spa-like experience right at home. The outdoor space is equally impressive, with a sprawling 4.19-acre lot that backs to tranquil wooded areas, offering privacy and a connection to nature. Enjoy evenings on the expansive deck, perfect for alfresco dining or simply unwinding while surrounded by the beauty of the outdoors. Additional highlights include a full basement with a walkout level, providing endless possibilities for customization, and a two-car attached garage with a convenient garage door opener. Security features such as monitored systems and motion detectors ensure peace of mind. This property is not just a home; it's a lifestyle. Experience the perfect blend of luxury, comfort, and a nature oasis in this exceptional residence, where every detail has been thoughtfully curated to create a warm and inviting atmosphere. Embrace the opportunity to make this stunning property your own and enjoy the exclusive lifestyle it offers.
Sold for $840,000
$840,000
7460 Porter Dr, Mount Airy, MD 21771
4beds
5,226sqft
Single Family Residence
Built in 1996
4.19 Acres Lot
$853,800 Zestimate®
$161/sqft
$4,684 Estimated rent
Home value
$853,800
$785,000 - $931,000
$4,684/mo
Zestimate® history
Owner options
List your home for rent
$4,684/mo
Rent Zestimate®
Find your next renter with Zillow Rental Manager. Plus, with online applications, you can quickly screen prospective tenants – for free.
$4,684/mo
Rent Zestimate®
Refinance and save
$5,469/mo
Est. payment
Refinancing to a lower rate could help reduce your monthly payments and save thousands over the life of the loan.
$5,469/mo
Est. payment
Explore your selling options
Work with a Zillow partner agent
Leverage their expertise and Zillow's premium Showcase listings to get your home seen by more buyers.
Get startedList with your own agent
Get your home in front of millions of buyers by listing it on Zillow.
Learn how to do itSell it yourself
Take full control of how buyers see your home on Zillow by listing For Sale by Owner (FSBO).
List your homeWhat's special
Central islandTranquil wooded areasLush wooded landscapesModern appliancesExpansive deckRich hardwood flooringBright clean kitchen
Zillow last checked:
Listing updated:
Listed by:
Rachel Smith 301-712-8904,
RE/MAX Realty Plus
Bought with:
Phil Reding, 5008663
Redfin Corp
Source: Bright MLS,MLS#: MDCR2030890
Facts & features
Interior
Bedrooms & bathrooms
- Bedrooms: 4
- Bathrooms: 4
- Full bathrooms: 3
- 1/2 bathrooms: 1
- Main level bathrooms: 1
Rooms
- Room types: Bedroom 2, Bedroom 3, Bedroom 4, Bedroom 1, Bathroom 1, Bathroom 2, Half Bath
Bedroom 1
- Level: Upper
Bedroom 2
- Level: Upper
Bedroom 3
- Level: Upper
Bedroom 4
- Level: Upper
Bathroom 1
- Level: Upper
Bathroom 1
- Level: Lower
Bathroom 2
- Level: Upper
Half bath
- Level: Main
Heating
- Heat Pump, Programmable Thermostat, Electric, Oil, Wood
Cooling
- Central Air, Heat Pump, Electric
Appliances
- Included: Dishwasher, Exhaust Fan, Microwave, Oven/Range - Electric, Six Burner Stove, Water Conditioner - Owned, Washer, Dryer, Water Heater, Electric Water Heater
- Laundry: Upper Level, Washer In Unit, Dryer In Unit
Features
- Breakfast Area, Dining Area, Family Room Off Kitchen, Floor Plan - Traditional, Kitchen Island, Primary Bath(s), Pantry, Recessed Lighting, Walk-In Closet(s), Kitchen - Table Space, Eat-in Kitchen, Formal/Separate Dining Room, Crown Molding, Ceiling Fan(s), Bathroom - Tub Shower, Bathroom - Walk-In Shower, Bathroom - Stall Shower, Soaking Tub, 2 Story Ceilings
- Flooring: Hardwood, Ceramic Tile, Carpet, Wood
- Doors: Insulated, Six Panel, Sliding Glass
- Windows: Casement, Double Pane Windows, ENERGY STAR Qualified Windows, Energy Efficient, Low Emissivity Windows, Window Treatments
- Basement: Connecting Stairway,Full,Improved,Exterior Entry,Sump Pump,Walk-Out Access
- Number of fireplaces: 1
- Fireplace features: Mantel(s), Screen
Interior area
- Total structure area: 5,226
- Total interior livable area: 5,226 sqft
- Finished area above ground: 3,504
- Finished area below ground: 1,722
Property
Parking
- Total spaces: 2
- Parking features: Garage Door Opener, Asphalt, Attached, Off Street
- Attached garage spaces: 2
- Has uncovered spaces: Yes
Accessibility
- Accessibility features: Accessible Doors
Features
- Levels: Three
- Stories: 3
- Patio & porch: Deck
- Exterior features: Extensive Hardscape, Rain Gutters
- Pool features: None
- Has spa: Yes
- Spa features: Bath
- Fencing: Partial
- Has view: Yes
- View description: Garden, Trees/Woods, Panoramic, Valley
Lot
- Size: 4.19 Acres
- Features: Backs to Trees, Wooded, Rural
Details
- Additional structures: Above Grade, Below Grade, Outbuilding
- Parcel number: 024774
- Zoning: RES
- Special conditions: Standard
Construction
Type & style
- Home type: SingleFamily
- Architectural style: Colonial
- Property subtype: Single Family Residence
Materials
- Masonry, Stone, Vinyl Siding
- Foundation: Concrete Perimeter, Permanent, Active Radon Mitigation
- Roof: Composition,Architectural Shingle
Condition
- Very Good
- New construction: No
- Year built: 1996
Details
- Builder name: 40 WEST BLDRS.
Utilities & green energy
- Electric: 200+ Amp Service
- Sewer: Septic Exists
- Water: Well
- Utilities for property: Electricity Available, Cable Connected, Sewer Available, Water Available, Cable, Fixed Wireless, Satellite Internet Service
Green energy
- Energy efficient items: Appliances, Exposure/Shade, Home Energy Management, HVAC
Community & HOA
Community
- Security: Carbon Monoxide Detector(s), Smoke Detector(s)
- Subdivision: Flag Marsh Heights
HOA
- Has HOA: No
Location
- Region: Mount Airy
- Municipality: MT AIRY
Financial & listing details
- Price per square foot: $161/sqft
- Tax assessed value: $535,967
- Annual tax amount: $6,116
- Date on market: 10/30/2025
- Listing agreement: Exclusive Right To Sell
- Listing terms: Conventional,VA Loan,USDA Loan,FHA,Cash
- Inclusions: Generator
- Ownership: Fee Simple
- Road surface type: Black Top
Price history
| Date | Event | Price |
|---|---|---|
| 2/3/2026 | Sold | $840,000-1.2%$161/sqft |
Source:  Bright MLS #MDCR2030890 Report a problem Bright MLS #MDCR2030890 Report a problem | ||
| 1/12/2026 | Pending sale | $850,000$163/sqft |
Source: Bright MLS #MDCR2030890 Report a problem | ||
| 1/2/2026 | Price change | $850,000-2.9%$163/sqft |
Source: Bright MLS #MDCR2030890 Report a problem | ||
| 10/30/2025 | Listed for sale | $875,000+207%$167/sqft |
Source: Bright MLS #MDCR2030890 Report a problem | ||
| 6/4/1997 | Sold | $285,000+3.9%$55/sqft |
Source: Public Record Report a problem | ||
| 3/5/1996 | Sold | $274,365$53/sqft |
Source: Public Record Report a problem | ||
Public tax history
| Year | Property taxes | Tax assessment |
|---|---|---|
| 2025 | $6,062 +4.6% | $535,967 +4.5% |
| 2024 | $5,795 +4.3% | $512,800 +4.3% |
| 2023 | $5,553 +4.5% | $491,433 -4.2% |
| 2022 | $5,312 +4.8% | $512,800 +14.3% |
| 2021 | $5,070 | $448,700 |
| 2020 | $5,070 | $448,700 |
| 2019 | $5,070 -1.5% | $448,700 -1.5% |
| 2018 | $5,146 | $455,400 |
| 2017 | $5,146 | $455,400 |
| 2016 | -- | $455,400 -1.6% |
| 2015 | -- | $463,000 +1.9% |
| 2014 | -- | $454,500 +1.9% |
| 2013 | -- | $446,000 +1.9% |
| 2012 | -- | $437,500 |
| 2011 | -- | $437,500 |
| 2010 | -- | $437,500 -23.4% |
| 2009 | -- | $571,510 +11.3% |
| 2008 | -- | $513,280 +12.8% |
| 2007 | -- | $455,050 +14.7% |
| 2006 | -- | $396,820 +10.3% |
| 2005 | -- | $359,692 +11.5% |
| 2004 | -- | $322,566 +13% |
| 2003 | -- | $285,440 +1.3% |
| 2002 | -- | $281,660 +1.4% |
| 2001 | -- | $277,880 |
Find assessor info on the county website
Neighborhood: 21771
Nearby homes
- $784,6004 bd3 ba2.6k sqft7475 Porter Dr, Mount Airy, MD 21771Off Market
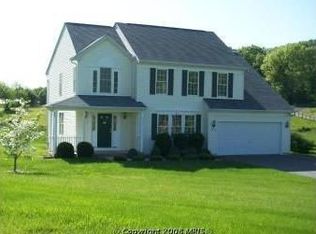
- $629,1003 bd2 ba2.1k sqft7474 Porter Dr, Mount Airy, MD 21771Off Market
- $566,000-- bd2 ba1.7k sqft7464 Porter Dr, Mount Airy, MD 21771Off Market
- $958,5005 bd3 ba3.1k sqft7415 Nathaniel Dr, Mount Airy, MD 21771Off Market
- $597,200-- bd2 ba1.8k sqft7456 Porter Dr, Mount Airy, MD 21771Off Market
- $462,200-- bd1 ba1.3k sqft2433 Flag Marsh Rd, Mount Airy, MD 21771Off Market
- $779,3004 bd3 ba3.5k sqft7480 Flag Dr, Mount Airy, MD 21771Off Market
- $533,700-- bd2 ba1.9k sqft2537 Flag Marsh Rd, Mount Airy, MD 21771Off Market
Nearby schools
GreatSchools rating
- NAParr's Ridge Elementary SchoolGrades: PK-2Distance: 3.1 mi
- 8/10Mount Airy Middle SchoolGrades: 6-8Distance: 3.2 mi
- 9/10South Carroll High SchoolGrades: 9-12Distance: 5.7 mi
Schools provided by the listing agent
- District: Carroll County Public Schools
Source: Bright MLS. This data may not be complete. We recommend contacting the local school district to confirm school assignments for this home.
Get a cash offer in 3 minutes
Find out how much your home could sell for in as little as 3 minutes with a no-obligation cash offer.
Estimated market value
$853,800
Get a cash offer in 3 minutes
Find out how much your home could sell for in as little as 3 minutes with a no-obligation cash offer.
Estimated market value
$853,800
- Maryland
- Carroll County
- Mount Airy
- 21771
- 7460 Porter Dr
