Beautifully remodeled 4-bedroom, 3-bath split-level home offering the perfect combination of modern updates and comfortable living. Thoughtfully refreshed from top to bottom, this home features brand-new flooring, fresh interior paint, and stylish finishes throughout, creating a bright and welcoming atmosphere filled with natural light.The fully updated bathrooms are a true highlight, showcasing contemporary design with elegant tile showers and luxurious rain shower heads for a spa-like experience. The flexible split-level layout provides ideal separation of space, perfect for both everyday living and entertaining.Step outside to enjoy exceptional indoor-outdoor living with a brand-new upper deck and a covered lower deck, offering year-round enjoyment no matter the season. New handrails add both style and function, enhancing the home’s overall appeal.Situated on a nicely sized, flat lot, there’s plenty of room for outdoor activities, gardening, or simply relaxing in your own private space. With its modern upgrades, light-filled interiors, and inviting outdoor areas, this move-in-ready home is designed to fit a variety of lifestyles and needs.
Sold
$705,000
7460 SW Elmwood St, Tigard, OR 97223
4beds
1,766sqft
Residential, Single Family Residence
Built in 1983
6,969 Square Feet Lot
$704,600 Zestimate®
$399/sqft
$3,332 Estimated rent
Home value
$704,600
$669,000 - $740,000
$3,332/mo
Zestimate® history
Owner options
List your home for rent
$3,332/mo
Rent Zestimate®
Find your next renter with Zillow Rental Manager. Plus, with online applications, you can quickly screen prospective tenants – for free.
$3,332/mo
Rent Zestimate®
Refinance and save
$4,276/mo
Est. payment
Refinancing to a lower rate could help reduce your monthly payments and save thousands over the life of the loan.
$4,276/mo
Est. payment
Explore your selling options
Work with a Zillow partner agent
Leverage their expertise and Zillow's premium Showcase listings to get your home seen by more buyers.
Get startedList with your own agent
Get your home in front of millions of buyers by listing it on Zillow.
Learn how to do itSell it yourself
Take full control of how buyers see your home on Zillow by listing For Sale by Owner (FSBO).
List your homeWhat's special
Zillow last checked:
Listing updated:
Listed by:
Jennifer Snodgrass 503-970-5036,
RE/MAX Equity Group
Bought with:
Jenna Hasson, 201239175
Cascade Hasson Sotheby's International Realty
Source: RMLS (OR),MLS#: 257002925
Facts & features
Interior
Bedrooms & bathrooms
- Bedrooms: 4
- Bathrooms: 3
- Full bathrooms: 3
Rooms
- Room types: Bedroom 4, Laundry, Bedroom 2, Bedroom 3, Dining Room, Family Room, Kitchen, Living Room, Primary Bedroom
Primary bedroom
- Features: Bathroom, Closet, Engineered Hardwood, Ensuite
- Level: Upper
- Area: 154
- Dimensions: 14 x 11
Bedroom 2
- Features: Closet, Engineered Hardwood
- Level: Upper
- Area: 100
- Dimensions: 10 x 10
Bedroom 3
- Features: Closet, Engineered Hardwood
- Level: Upper
- Area: 90
- Dimensions: 10 x 9
Bedroom 4
- Features: Closet, Engineered Hardwood
- Level: Lower
- Area: 108
- Dimensions: 12 x 9
Dining room
- Features: Deck, Sliding Doors, Bamboo Floor
- Level: Upper
- Area: 110
- Dimensions: 11 x 10
Family room
- Features: Patio, Sliding Doors, Engineered Hardwood
- Level: Lower
- Area: 210
- Dimensions: 15 x 14
Kitchen
- Features: Builtin Features, Builtin Range, Dishwasher, Disposal, Eating Area, Microwave, Pantry, Bamboo Floor, Builtin Oven, E N E R G Y S T A R Qualified Appliances, Free Standing Refrigerator
- Level: Upper
- Area: 99
- Width: 9
Living room
- Features: Bay Window, Engineered Hardwood
- Level: Upper
- Area: 169
- Dimensions: 13 x 13
Heating
- Ductless, Mini Split
Cooling
- Has cooling: Yes
Appliances
- Included: Built In Oven, Cooktop, Dishwasher, Disposal, ENERGY STAR Qualified Appliances, Free-Standing Refrigerator, Microwave, Plumbed For Ice Maker, Built-In Range, Washer/Dryer, Electric Water Heater, ENERGY STAR Qualified Water Heater
- Laundry: Laundry Room
Features
- Quartz, Solar Tube(s), Closet, Built-in Features, Eat-in Kitchen, Pantry, Bathroom
- Flooring: Bamboo, Engineered Hardwood, Tile
- Doors: Sliding Doors
- Windows: Double Pane Windows, Vinyl Frames, Bay Window(s)
- Basement: Daylight,Finished
Interior area
- Total structure area: 1,766
- Total interior livable area: 1,766 sqft
Property
Parking
- Total spaces: 2
- Parking features: Driveway, On Street, Garage Door Opener, Attached, Oversized
- Attached garage spaces: 2
- Has uncovered spaces: Yes
Accessibility
- Accessibility features: Walkin Shower, Accessibility
Features
- Levels: Multi/Split
- Stories: 2
- Patio & porch: Deck, Patio
- Exterior features: Yard
Lot
- Size: 6,969 Square Feet
- Features: Level, Sprinkler, SqFt 7000 to 9999
Details
- Parcel number: R1212299
Construction
Type & style
- Home type: SingleFamily
- Property subtype: Residential, Single Family Residence
Materials
- Wood Siding
- Foundation: Concrete Perimeter
- Roof: Composition
Condition
- Updated/Remodeled
- New construction: No
- Year built: 1983
Utilities & green energy
- Sewer: Public Sewer
- Water: Public
- Utilities for property: Cable Connected
Community & HOA
Community
- Subdivision: Metzger
HOA
- Has HOA: No
Location
- Region: Tigard
Financial & listing details
- Price per square foot: $399/sqft
- Tax assessed value: $479,970
- Annual tax amount: $5,815
- Date on market: 4/16/2026
- Cumulative days on market: 26 days
- Listing terms: Cash,Conventional,FHA,VA Loan
- Road surface type: Paved
Price history
| Date | Event | Price |
|---|---|---|
| 6/3/2026 | Sold | $705,000-6%$399/sqft |
Source:  RMLS (OR) #257002925 Report a problem RMLS (OR) #257002925 Report a problem | ||
| 5/13/2026 | Pending sale | $750,000$425/sqft |
Source: RMLS (OR) #257002925 Report a problem | ||
| 4/16/2026 | Listed for sale | $750,000+87.5%$425/sqft |
Source: RMLS (OR) #257002925 Report a problem | ||
| 10/14/2024 | Listing removed | $3,200$2/sqft |
Source: Zillow Rentals Report a problem | ||
| 7/17/2024 | Price change | $3,200-7.2%$2/sqft |
Source: Zillow Rentals Report a problem | ||
| 6/28/2024 | Listed for rent | $3,450$2/sqft |
Source: Zillow Rentals Report a problem | ||
| 2/22/2021 | Sold | $400,000$227/sqft |
Source: Public Record Report a problem | ||
Public tax history
| Year | Property taxes | Tax assessment |
|---|---|---|
| 2025 | $5,816 +9.5% | $307,330 +3% |
| 2024 | $5,312 +3.5% | $298,380 +3% |
| 2023 | $5,134 +2.9% | $289,690 +3% |
| 2022 | $4,988 +2.5% | $281,260 |
| 2021 | $4,864 +3.1% | -- |
| 2020 | $4,719 +4.5% | $265,120 +3% |
| 2019 | $4,517 +4.6% | $257,400 |
| 2018 | $4,319 | $257,400 +6.1% |
| 2017 | $4,319 +9% | $242,640 +3% |
| 2016 | $3,963 | $235,580 +3% |
| 2015 | $3,963 +7.7% | $228,720 +3% |
| 2014 | $3,679 +9% | $222,060 +3% |
| 2013 | $3,375 +4.6% | $215,600 +3% |
| 2012 | $3,226 +0.9% | $209,330 -5.1% |
| 2011 | $3,198 +0.3% | $220,590 -7.4% |
| 2010 | $3,189 -0.8% | $238,300 -5.2% |
| 2009 | $3,214 +4.4% | $251,390 -3.2% |
| 2008 | $3,078 +2.7% | $259,650 -2.5% |
| 2007 | $2,997 +7.6% | $266,230 +1.7% |
| 2006 | $2,785 +0.9% | $261,740 +25.1% |
| 2005 | $2,759 +3.4% | $209,280 +5.8% |
| 2004 | $2,669 +0.8% | $197,860 +0.4% |
| 2003 | $2,648 +4% | $197,050 +10.4% |
| 2002 | $2,547 +7% | $178,520 -4.6% |
| 2001 | $2,381 +6.4% | $187,120 +1.4% |
| 2000 | $2,239 | $184,480 |
Find assessor info on the county website
Neighborhood: North Tigard
Nearby homes
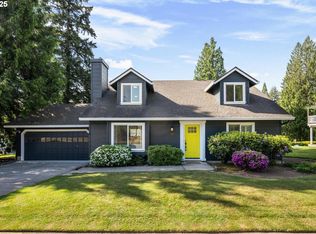
- $608,0004 bd2 ba1.7k sqft7440 SW Elmwood St, Tigard, OR 97223Sold
- $402,4102 bd1 ba1.1k sqft9601 SW 74th Ave, Tigard, OR 97223Off Market
- $499,1003 bd2 ba1.2k sqft7480 SW Elmwood St, Tigard, OR 97223Off Market
- $577,6004 bd2 ba1.8k sqft7465 SW Elmwood St, Tigard, OR 97223Off Market
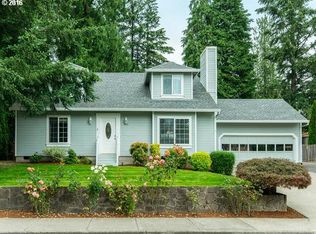
- $687,1003 bd2 ba2.3k sqft9605 SW 74th Ave, Tigard, OR 97223Off Market
- $551,7003 bd2 ba1.7k sqft9505 SW 74th Ave, Tigard, OR 97223Off Market
- $588,4003 bd2 ba1.6k sqft7485 SW Elmwood St, Tigard, OR 97223Off Market
- $486,3003 bd2 ba1.1k sqft7500 SW Elmwood St, Portland, OR 97223Off Market
Nearby schools
GreatSchools rating
- 8/10Metzger Elementary SchoolGrades: PK-5Distance: 0.9 mi
- 5/10Thomas R Fowler Middle SchoolGrades: 6-8Distance: 2.2 mi
- 4/10Tigard High SchoolGrades: 9-12Distance: 3.4 mi
Schools provided by the listing agent
- Elementary: Metzger
- Middle: Fowler
- High: Tigard
Source: RMLS (OR). This data may not be complete. We recommend contacting the local school district to confirm school assignments for this home.
Get a cash offer in 3 minutes
Find out how much your home could sell for in as little as 3 minutes with a no-obligation cash offer.
Estimated market value
$704,600
Get a cash offer in 3 minutes
Find out how much your home could sell for in as little as 3 minutes with a no-obligation cash offer.
Estimated market value
$704,600
- Oregon
- Washington County
- Tigard
- 97223
- North Tigard
- 7460 SW Elmwood St
Nearby cities
Nearby neighborhoods
Nearby zip codes
Other Tigard Topics
