Captivating and bold, this modern and sophisticated designer home makes a striking statement with sleek finishes at every turn. Nature flows into every space of this sun-drenched open floor plan, designed to bring the outdoors in with soaring windows and a pocketing glass door system, capturing breathtaking mountain views. Refined touches abound, including designer-selected Restoration Hardware lighting and unrivaled finishes throughout. An expertly curated kitchen is an entertainers & chefs delight, showcasing a waterfall island and high-end appliances, seamlessly flowing to a magnificent outdoor covered deck with a gas fire feature and built-in grill. A walk-in pantry, laundry room & convenient mudroom complete this stylish yet functional space. The open floor plan showcases gorgeous hardwood flooring & 4 en-suite bedrooms, including a luxury Primary suite with private balcony, 2 walk-in closets incorporating custom-designed organization systems and an LG wash tower. A sumptuous en-suite bathroom offers dual vanities, a glass-enclosed walk-in shower and free standing tub situated to soak up exquisite mountain views. An inspiring study enclosed with floor-to-ceiling walls and doors complete the main floor. The expansive lower level walk-out leads to a spacious covered patio overlooking the beautifully landscaped yard, is an entertainers dream with full wet bar area, bountiful theatre and game room, a motivating home gym with floor to ceiling glass walls, and 2 en-suite bedrooms with walk-in closets. Situated on over an acre and perched high above the charming town of Castle Rock, this private oasis comprises elegant landscaping and easy access to the wondrous Colorado outdoors. This unique enclave of custom homes on Sapphire Pointe and Neon Way beautifully complements one another.
Sold for $2,900,000
Zillow last checked:
Listing updated:
Bought with:
Amy Emery, 40028736
Kentwood Real Estate Cherry Creek
Brian Rosen, 100072993
Kentwood Real Estate Cherry Creek
Source: REcolorado as distributed by MLS GRID,MLS#: 9181904
Price history
| Date | Event | Price |
|---|---|---|
| 7/1/2024 | Sold | $2,900,000$452/sqft |
Source:  REcolorado as distributed by MLS GRID #9181904 Report a problem REcolorado as distributed by MLS GRID #9181904 Report a problem | ||
| 5/20/2024 | Pending sale | $2,900,000$452/sqft |
Source: REcolorado as distributed by MLS GRID #9181904 Report a problem | ||
| 4/18/2024 | Listed for sale | $2,900,000$452/sqft |
Source: REcolorado as distributed by MLS GRID #9181904 Report a problem | ||
| 4/5/2024 | Pending sale | $2,900,000$452/sqft |
Source: REcolorado as distributed by MLS GRID #9181904 Report a problem | ||
| 3/25/2024 | Price change | $2,900,000-5.7%$452/sqft |
Source: REcolorado as distributed by MLS GRID #9181904 Report a problem | ||
| 3/14/2024 | Price change | $3,075,000-0.8%$479/sqft |
Source: REcolorado as distributed by MLS GRID #9181904 Report a problem | ||
| 1/30/2024 | Price change | $3,100,000-4.6%$483/sqft |
Source: REcolorado as distributed by MLS GRID #9181904 Report a problem | ||
| 9/6/2023 | Listed for sale | $3,250,000+4.8%$507/sqft |
Source: REcolorado as distributed by MLS GRID #9181904 Report a problem | ||
| 12/21/2021 | Sold | $3,100,000+12%$483/sqft |
Source: Public Record Report a problem | ||
| 11/17/2020 | Sold | $2,766,685+0.6%$431/sqft |
Source: Public Record Report a problem | ||
| 6/17/2020 | Pending sale | $2,749,000-0.6%$429/sqft |
Source: Shepherd And Associates Realty #3221944 Report a problem | ||
| 1/1/2020 | Sold | $2,766,685+0.6%$431/sqft |
Source: Agent Provided Report a problem | ||
| 9/25/2019 | Listed for sale | $2,749,000+720.6%$429/sqft |
Source: SHEPHERD AND ASSOCIATES REALTY #3221944 Report a problem | ||
| 11/9/2017 | Sold | $335,000$52/sqft |
Source: Public Record Report a problem | ||
Nearby homes
- $1,959,4784 bd6 ba6.2k sqft7448 Sapphire Pointe Blvd, Castle Rock, CO 80108Off Market
- $3,956,9004 bd6 ba8.2k sqft7466 Sapphire Pointe Blvd, Castle Rock, CO 80108Off Market
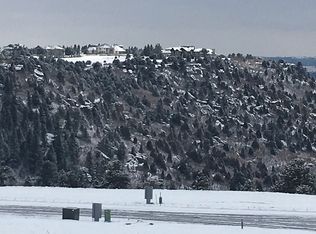
- $2,700,0004 bd5 ba5.6k sqft7436 Sapphire Pointe Blvd, Castle Rock, CO 80108Sold
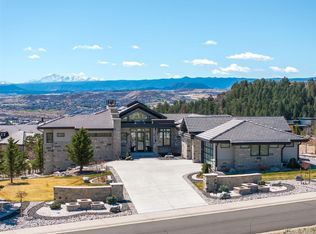
- $2,628,0004 bd5 ba5.7k sqft7478 Sapphire Pointe Blvd, Castle Rock, CO 80108Off Market
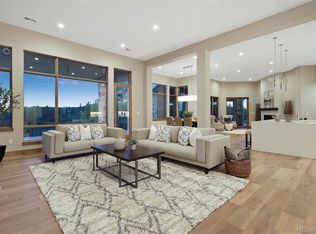
Get a cash offer in 3 minutes
Find out how much your home could sell for in as little as 3 minutes with a no-obligation cash offer.
Estimated market value
$2,961,900
