Step into this ranch-style plan that is light, bright and easy to love. The open living-kitchen-dining area is not only great for entertaining or visiting after a long day at work, but almost every surface of this level has been renovated! Natural light floods in from the large bay windows in the front and back of the open living space. A breakfast bar makes eating convenient or choose the dining area looking out to the large, level backyard. You'll enjoy cooking with the sleek stainless steel appliances, new stone countertops and classic white backsplash. Main level living is truly possible here with laundry on the main and a large master bedroom suite. The carpeted master has an attached bath as well as a walk-in closet. There is another bedroom on the main that would make a terrific office! Downstairs is a huge family room, and the high ceilings and natural light will make you forget you're in a basement. There are two bedrooms down here and a full bath. This home feels so much bigger than its 2100 square feet, it just keeps going and going. Out in back, there is a convenient storage shed, a gazebo and lots of level yard space to nurture your green thumb.
Sold for $405,000
Street View
$405,000
7460 Silver Bow Dr, Colorado Springs, CO 80925
4beds
2,100sqft
Single Family Residence
Built in 2005
7,376 Square Feet Lot
$409,600 Zestimate®
$193/sqft
$2,360 Estimated rent
Home value
$409,600
$389,000 - $430,000
$2,360/mo
Zestimate® history
Owner options
List your home for rent
$2,360/mo
Rent Zestimate®
Find your next renter with Zillow Rental Manager. Plus, with online applications, you can quickly screen prospective tenants – for free.
$2,360/mo
Rent Zestimate®
Refinance and save
$2,510/mo
Est. payment
Refinancing to a lower rate could help reduce your monthly payments and save thousands over the life of the loan.
$2,510/mo
Est. payment
Explore your selling options
Work with a Zillow partner agent
Leverage their expertise and Zillow's premium Showcase listings to get your home seen by more buyers.
Get startedList with your own agent
Get your home in front of millions of buyers by listing it on Zillow.
Learn how to do itSell it yourself
Take full control of how buyers see your home on Zillow by listing For Sale by Owner (FSBO).
List your homeWhat's special
Ranch - style planLevel backyardHuge family roomLarge master bedroom suiteSleek stainless steel appliancesBreakfast barHigh ceilings
Zillow last checked:
Listing updated:
Listed by:
Carmen Boles DSC MRP RENE 719-761-6686,
The Platinum Group
Bought with:
Amber Wolcott MRP RENE
The Cutting Edge
Source: elevateMLS,MLS#: 2591347
Facts & features
Interior
Bedrooms & bathrooms
- Bedrooms: 4
- Bathrooms: 2
- Full bathrooms: 2
Basement
- Area: 1037
Heating
- Forced Air
Cooling
- Central Air
Appliances
- Included: Dishwasher, Disposal, Microwave, Refrigerator
- Laundry: Main Level
Features
- Flooring: Carpet, Vinyl/Linoleum
- Basement: Full,Partially Finished
- Has fireplace: Yes
- Fireplace features: Gas
Interior area
- Total structure area: 2,100
- Total interior livable area: 2,100 sqft
- Finished area above ground: 1,063
- Finished area below ground: 1,037
Property
Parking
- Total spaces: 2
- Parking features: Attached, Garage Door Opener, Oversized, Concrete Driveway
- Attached garage spaces: 2
Features
- Patio & porch: Concrete
- Fencing: Back Yard
Lot
- Size: 7,376 Square Feet
- Features: Level, Landscaped
Details
- Additional structures: Gazebo, Storage
- Parcel number: 5521318006
Construction
Type & style
- Home type: SingleFamily
- Architectural style: Ranch
- Property subtype: Single Family Residence
Materials
- Brick, Masonite
- Roof: Composite Shingle
Condition
- Existing Home
- New construction: No
- Year built: 2005
Utilities & green energy
- Water: Municipal
Community & HOA
HOA
- Services included: Covenant Enforcement, Management
- HOA fee: $145 annually
Location
- Region: Colorado Springs
Financial & listing details
- Price per square foot: $193/sqft
- Tax assessed value: $422,197
- Annual tax amount: $2,549
- Date on market: 5/4/2024
- Listing terms: Cash,Conventional,FHA,VA Loan
Price history
| Date | Event | Price |
|---|---|---|
| 5/3/2024 | Sold | $405,000$193/sqft |
Source:  elevateMLS #2591347 Report a problem elevateMLS #2591347 Report a problem | ||
| 4/7/2024 | Contingent | $405,000$193/sqft |
Source: elevateMLS #2591347 Report a problem | ||
| 4/5/2024 | Listed for sale | $405,000+19.1%$193/sqft |
Source: elevateMLS #2591347 Report a problem | ||
| 1/14/2021 | Sold | $340,000+1.5%$162/sqft |
Source: Public Record Report a problem | ||
| 12/4/2020 | Listed for sale | $335,000+25.5%$160/sqft |
Source: Broadmoor Bluffs Realty #7783382 Report a problem | ||
| 8/15/2019 | Listing removed | $1,650$1/sqft |
Source: Broadmoor Bluffs Realty Report a problem | ||
| 7/18/2019 | Listed for rent | $1,650$1/sqft |
Source: Broadmoor Bluffs Realty Report a problem | ||
| 3/12/2018 | Sold | $267,000+42.4%$127/sqft |
Source: Public Record Report a problem | ||
| 3/31/2009 | Sold | $187,500+1.4%$89/sqft |
Source: Public Record Report a problem | ||
| 2/5/2009 | Price change | $184,900-3.7%$88/sqft |
Source: Go Smart Solutions, LLC #431567 Report a problem | ||
| 8/15/2008 | Price change | $192,000-2.5%$91/sqft |
Source: XDeadline.com Inc #498937 Report a problem | ||
| 8/8/2008 | Listed for sale | $196,900+18.3%$94/sqft |
Source: XDeadline.com Inc #498937 Report a problem | ||
| 8/30/2005 | Sold | $166,500$79/sqft |
Source: Public Record Report a problem | ||
Public tax history
| Year | Property taxes | Tax assessment |
|---|---|---|
| 2024 | $3,238 +27% | $28,280 |
| 2023 | $2,549 -5.5% | $28,280 +37.8% |
| 2022 | $2,699 | $20,520 -2.8% |
| 2021 | -- | $21,110 +14% |
| 2020 | $2,389 +0.4% | $18,520 |
| 2019 | $2,381 +111.3% | $18,520 +18.9% |
| 2018 | $1,127 +0.7% | $15,580 |
| 2017 | $1,119 -0.7% | $15,580 +0.5% |
| 2016 | $1,127 +26.9% | $15,500 |
| 2015 | $888 -36.5% | $15,500 +6.2% |
| 2014 | $1,398 | $14,600 |
| 2013 | -- | -- |
| 2012 | -- | $14,680 |
| 2011 | $1,350 | $14,680 +2.6% |
| 2010 | -- | $14,310 |
| 2009 | -- | $14,310 +9.6% |
| 2008 | -- | $13,060 |
| 2006 | -- | $13,060 +8606.7% |
| 2004 | -- | $150 |
Find assessor info on the county website
Neighborhood: 80925
Nearby homes
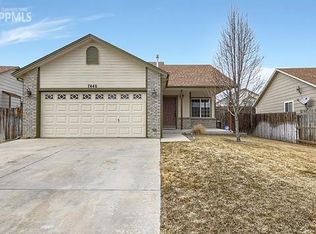
- $393,3004 bd2 ba1.7k sqft7446 Silver Bow Dr, Colorado Springs, CO 80925Off Market
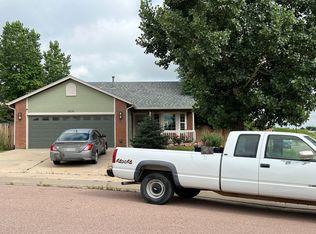
- $398,6003 bd2 ba2k sqft7474 Silver Bow Dr, Colorado Springs, CO 80925Off Market
- $348,3002 bd1 ba2.1k sqft7488 Silver Bow Dr, Colorado Springs, CO 80925Off Market
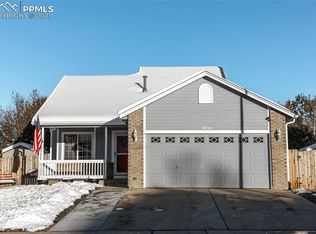
- $415,0003 bd2 ba1.7k sqft7459 Farmcrest Rd, Colorado Springs, CO 80925Sold
- $409,7004 bd1 ba2k sqft7445 Farmcrest Ln, Colorado Springs, CO 80925Off Market
- $405,0004 bd2 ba2.1k sqft7473 Farmcrest Rd, Colorado Springs, CO 80925Sold
- $412,0004 bd2 ba2.1k sqft7445 Farmcrest Rd, Colorado Springs, CO 80925Sold
- $408,8004 bd2 ba1.9k sqft7432 Silver Bow Dr, Colorado Springs, CO 80925Off Market
Nearby schools
GreatSchools rating
- 5/10Sunrise Elementary SchoolGrades: K-5Distance: 0.7 mi
- 5/10Janitell Junior High SchoolGrades: 6-8Distance: 1.2 mi
- 5/10Mesa Ridge High SchoolGrades: 9-12Distance: 1.9 mi
Schools provided by the listing agent
- Elementary: Sunrise
- Middle: Janitell
- High: Mesa Ridge
- District: Widefield-3
Source: elevateMLS. This data may not be complete. We recommend contacting the local school district to confirm school assignments for this home.
Get a cash offer in 3 minutes
Find out how much your home could sell for in as little as 3 minutes with a no-obligation cash offer.
Estimated market value
$409,600
Get a cash offer in 3 minutes
Find out how much your home could sell for in as little as 3 minutes with a no-obligation cash offer.
Estimated market value
$409,600
- Colorado
- El Paso County
- Security-Widefield
- 80925
- 7460 Silver Bow Dr
Nearby cities
Nearby zip codes
Other Security-Widefield Topics
- Apartments for Rent in 80925
- Houses for Sale in 80925
- Houses for Rent in 80925
- 80925 Real Estate
- Security-Widefield Condos
- Houses for Sale in Security-Widefield
- Newest Listings in Security-Widefield
- Security-Widefield Home Values
- Security-Widefield Real Estate Agents
- Security-Widefield Refinance
- Security-Widefield Mortgage Rates
