Skip main navigation
Closed
  • $667,800

    7460 Stableford Way #616, Sloughhouse, CA 95683

    4beds
    2,500sqft
    Single Family Residence
    Built in 2005
    7,840 Square Feet Lot
    $667,800 Zestimate®
    $267/sqft
    $3,405 Estimated rent

    Home value

    $667,800

    $628,000 - $708,000

    $3,405/mo

    Zestimate® history
    Loading
    Loading...

    Owner options

    List your home for rent

    $3,405/mo

    Rent Zestimate®

    Find your next renter with Zillow Rental Manager. Plus, with online applications, you can quickly screen prospective tenants – for free.

    Learn more

    $3,405/mo

    Rent Zestimate®

    Refinance and save

    $4,441/mo

    Est. payment

    Refinancing to a lower rate could help reduce your monthly payments and save thousands over the life of the loan.

    See today's rates

    $4,441/mo

    Est. payment

    Explore your selling options

    Work with a Zillow partner agent

    Leverage their expertise and Zillow's premium Showcase listings to get your home seen by more buyers.

    Get started

    List with your own agent

    Get your home in front of millions of buyers by listing it on Zillow.

    Learn how to do it

    Sell it yourself

    Take full control of how buyers see your home on Zillow by listing For Sale by Owner (FSBO).

    List your home

    What's special

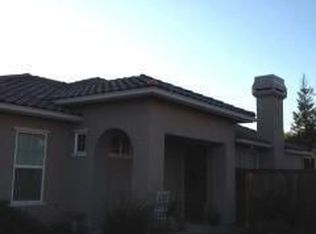
    Beautiful English cottage style home w/stone trim has large secluded yard & overlooks Heritage Oaks in the nearby common/undeveloped areas. Popular Pinehurst model built w/the super oversized family rm & the optional loft & 4th bd. Garage is 2 car w/a deeper niche on 1 side for a longer vehicle or possible medium size car & golf cart. Upgraded Teak Wood style padded laminate floors downstairs & designer paint colors. Lrg backyard has extensive designer concrete patio & walkways + side dog run.

    This property is off market, which means it's not currently listed for sale or rent on Zillow. This may be different from what's available on other websites or public sources.
    Zillow last checked:

    Listing updated:

    Listed by:

    Karen Hoberg DRE #00670687 916-947-6910,

    Rancho Murieta Homes & Land

    Bought with:

    Karen Hoberg, DRE #00670687

    Rancho Murieta Homes & Land

    Source: MetroList Services of CA,MLS#: 10053458Originating MLS: MetroList Services, Inc.

    Facts & features

    Interior

    Bedrooms & bathrooms
    • Bedrooms: 4
    • Bathrooms: 3
    • Full bathrooms: 2
    • Partial bathrooms: 1
    Rooms
    • Room types: Bathroom, Bonus Room, Family Room, Master Bathroom, Master Bedroom
    Primary bedroom
    • Features: Sitting Area
    Primary bathroom
    • Features: Double Vanity, Shower Stall(s), Sunken Tub, Walk-In Closet(s), Window
    Dining room
    • Features: Breakfast Nook, Dining/Living Combo
    Kitchen
    • Features: Butlers Pantry, Tile Counters, Pantry Cabinet
    Heating
    • Central, Electric, Heat Pump, Zoned
    Cooling
    • Ceiling Fan(s), Central Air, Heat Pump, Zoned
    Appliances
    • Included: Built-In Electric Oven, Built-In Electric Range, Trash Compactor, Dishwasher, Disposal, Plumbed For Ice Maker, Self Cleaning Oven
    • Laundry: Cabinets, Inside Room, Upper Level
    Features
    • Flooring: Carpet, Laminate, Tile
    • Number of fireplaces: 1
    • Fireplace features: Family Room
    Interior area
    • Total interior livable area: 2,500 sqft

    Property

    Parking
    • Total spaces: 2
    • Parking features: 24'+ Deep Garage, Attached, Garage Door Opener
    • Attached garage spaces: 2
    Features
    • Stories: 2
    • Exterior features: Dog Run
    • Fencing: Back Yard
    Lot
    • Size: 7,840 Square Feet
    • Features: Auto Sprinkler F&R, Corner Lot, Landscape Back, Landscape Front, Near Public Transit
    Details
    • Zoning description: RD5
    • Special conditions: Short Sale
    • Other equipment: MultiPhone Lines

    Construction

    Type & style
    • Home type: SingleFamily
    • Architectural style: Mediterranean
    • Property subtype: Single Family Residence
    Materials
    • Frame, Stone, Stucco, Wood
    • Foundation: Slab
    • Roof: Tile
    Condition
    • Year built: 2005
    Details
    • Builder name: Rkb Communities

    Utilities & green energy

    • Sewer: In & Connected
    • Water: Meter on Site, Public
    • Utilities for property: Electric, Public, Cable Connected, Underground Utilities

    Community & HOA

    Community
    • Features: Gated
    HOA
    • Has HOA: Yes
    • Amenities included: Clubhouse, Golf Course, Park, Recreation Facilities
    • Services included: Electricity
    • HOA fee: $141 monthly
    Location
    • Region: Sloughhouse

    Financial & listing details

    • Price per square foot: $267/sqft
    • Price range: $260K - $667.8K
    • Date on market: 6/27/2025
    • Road surface type: Paved

    Price history

    DateEventPrice
    10/29/2010Sold$260,000$104/sqft
    Source: MetroList Services of CA #10053458 Report a problem

    Public tax history

    Tax history is unavailable.

    Neighborhood: 95683

    Nearby schools

    GreatSchools rating
    Get a cash offer in 3 minutes
    Find out how much your home could sell for in as little as 3 minutes with a no-obligation cash offer.
    Estimated market value
    $667,800
    Get a cash offer in 3 minutes
    Find out how much your home could sell for in as little as 3 minutes with a no-obligation cash offer.
    Estimated market value
    $667,800