*HIGHEST AND BEST DUE BY 3-9 AT NOON
Pride of ownership begins here! This beautiful, meticulously maintained home in Bloomfield Schools, has only been listed for sale one other time! Enjoy walks into Franklin Village and to Franklin Cider Mill. Welcome home!
This solid home starts at the front door with the impressive addition of the new portico cover over the entryway. Upon entering, you will love the feeling this home provides. Enjoy the solid oak flooring, first floor den/library with built-in desk and shelving that is great for working from home. And be prepared for entertaining in your massive kitchen with its large island, newer double ovens, tons of cabinets and even a built in warming drawer. The roomy breakfast nook will lead you through french doors out to the paver patio and large quiet backyard. Living room has beautiful natural fireplace while the family room has gas fireplace and wet bar for ease of relaxing. Enjoy the large formal dining room with impressive bay window and be sure to take note of the beautiful trim throughout the home. Solid wood flooring creates comfort and class while the travertine tiles in the kitchen take it to a whole new level. Huge first floor laundry with a lot of storage. 2 car garage is even equipt with electric car charger. Finished basement with movie area, exercise room, full bath and kitchenette. Upstairs you will be met with 4 spacious bedrooms, 2 full baths and cedar closet in the hall. Large master bedroom has walk-in closet and bathroom with separate shower and jetted tub.
TWO new furnaces in 2019. Home also has TWO A/C units. New garage door 2019, windows ~8 years old and roof done 6/2013. Did we mention invisible fencing for the dogs, sprinkler system, an alarm system and circle drive! Front of home elegantly detailed with dentil trim. Beautifully landscaped wooded lot with birch trees in the front. This home is ready to move in and ready for you to enjoy! B.A.T.V.A.I.
Sold for $900,000
$900,000
7460 Stony River Ct, Bloomfield Hills, MI 48301
4beds
4,516sqft
Single Family Residence
Built in 1969
0.83 Acres Lot
$1,050,100 Zestimate®
$199/sqft
$6,059 Estimated rent
Home value
$1,050,100
$977,000 - $1.14M
$6,059/mo
Zestimate® history
Owner options
List your home for rent
$6,059/mo
Rent Zestimate®
Find your next renter with Zillow Rental Manager. Plus, with online applications, you can quickly screen prospective tenants – for free.
$6,059/mo
Rent Zestimate®
Refinance and save
$5,885/mo
Est. payment
Refinancing to a lower rate could help reduce your monthly payments and save thousands over the life of the loan.
$5,885/mo
Est. payment
Explore your selling options
Work with a Zillow partner agent
Leverage their expertise and Zillow's premium Showcase listings to get your home seen by more buyers.
Get startedList with your own agent
Get your home in front of millions of buyers by listing it on Zillow.
Learn how to do itSell it yourself
Take full control of how buyers see your home on Zillow by listing For Sale by Owner (FSBO).
List your homeWhat's special
Exercise roomSolid wood flooringSolid oak flooringTravertine tilesFrench doorsTons of cabinetsImpressive bay window
Zillow last checked:
Listing updated:
Listed by:
Andrea Carr 248-394-0400,
Keller Williams Premier
Bought with:
Gwen J Schultz, 6504219812
Coldwell Banker Professionals-Birm
Source: Realcomp II,MLS#: 20240009796
Facts & features
Interior
Bedrooms & bathrooms
- Bedrooms: 4
- Bathrooms: 5
- Full bathrooms: 3
- 1/2 bathrooms: 2
Primary bedroom
- Level: Second
- Area: 260
- Dimensions: 13 x 20
Bedroom
- Level: Second
- Area: 140
- Dimensions: 14 x 10
Bedroom
- Level: Second
- Area: 165
- Dimensions: 15 x 11
Bedroom
- Level: Second
- Area: 165
- Dimensions: 11 x 15
Other
- Level: Basement
Other
- Level: Second
Other
- Level: Second
Other
- Level: Entry
Other
- Level: Entry
Other
- Level: Entry
- Area: 120
- Dimensions: 12 x 10
Dining room
- Level: Entry
- Area: 165
- Dimensions: 15 x 11
Family room
- Level: Entry
- Area: 405
- Dimensions: 27 x 15
Kitchen
- Level: Entry
- Area: 390
- Dimensions: 26 x 15
Laundry
- Level: Entry
- Area: 98
- Dimensions: 14 x 7
Library
- Level: Entry
- Area: 121
- Dimensions: 11 x 11
Living room
- Level: Entry
- Area: 315
- Dimensions: 21 x 15
Mud room
- Level: Entry
- Area: 35
- Dimensions: 7 x 5
Heating
- Forced Air, Natural Gas
Cooling
- Central Air
Appliances
- Included: Built In Gas Range, Built In Refrigerator, Dishwasher, Disposal, Double Oven, Dryer, Exhaust Fan, Gas Cooktop, Microwave, Stainless Steel Appliances, Washer
- Laundry: Laundry Room
Features
- Entrance Foyer, High Speed Internet, Jetted Tub, Programmable Thermostat, Wet Bar
- Basement: Finished
- Has fireplace: Yes
- Fireplace features: Electric, Family Room, Living Room, Wood Burning
Interior area
- Total interior livable area: 4,516 sqft
- Finished area above ground: 3,616
- Finished area below ground: 900
Property
Parking
- Total spaces: 2
- Parking features: Two Car Garage, Attached
- Attached garage spaces: 2
Features
- Levels: Two
- Stories: 2
- Entry location: GroundLevel
- Pool features: None
Lot
- Size: 0.83 Acres
- Features: Irregular Lot
Details
- Parcel number: 1932353005
- Special conditions: Short Sale No,Standard
Construction
Type & style
- Home type: SingleFamily
- Architectural style: Colonial
- Property subtype: Single Family Residence
Materials
- Brick
- Foundation: Basement, Poured, Sump Pump
- Roof: Asphalt
Condition
- New construction: No
- Year built: 1969
- Major remodel year: 2002
Utilities & green energy
- Sewer: Public Sewer
- Water: Public
Community & HOA
Community
- Security: Fire Alarm, Security System Owned, Smoke Detectors
- Subdivision: FRANKLIN MILLS SUB
HOA
- Has HOA: No
Location
- Region: Bloomfield Hills
Financial & listing details
- Price per square foot: $199/sqft
- Tax assessed value: $278,100
- Annual tax amount: $10,089
- Date on market: 3/7/2024
- Cumulative days on market: 8 days
- Listing agreement: Exclusive Right To Sell
- Listing terms: Cash,Conventional,FHA
Price history
| Date | Event | Price |
|---|---|---|
| 4/12/2024 | Sold | $900,000+2.3%$199/sqft |
Source:  Realcomp II #20240009796 Report a problem Realcomp II #20240009796 Report a problem | ||
| 3/9/2024 | Pending sale | $879,900$195/sqft |
Source: Realcomp II #20240009796 Report a problem | ||
| 3/7/2024 | Listed for sale | $879,900+70.9%$195/sqft |
Source: Realcomp II #20240009796 Report a problem | ||
| 12/6/2001 | Sold | $515,000+5.7%$114/sqft |
Source: Public Record Report a problem | ||
| 7/2/2001 | Sold | $487,000$108/sqft |
Source: Agent Provided Report a problem | ||
Public tax history
| Year | Property taxes | Tax assessment |
|---|---|---|
| 2025 | $10,788 +3.3% | $394,010 |
| 2024 | $10,439 +5.6% | $394,010 +3.8% |
| 2023 | $9,884 +0.7% | $379,430 +13.4% |
| 2022 | $9,813 -1.3% | $334,730 +10.6% |
| 2021 | $9,943 | $302,650 +0.4% |
| 2020 | -- | $301,390 -1.1% |
| 2019 | $9,379 +1.8% | $304,720 -8% |
| 2018 | $9,209 | $331,080 +1.4% |
| 2017 | -- | $326,370 +7.3% |
| 2016 | -- | $304,120 +22.7% |
| 2015 | -- | $247,930 +1.3% |
| 2014 | -- | $244,820 +1.5% |
| 2011 | -- | $241,130 +13.5% |
| 2010 | $8,275 -2.8% | $212,470 -9.5% |
| 2009 | $8,517 +89.9% | $234,780 -54.4% |
| 2005 | $4,485 | $514,560 +127.1% |
| 2003 | -- | $226,590 -3.3% |
| 2002 | -- | $234,210 +27.9% |
| 2001 | $6,059 +5.9% | $183,070 +3.2% |
| 2000 | $5,723 | $177,400 |
Find assessor info on the county website
Neighborhood: 48301
Nearby homes
- $800,0183 bd4 ba3.2k sqft7448 Stony River Ct, Bloomfield Hills, MI 48301Sold
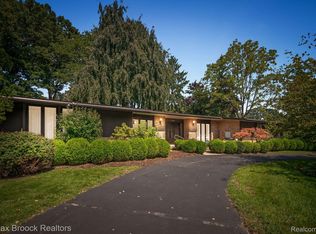
- $456,1400.74 Acres7445 Duval Dr, Bloomfield Hills, MI 48301Off Market
- $729,3004 bd3 ba3k sqft7472 Stony River Ct, Bloomfield Hills, MI 48301Off Market
- $773,7003 bd2 ba2.8k sqft4431 Stony River Dr, Bloomfield Hills, MI 48301Off Market
- $913,4004 bd5 ba3.2k sqft4411 Stony River Dr, Bloomfield Hills, MI 48301Off Market
- $1,062,2003 bd3 ba2.5k sqft7463 Duval Dr, Bloomfield Hills, MI 48301Off Market
- $825,0004 bd4 ba3.2k sqft7437 Stony River Ct, Bloomfield Hills, MI 48301Sold
- $1,196,7003 bd2 ba1.5k sqft7485 Duval Dr, Bloomfield Hills, MI 48301Off Market
Nearby schools
GreatSchools rating
- 8/10Conant Elementary SchoolGrades: PK-5Distance: 2 mi
- 10/10Bloomfield Hills Middle SchoolGrades: 6-8Distance: 2 mi
- 9/10Bloomfield Hills High SchoolGrades: 9-12Distance: 3.4 mi
Get a cash offer in 3 minutes
Find out how much your home could sell for in as little as 3 minutes with a no-obligation cash offer.
Estimated market value
$1,050,100
Get a cash offer in 3 minutes
Find out how much your home could sell for in as little as 3 minutes with a no-obligation cash offer.
Estimated market value
$1,050,100
- Michigan
- Oakland County
- Bloomfield Hills
- 48301
- 7460 Stony River Ct
Nearby cities
Nearby zip codes
Other Bloomfield Hills Topics
- Apartments for Rent in 48301
- Houses for Sale in 48301
- Houses for Rent in 48301
- 48301 Real Estate
- Bloomfield Hills Condos
- Houses for Sale in Bloomfield Hills
- Newest Listings in Bloomfield Hills
- Bloomfield Hills Home Values
- Bloomfield Hills Real Estate Agents
- Bloomfield Hills Refinance
- Bloomfield Hills Mortgage Rates
