Skip main navigation
Off market
  • $180,600

    7460 Us Highway 23 S, Ossineke, MI 49766

    3beds
    2,108sqft
    Single Family Residence
    Built in 1956
    -- sqft lot
    $180,600 Zestimate®
    $86/sqft
    $2,310 Estimated rent

    Home value

    $180,600

    $155,000 - $204,000

    $2,310/mo

    Zestimate® history
    Loading
    Loading...

    Owner options

    List your home for rent

    $2,310/mo

    Rent Zestimate®

    Find your next renter with Zillow Rental Manager. Plus, with online applications, you can quickly screen prospective tenants – for free.

    Learn more

    $2,310/mo

    Rent Zestimate®

    Refinance and save

    $1,231/mo

    Est. payment

    Refinancing to a lower rate could help reduce your monthly payments and save thousands over the life of the loan.

    See today's rates

    $1,231/mo

    Est. payment

    Explore your selling options

    Work with a Zillow partner agent

    Leverage their expertise and Zillow's premium Showcase listings to get your home seen by more buyers.

    Get started

    List with your own agent

    Get your home in front of millions of buyers by listing it on Zillow.

    Learn how to do it

    Sell it yourself

    Take full control of how buyers see your home on Zillow by listing For Sale by Owner (FSBO).

    List your home

    What's special

    Private lake accessLarge fenced in backyardLarge gardenAmazing lake huron viewsBack deckBeautiful sandy beachVaulted ceiling

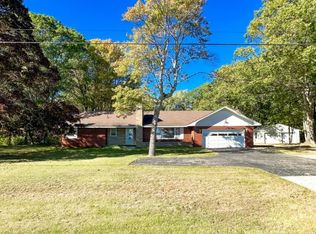
    Have you been looking for your forever home, in the perfect location, just minutes from Alpena with acreage? What if it also offered amazing Lake Huron views and your own private lake access right across the street? This could be the perfect home and property for you and your family. Beautiful sandy beach for swimming, you and your pets can walk the shoreline for miles. This Quality built, year-round home, offers an amazing view of the lake, and sits on a beautifully wooded 3.39 Acres. 3 BR, 1 1/2 bath ranch. 2,108 square feet. 20 x 22 attached garage. 24 x 28 detached garage, with electric and dirt floor. Large fenced in backyard, where the kids and family pets can run and play. This property goes well beyond the fenced in back yard, for even more outdoor enjoyment. You can finally have that large garden you've always wanted and enjoy going for walks in the woods. Plenty of outdoor living space. You will love the back deck. Located just off the family room, to enjoy privacy while relaxing, or family cookouts. Easy access through the sliding glass door, to and from the spacious, 24 x 18, family room with plenty of windows to bring the outside in. Beautiful brick wood burning fireplace, and vaulted ceiling. This will be the families favorite room for every occasion, from birthdays to Christmas. 9 x 16, mud room, 9 x 5, 1/2 bath. Coming in from the attached garage. Functional and spacious, 16 x 11, eat in kitchen. 14 x 11, dining room that is centrally located; just off the kitchen, living room and front foyer. 15 x 20 front living room has the most amazing views of Lake Huron and 11 x 8, floor to ceiling brick wood burning fireplace. Just down the hall is the 7 x 7 main full bath. First bedroom is 16 x 10. 2nd bedroom located at the end of the hall is 10 x 17. The master bedroom is a spacious 11 x 13 with lake views and a large, 2 x 11, closet. This Quality built home Sits on a full crawl space. City water and it's own septic and drain-field. Natural Gas Hot Water Boiler heat. Asphalt driveway. This property is located in Baie Vue Beach Subdivision, in Alpena Township, Alpena County and is less than a 10 minute drive to Alpena. This home was built in 1956 and has been owned and enjoyed, by the same family, for 68 years.

    This property is off market, which means it's not currently listed for sale or rent on Zillow. This may be different from what's available on other websites or public sources.
    Zillow last checked:

    Source: RMLS Multi-List,MLS#: 106-24-0044MLS Logo

    Facts & features

    Interior

    Bedrooms & bathrooms
    • Bedrooms: 3
    • Bathrooms: 2
    • Full bathrooms: 1
    • 1/2 bathrooms: 1
    Heating
    • Radiant
    Cooling
    • None
    Features
    • Basement: No
    Interior area
    • Total structure area: 2,108
    • Total interior livable area: 2,108 sqft

    Property

    Parking
    • Total spaces: 2
    • Parking features: GarageAttached
    • Has attached garage: Yes
    Details
    • Parcel number: 01804500042500

    Construction

    Type & style
    • Home type: SingleFamily
    • Property subtype: Single Family Residence
    Condition
    • Year built: 1956

    Community & HOA

    Location
    • Region: Ossineke

    Financial & listing details

    • Price per square foot: $86/sqft
    • Tax assessed value: $94,400
    • Date on market: 10/21/2024
    • Lease term: Contact For Details

    Price history

    DateEventPrice
    10/22/2024Listing removed$274,000$130/sqft
    Source: RMLS Multi-List #106-24-0044 Report a problem
    10/21/2024Listed for sale$274,000$130/sqft
    Source: RMLS Multi-List #106-24-0044 Report a problem

    Public tax history

    YearProperty taxesTax assessment
    2025-- $47,200 +10.3%
    2024$834 +2.3%$42,800 +5.9%
    2023$815 -50.3%$40,400 +10.4%
    2022$1,639 $36,600 +7.3%
    2021-- $34,100 +4.9%
    2020$1,667 -1.6%$32,500 +6.9%
    2019$1,694 +2.3%$30,400 +1%
    2018$1,655 $30,100
    2017-- $30,100 +0.3%
    2016$1,434 $30,000
    2015$1,434 +309.8%$30,000 -14.3%
    2013$350 -99%$35,000
    2012$35,000 +8428.1%$35,000 -7.9%
    2011$410 $38,000
    Find assessor info on the county website

    Neighborhood: 49766

    Nearby schools

    GreatSchools rating
    Get pre-qualified for a loan
    At Zillow Home Loans, we can pre-qualify you in as little as 5 minutes with no impact to your credit score.

    An equal housing lender. NMLS #10287.
