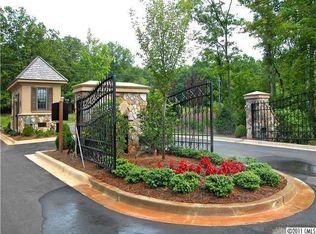
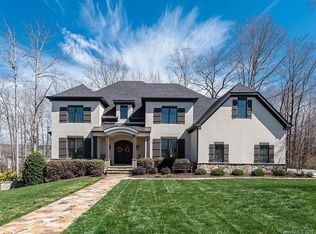
Step into luxury with this meticulously designed French country-style home in a prestigious gated community. A paver circular drive way will bring you right to the 3 car garage. Notice the hand chiseled stacked stone accents on the exterior & interior as you step into the open floor-plan with a spacious dining room, office, & cozy living room that features exposed beams & a cozy stone fireplace. The chef’s kitchen boasts Thermador appliances, double ovens, custom cabinetry, rounded breakfast nook overlooking the family room with a built-in fireplace—perfect for entertaining. Enjoy year-round outdoor living with a covered porch, gas grill, & fireplace. The spacious primary bedroom has soaring double trey 13-ft ceilings, with a designer bathroom featuring heated floors & custom closets. Elegant chandeliers fill this home with warm light. Oversized windows pour in natural light throughout all living areas. Smart home technology gives you sound & lighting controls at the tap of a finger.
Closed
$1,285,000
7461 Barrington Ridge Dr #33, Fort Mill, SC 29707
4beds
3,786sqft
Single Family Residence
Built in 2015
0.49 Acres Lot
$1,234,200 Zestimate®
$339/sqft
$3,533 Estimated rent
Home value
$1,234,200
$1.11M - $1.37M
$3,533/mo
Zestimate® history
Owner options
List your home for rent
$3,533/mo
Rent Zestimate®
Find your next renter with Zillow Rental Manager. Plus, with online applications, you can quickly screen prospective tenants – for free.
$3,533/mo
Rent Zestimate®
Refinance and save
$8,786/mo
Est. payment
Refinancing to a lower rate could help reduce your monthly payments and save thousands over the life of the loan.
$8,786/mo
Est. payment
Explore your selling options
Work with a Zillow partner agent
Leverage their expertise and Zillow's premium Showcase listings to get your home seen by more buyers.
Get startedList with your own agent
Get your home in front of millions of buyers by listing it on Zillow.
Learn how to do itSell it yourself
Take full control of how buyers see your home on Zillow by listing For Sale by Owner (FSBO).
List your homeWhat's special
Zillow last checked:
Listing updated:
Listed by:
Steven Mosher savvyrealtor89@gmail.com,
RE/MAX Executive
Bought with:
Kate Terrigno
Corcoran HM Properties
Source: Canopy MLS as distributed by MLS GRID,MLS#: 4225963
Facts & features
Interior
Bedrooms & bathrooms
- Bedrooms: 4
- Bathrooms: 4
- Full bathrooms: 3
- 1/2 bathrooms: 1
- Main level bedrooms: 3
Primary bedroom
- Features: Ceiling Fan(s), Split BR Plan, Tray Ceiling(s), Walk-In Closet(s)
- Level: Main
- Area: 349.86 Square Feet
- Dimensions: 18' 7" X 18' 10"
Bedroom s
- Features: Ceiling Fan(s), En Suite Bathroom, Split BR Plan
- Level: Main
- Area: 168.45 Square Feet
- Dimensions: 10' 9" X 15' 8"
Bedroom s
- Features: Ceiling Fan(s), En Suite Bathroom
- Level: Main
- Area: 145.21 Square Feet
- Dimensions: 13' 0" X 11' 2"
Bedroom s
- Features: Attic Walk In, Ceiling Fan(s)
- Level: Upper
- Area: 146.21 Square Feet
- Dimensions: 10' 10" X 13' 6"
Bathroom half
- Level: Main
Bathroom full
- Level: Main
Bathroom full
- Level: Main
Bathroom full
- Level: Upper
Bonus room
- Features: Attic Other, Ceiling Fan(s), Storage
- Level: Upper
- Area: 353.5 Square Feet
- Dimensions: 14' 0" X 25' 3"
Breakfast
- Level: Main
- Area: 184.38 Square Feet
- Dimensions: 12' 6" X 14' 9"
Dining room
- Level: Main
- Area: 140.52 Square Feet
- Dimensions: 10' 8" X 13' 2"
Family room
- Features: Built-in Features, See Remarks
- Level: Main
- Area: 145.21 Square Feet
- Dimensions: 13' 0" X 11' 2"
Kitchen
- Features: Breakfast Bar, Kitchen Island, Walk-In Pantry
- Level: Main
- Area: 185 Square Feet
- Dimensions: 18' 6" X 10' 0"
Laundry
- Features: Built-in Features
- Level: Main
Living room
- Features: Cathedral Ceiling(s)
- Level: Main
- Area: 235.14 Square Feet
- Dimensions: 15' 6" X 15' 2"
Office
- Level: Main
- Area: 147.88 Square Feet
- Dimensions: 11' 10" X 12' 6"
Heating
- Natural Gas
Cooling
- Attic Fan, Central Air, Electric, Zoned
Appliances
- Included: Convection Oven, Dishwasher, Disposal, Double Oven, Electric Oven, Electric Water Heater, Exhaust Hood, Gas Range, Microwave, Oven, Refrigerator with Ice Maker, Self Cleaning Oven, Tankless Water Heater, Washer/Dryer, Wine Refrigerator
- Laundry: Electric Dryer Hookup, Laundry Room, Main Level, Sink, Washer Hookup
Features
- Attic Other, Breakfast Bar, Built-in Features, Drop Zone, Kitchen Island, Pantry, Storage, Walk-In Closet(s), Walk-In Pantry
- Flooring: Tile, Wood
- Doors: French Doors, Insulated Door(s), Storm Door(s)
- Windows: Insulated Windows
- Has basement: No
- Attic: Other,Walk-In
- Fireplace features: Family Room, Gas, Living Room, Outside
Interior area
- Total structure area: 3,786
- Total interior livable area: 3,786 sqft
- Finished area above ground: 3,786
- Finished area below ground: 0
Property
Parking
- Total spaces: 3
- Parking features: Circular Driveway, Driveway, Attached Garage, Garage Door Opener, Garage Faces Front, Garage on Main Level
- Attached garage spaces: 3
- Has uncovered spaces: Yes
Features
- Levels: Two
- Stories: 2
- Patio & porch: Covered, Deck, Front Porch, Rear Porch
- Exterior features: In-Ground Irrigation
Lot
- Size: 0.49 Acres
- Dimensions: 98 x 38 x 192 x 76 x 103 x 93
- Features: Cleared, Cul-De-Sac, Orchard(s), Private, Sloped, Wooded
Details
- Parcel number: 0010I0D022.00
- Zoning: MDR
- Special conditions: Standard
- Other equipment: Network Ready
- Horse amenities: None
Construction
Type & style
- Home type: SingleFamily
- Property subtype: Single Family Residence
Materials
- Stucco, Stone, Wood
- Foundation: Crawl Space
- Roof: Shingle
Condition
- New construction: No
- Year built: 2015
Utilities & green energy
- Sewer: County Sewer
- Water: County Water
- Utilities for property: Cable Available, Electricity Connected, Underground Utilities, Wired Internet Available
Community & HOA
Community
- Features: Gated
- Security: Smoke Detector(s)
- Subdivision: Longbrooke
HOA
- Has HOA: Yes
- HOA fee: $1,090 annually
- HOA name: CAMS
- HOA phone: 704-731-5560
Location
- Region: Fort Mill
Financial & listing details
- Price per square foot: $339/sqft
- Tax assessed value: $565,700
- Date on market: 2/27/2025
- Cumulative days on market: 4 days
- Listing terms: Cash,Conventional,FHA,USDA Loan,VA Loan
- Exclusions: bidet
- Electric utility on property: Yes
- Road surface type: Cobblestone, Other, Paved
Price history
| Date | Event | Price |
|---|---|---|
| 4/8/2025 | Sold | $1,285,000+2.8%$339/sqft |
Source:  Canopy MLS as distributed by MLS GRID #4225963 Report a problem Canopy MLS as distributed by MLS GRID #4225963 Report a problem | ||
| 2/27/2025 | Listed for sale | $1,250,000$330/sqft |
Source: Canopy MLS as distributed by MLS GRID #4225963 Report a problem | ||
Public tax history
Tax history is unavailable.
Neighborhood: Indian Land
Nearby homes
- $1,285,000-- bd3 ba2.7k sqft7461 Barrington Ridge Dr, FORT MILL, SC 29707Sold
- $1,491,9005 bd5 ba7k sqft7471 Barrington Ridge Dr, Indian Land, SC 29707Off Market
- $--0.48 acres6069 Kimbrell Heights Dr #36, Fort Mill, SC 29707Off Market
- $1,533,7005 bd6 ba7.2k sqft6077 Kimbrell Heights Dr, Indian Land, SC 29707Off Market
- $1,395,0005 bd6 ba5.4k sqft6077 Kimbrell Heights Dr #35, Indian Land, SC 29707Off Market
- $1,314,6004 bd5 ba4.6k sqft7458 Barrington Ridge Dr, Indian Land, SC 29707Off Market
- $2,000,0004 bd5 ba5.2k sqft7466 Barrington Ridge Dr, Indian Land, SC 29707Sold
- $1,011,9004 bd4 ba4.1k sqft7474 Barrington Ridge Dr, Indian Land, SC 29707Off Market
Nearby schools
GreatSchools rating
- 10/10Indian Land Elementary SchoolGrades: K-4Distance: 0.8 mi
- 6/10Indian Land Middle SchoolGrades: 7-8Distance: 1 mi
- 7/10Indian Land High SchoolGrades: 9-12Distance: 6.2 mi
Get a cash offer in 3 minutes
Find out how much your home could sell for in as little as 3 minutes with a no-obligation cash offer.
Estimated market value
$1,234,200
Get a cash offer in 3 minutes
Find out how much your home could sell for in as little as 3 minutes with a no-obligation cash offer.
Estimated market value
$1,234,200
- South Carolina
- Lancaster County
- Fort Mill
- 29707
- Indian Land
- 7461 Barrington Ridge Dr Unit 33
