Skip main navigation
Off market
  • $327,600

    7461 Bridgewater Ln, Spring Hill, FL 34606

    3beds
    1,812sqft
    Single Family Residence
    Built in 1998
    6,534 Square Feet Lot
    $327,600 Zestimate®
    $181/sqft
    $1,884 Estimated rent

    Home value

    $327,600

    $311,000 - $347,000

    $1,884/mo

    Zestimate® history
    Loading
    Loading...

    Owner options

    List your home for rent

    $1,884/mo

    Rent Zestimate®

    Find your next renter with Zillow Rental Manager. Plus, with online applications, you can quickly screen prospective tenants – for free.

    Learn more

    $1,884/mo

    Rent Zestimate®

    Refinance and save

    $2,447/mo

    Est. payment

    Refinancing to a lower rate could help reduce your monthly payments and save thousands over the life of the loan.

    See today's rates

    $2,447/mo

    Est. payment

    Explore your selling options

    Work with a Zillow partner agent

    Leverage their expertise and Zillow's premium Showcase listings to get your home seen by more buyers.

    Get started

    List with your own agent

    Get your home in front of millions of buyers by listing it on Zillow.

    Learn how to do it

    Sell it yourself

    Take full control of how buyers see your home on Zillow by listing For Sale by Owner (FSBO).

    List your home

    What's special

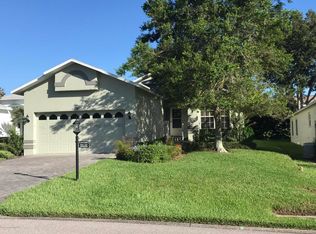
    MOVE IN READY! This IMMACULATE 3 bedroom, 2 bathroom, 2-car garage, 1812 SqFt home is nestled in the highly desired 55+ GOLF COMMUNITY of Timber Pines. STUNNING CURB APPEAL, and METICULOUS LANDSCAPING, this extraordinary home will not disappoint! The DOUBLE DOORS greet you into this BEAUTIFULLY-MAINTAINED abode, which features a SPACIOUS FLOOR PLAN with soaring VAULTED CEILING. An abundance of STORAGE & natural LIGHT in this WELL MAINTAINED home. Spacious GOURMET, EAT-IN kitchen is equipped with white appliances, CRISP white cabinetry, a breakfast bar, & sunny eat in caf with a BAY WINDOW that overlooks the backyard! LARGE Master featuring a DELIGHTFUL en-suite bathroom with DUAL VANITIES, a makeup area, and a glass shower. The additional bedrooms are large and bright, making them easily convertible. The HUGE family room /dining room combo offers lots of large windows, as well as SLIDING GLASS DOORS that lead to the EXPANSIVE sun room overlooking the BEAUTIFUL backyard. Convenient laundry room offers cabinetry for EXTRA STORAGE. This LOVELY abode also has a NEWER ROOF (2016)! Pride in ownership is apparent in this wonderful Florida home! Additional bonuses that are STAYING WITH THE HOME are: a generator, a murphy bed, and a piano. LOW HOA fee, & minutes to US-19. Hawks Point offers amenities such as TWO pools, a golf course, restaurant, bocce court, clubhouse, and so much MORE!! This community is also located close to shopping, restaurants, services, entertainment, schools and a hospital! This is an EXCEPTIONAL HOME at an extraordinary value! **HOME CAN BE SOLD WITH OR WITHOUT FURNITURE**

    This property is not currently displayed as for sale or rent on Zillow. This may be different from what's on other websites or public sources.
    Originating MLS: Tampa

    Facts & features

    Interior

    Bedrooms & bathrooms
    • Bedrooms: 3
    • Bathrooms: 2
    • Full bathrooms: 2
    Heating
    • Forced air, Electric
    Cooling
    • Central
    Appliances
    • Included: Dishwasher, Garbage disposal, Microwave, Range / Oven, Refrigerator
    • Laundry: Inside, Laundry Room
    Features
    • Ceiling Fans(s), Eating Space In Kitchen, Open Floorplan, Walk-In Closet(s), Living Room/Dining Room Combo, Built in Features, Window Treatments, Cathedral Ceiling(s), Vaulted Ceiling(s)
    • Flooring: Tile, Carpet, Hardwood, Laminate
    • Windows: Insulated Windows, Thermal Windows, Window Treatments
    Interior area
    • Structure area source: Public Records
    • Total interior livable area: 1,812 sqft

    Property

    Parking
    • Total spaces: 2
    • Parking features: Garage - Attached
    Features
    • Levels: One
    • Patio & porch: Porch, Screened, Covered, Enclosed
    • Exterior features: Stucco, Cement / Concrete
    Lot
    • Size: 6,534 Square Feet
    • Features: Sidewalk
    • Residential vegetation: Mature Landscaping, Trees/Landscaped
    Details
    • Parcel number: R2722317662000000440
    • Zoning: RES

    Construction

    Type & style
    • Home type: SingleFamily
    • Property subtype: Single Family Residence
    Materials
    • concrete
    • Foundation: Footing
    • Roof: Composition
    Condition
    • Year built: 1998

    Utilities & green energy

    • Sewer: Public Sewer
    • Water: Public
    • Utilities for property: Electricity Connected, Sewer Connected, Sprinkler Well, BB/HS Internet Available, Cable Available, Underground Utilities, Cable Connected, Electricity Available, Fire Hydrant, Sprinkler Recycled, Sewer Available

    Community & HOA

    Community
    • Security: Secured Garage / Parking, Smoke Detector(s), Security Gate, Security System Owned, Fire Alarm, Gated Community, Closed Circuit Camera(s)
    • Subdivision: TIMBER PINES
    HOA
    • Has HOA: Yes
    • Amenities included: Fitness Center, Maintenance, Pool, Security, Tennis Court(s), Vehicle Restrictions
    • HOA fee: $251 monthly
    Location
    • Region: Spring Hill

    Financial & listing details

    • Price per square foot: $181/sqft
    • Tax assessed value: $325,932
    • Annual tax amount: $5,234
    • Listing terms: Cash, Conventional, FHA, VA Loan
    • Ownership: Fee Simple

    Price history

    DateEventPrice
    11/10/2020Sold$205,000-4.7%$113/sqft
    Source: Public Record Report a problem
    10/5/2020Pending sale$215,000$119/sqft
    Source: RE/MAX DYNAMIC #T3264851 Report a problem
    9/15/2020Listed for sale$215,000+60.4%$119/sqft
    Source: RE/MAX DYNAMIC #T3264851 Report a problem
    4/26/2000Sold$134,000+16.5%$74/sqft
    Source: Public Record Report a problem
    10/15/1999Sold$115,000-14.4%$63/sqft
    Source: Public Record Report a problem
    4/20/1998Sold$134,400$74/sqft
    Source: Public Record Report a problem

    Public tax history

    YearProperty taxesTax assessment
    2025$5,234 +6.7%$313,830 +10%
    2024$4,904 +0.4%$285,300 +8.7%
    2023$4,884 +10.3%$262,378 +10%
    2022$4,428 +8.4%$238,525 +10%
    2021$4,083 +122.1%$216,841 +72%
    2020$1,839 $126,089 +2.3%
    2019-- $123,254 +1.9%
    2018$1,249 -17.5%$120,956 +2.1%
    2017$1,514 $118,468 +2.1%
    2016$1,514 +3.5%$116,031 +0.7%
    2015$1,463 +1.4%$115,224 +0.8%
    2014$1,443 +21.2%$114,310 +1.5%
    2013$1,191 -3.6%$112,621 +1.7%
    2012$1,236 +1.1%$110,738
    2011$1,223 $110,738 -5.6%
    2010-- $117,345 -18%
    2009$1,750 -2.7%$143,161 -0.5%
    2008$1,799 -16.3%$143,925 +5.6%
    2006$2,150 $136,325 +3%
    2005-- $132,354 +3%
    2004$2,160 +0.1%$128,499 +1.9%
    2003$2,157 +2%$126,103 +1.8%
    2002$2,115 +0.5%$123,867 +1.6%
    2001$2,104 -21.5%$121,916
    2000$2,683 --
    Find assessor info on the county website

    Neighborhood: Timber Pines

    Nearby schools

    GreatSchools rating
    Schools provided by the listing agent
    • Middle: Fox Chapel Middle School
    • High: Weeki Wachee High School

    Source: The MLS. This data may not be complete. We recommend contacting the local school district to confirm school assignments for this home.

    Get a cash offer in 3 minutes
    Find out how much your home could sell for in as little as 3 minutes with a no-obligation cash offer.
    Estimated market value
    $327,600
    Get a cash offer in 3 minutes
    Find out how much your home could sell for in as little as 3 minutes with a no-obligation cash offer.
    Estimated market value
    $327,600