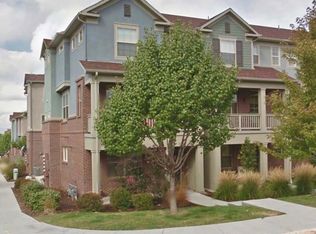
7461 E 6th Avenue, Denver, CO 80230
Home value
$2,234,700
$2.06M - $2.46M
$5,478/mo
Owner options
$5,478/mo
Rent Zestimate®
Find your next renter with Zillow Rental Manager. Plus, with online applications, you can quickly screen prospective tenants – for free.
$5,478/mo
Rent Zestimate®
$12,021/mo
Est. payment
Refinancing to a lower rate could help reduce your monthly payments and save thousands over the life of the loan.
$12,021/mo
Est. payment
Explore your selling options
Work with a Zillow partner agent
Leverage their expertise and Zillow's premium Showcase listings to get your home seen by more buyers.
Get startedList with your own agent
Get your home in front of millions of buyers by listing it on Zillow.
Learn how to do itSell it yourself
Take full control of how buyers see your home on Zillow by listing For Sale by Owner (FSBO).
List your homeWhat's special
Zillow last checked:
Listing updated:
Dorian Bailey 303-993-9382 dorian@slifer.net,
Slifer Smith and Frampton Real Estate,
Broby Leeds 970-331-2205,
Slifer Smith and Frampton Real Estate
Mariel Ross, 100051250
Focus Real Estate
Facts & features
Interior
Bedrooms & bathrooms
- Bedrooms: 5
- Bathrooms: 6
- Full bathrooms: 3
- 3/4 bathrooms: 1
- 1/2 bathrooms: 2
- Main level bathrooms: 1
Primary bedroom
- Description: High Ceilings, Great Natural Light And Access To A Deck
- Level: Upper
Bedroom
- Description: Fireplace, Can Be Used As Bedroom
- Level: Upper
Bedroom
- Description: Doors To A Balcony Overlooking Back Patio
- Level: Upper
Bedroom
- Level: Basement
Bedroom
- Level: Basement
Primary bathroom
- Description: Large Dressing Area, Two Walk In Closets, Laundry, Two Water Closets, Radiant Floor
- Level: Upper
Bathroom
- Level: Main
Bathroom
- Description: En-Suite
- Level: Upper
Bathroom
- Description: En-Suite
- Level: Upper
Bathroom
- Description: Jack And Jill Bathroom Between Two Lower Level Bedrooms
- Level: Basement
Bathroom
- Level: Basement
Bonus room
- Description: Flexible Space- Art Or Play Room For Kids, Large Gym, Office, Golf Simulator, Workshop Etc.
- Level: Main
Dining room
- Level: Main
Family room
- Description: Great Natural Light And Fireplace
- Level: Main
Family room
- Level: Basement
Game room
- Description: Recreation Room With Pool Table, Lounging Area, Dining Nook And Full Wet Bar
- Level: Basement
Kitchen
- Description: Including Breakfast Nook And Island
- Level: Main
Laundry
- Description: In Primary Bedroom
- Level: Upper
Laundry
- Level: Basement
Living room
- Description: Cozy Space With Fireplace
- Level: Main
Media room
- Description: Closed Off Theater With Projector Screen And Surround Sound
- Level: Basement
Mud room
- Description: Located Between The Kitchen And Garage
- Level: Main
Heating
- Forced Air, Radiant Floor
Cooling
- Central Air
Appliances
- Included: Bar Fridge, Dishwasher, Disposal, Dryer, Gas Water Heater, Microwave, Oven, Range, Range Hood, Refrigerator, Washer, Wine Cooler
Features
- Audio/Video Controls, Built-in Features, Eat-in Kitchen, Elevator, Entrance Foyer, Five Piece Bath, High Ceilings, Jack & Jill Bathroom, Kitchen Island, Pantry, Primary Suite, Radon Mitigation System, Smoke Free, Sound System, Vaulted Ceiling(s), Walk-In Closet(s), Wet Bar
- Flooring: Carpet, Tile, Wood
- Windows: Double Pane Windows, Window Coverings, Window Treatments
- Basement: Finished,Full,Interior Entry
- Number of fireplaces: 8
- Fireplace features: Basement, Bedroom, Dining Room, Family Room, Gas, Gas Log, Kitchen, Living Room, Other, Master Bedroom, Recreation Room
- Common walls with other units/homes: No Common Walls
Interior area
- Total structure area: 7,842
- Total interior livable area: 7,842 sqft
- Finished area above ground: 5,360
- Finished area below ground: 2,334
Property
Parking
- Total spaces: 2
- Parking features: Garage - Attached
- Attached garage spaces: 2
Features
- Levels: Two
- Stories: 2
- Patio & porch: Covered, Front Porch, Patio
- Exterior features: Balcony, Lighting, Private Yard
- Spa features: Steam Room
- Fencing: Partial
- Has view: Yes
- View description: Mountain(s)
Lot
- Size: 9,599 sqft
Details
- Parcel number: 0604301091000
- Zoning: R-1
- Special conditions: Standard
- Other equipment: Home Theater
Construction
Type & style
- Home type: SingleFamily
- Architectural style: Spanish,Traditional
- Property subtype: Single Family Residence
Materials
- Stone, Stucco
- Roof: Spanish Tile
Condition
- Year built: 2007
Utilities & green energy
- Sewer: Public Sewer
- Water: Public
- Utilities for property: Electricity Connected, Internet Access (Wired), Natural Gas Connected, Phone Available
Community & neighborhood
Security
- Security features: Carbon Monoxide Detector(s), Security System
Location
- Region: Denver
- Subdivision: Lowry Field
HOA & financial
HOA
- Has HOA: Yes
- HOA fee: $140 quarterly
- Amenities included: Park, Playground
- Association name: Lowry LCMA
- Association phone: 720-583-5262
- Second HOA fee: $560 annually
Other
Other facts
- Listing terms: 1031 Exchange,Cash,Conventional
- Ownership: Individual
- Road surface type: Paved
Price history
| Date | Event | Price |
|---|---|---|
| 2/20/2024 | Sold | $2,050,000+2.8%$261/sqft |
Source: | ||
| 1/16/2024 | Pending sale | $1,995,000$254/sqft |
Source: | ||
| 11/10/2023 | Price change | $1,995,000-9.3%$254/sqft |
Source: | ||
| 10/26/2023 | Listed for sale | $2,200,000+39.7%$281/sqft |
Source: | ||
| 3/29/2018 | Sold | $1,575,000-7.3%$201/sqft |
Source: Public Record Report a problem | ||
| 2/27/2018 | Pending sale | $1,699,900$217/sqft |
Source: LIV Sotheby's International Realty #3554897 Report a problem | ||
| 10/4/2017 | Price change | $1,699,900-5.6%$217/sqft |
Source: LIV Sotheby's International Realty #3554897 Report a problem | ||
| 9/11/2017 | Price change | $1,799,900-7.7%$230/sqft |
Source: LIV Sotheby's International Realty #3554897 Report a problem | ||
| 8/1/2017 | Listed for sale | $1,950,000+8.6%$249/sqft |
Source: LIV Sotheby's International Realty #3554897 Report a problem | ||
| 1/4/2017 | Listing removed | $5,000-9.1%$1/sqft |
Source: Colorado and Company Real Estate Report a problem | ||
| 12/28/2016 | Listing removed | $1,795,000$229/sqft |
Source: LIV Sotheby's International Realty #3554897 Report a problem | ||
| 7/22/2016 | Listed for sale | $1,795,000+8.8%$229/sqft |
Source: LIV Sotheby's International Realty #3554897 Report a problem | ||
| 11/26/2015 | Listing removed | $5,500$1/sqft |
Source: Colorado and Company / Denver Luxury Rentals Report a problem | ||
| 10/27/2015 | Listed for rent | $5,500$1/sqft |
Source: Colorado and Company / Denver Luxury Rentals Report a problem | ||
| 4/28/2013 | Listing removed | $5,500$1/sqft |
Source: RentDenverOnline.com of Freyer & Herzoff Real Estate Report a problem | ||
| 4/4/2013 | Price change | $5,500-15.4%$1/sqft |
Source: RentDenverOnline.com of Freyer & Herzoff Real Estate Report a problem | ||
| 3/5/2013 | Listing removed | $1,650,000$210/sqft |
Source: North Realty LLC dba Keller Williams Preferred Realty #1151021 Report a problem | ||
| 3/1/2013 | Listed for sale | $1,650,000$210/sqft |
Source: Keller Williams - Denver North #1151021 Report a problem | ||
| 1/19/2013 | Listed for rent | $6,500$1/sqft |
Source: Caddis Property Management LLC Report a problem | ||
| 1/19/2013 | Listing removed | $1,650,000$210/sqft |
Source: North Realty LLC dba Keller Williams Preferred Realty #1151021 Report a problem | ||
| 11/9/2012 | Price change | $1,650,000-8.3%$210/sqft |
Source: North Realty LLC dba Keller Williams Preferred Realty #1151021 Report a problem | ||
| 7/11/2012 | Price change | $1,799,999-2.7%$230/sqft |
Source: North Realty LLC dba Keller Williams Preferred Realty #1151021 Report a problem | ||
| 1/7/2012 | Price change | $1,850,000-7.5%$236/sqft |
Source: North Realty LLC dba Keller Williams Preferred Realty #1057931 Report a problem | ||
| 11/10/2011 | Listed for sale | $1,999,999+12.7%$255/sqft |
Source: Cinra Group of Keller Williams Preferred Realty #1045414 Report a problem | ||
| 12/26/2008 | Sold | $1,775,000$226/sqft |
Source: Public Record Report a problem | ||
Public tax history
| Year | Property taxes | Tax assessment |
|---|---|---|
| 2024 | $13,338 +20.2% | $172,130 -2.5% |
| 2023 | $11,098 +3.6% | $176,510 +26.5% |
| 2022 | $10,712 +26.6% | $139,550 -2.8% |
| 2021 | $8,461 +2.9% | $143,560 +25.9% |
| 2020 | $8,224 -14.4% | $114,043 -10.4% |
| 2019 | $9,610 | $127,260 +2.4% |
| 2018 | $9,610 +0.3% | $124,220 |
| 2017 | $9,582 +4.9% | $124,220 +6.3% |
| 2016 | $9,131 -3.1% | $116,880 |
| 2015 | $9,427 0% | $116,880 +3% |
| 2014 | $9,432 -1.4% | $113,510 -15.4% |
| 2012 | $9,570 +10.2% | $134,210 |
| 2011 | $8,684 +2.2% | $134,210 +2.9% |
| 2010 | $8,495 +114.9% | $130,410 |
| 2009 | $3,952 | $130,410 |
Find assessor info on the county website
Neighborhood: Lowry Field
Nearby homes
Nearby schools
GreatSchools rating
- 4/10Lowry Elementary SchoolGrades: PK-5Distance: 1 mi
- 3/10Hill Campus Of Arts And SciencesGrades: 6-8Distance: 1.8 mi
- 5/10George Washington High SchoolGrades: 9-12Distance: 1.6 mi
Schools provided by the listing agent
- Elementary: Lowry
- Middle: Hill
- High: George Washington
- District: Denver 1
Source: REcolorado as distributed by MLS GRID. This data may not be complete. We recommend contacting the local school district to confirm school assignments for this home.
Get a cash offer in 3 minutes
- Colorado
- Denver County
- Denver
- 80230
- Lowry Field
- 7461 E 6th Avenue