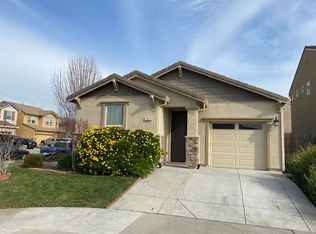
Discover an attractive residential property in nearly immaculate condition and no HOA. This home designed for comfortable living and effortless entertaining. With 3 bedrooms, 2.5 bathrooms and recent upgrades- painted inside, new carpet and floors, new doors in bedroom and laundry closet and so much more. The kitchen with granite countertops is thoughtfully designed around a peninsula, offering both practicality and a central gathering point for daily life. Half bath on the first floor is a convenient feature for guests. The primary bathroom features a double vanity and a oversized bathtub, providing a serene and functional space for rejuvenation. Step outside to a private yard, perfect for outdoor enjoyment, complemented by a patio ideal for al fresco dining or relaxation. An attached two car garage adds convenience and secure parking. Perfect for a first time homebuyer, his property presents a compelling opportunity to embrace a desirable lifestyle in Sacramento.
Active under contract
$419,000
7461 Hither way, Sacramento, CA 95822
3beds
1,258sqft
Single Family Residence
Built in 2014
2,731 Square Feet Lot
$422,200 Zestimate®
$333/sqft
$-- HOA
What's special
Attached two car garagePrivate yardPainted insideKitchen with granite countertopsNew carpet and floors
- 21 days |
- 2,716 |
- 133 |
Likely to sell faster than
Zillow last checked:
Listing updated:
Listed by:
Evelina D Jallab DRE #02070453 707-342-1734,
Realty ONE Group Today 925-701-8900
Source: BAREIS,MLS#: 226065406
Originating MLS: Sonoma
Facts & features
Interior
Bedrooms & bathrooms
- Bedrooms: 3
- Bathrooms: 3
- Full bathrooms: 2
- 1/2 bathrooms: 1
Primary bedroom
- Level: Upper
Bedroom
- Level: Upper
Bathroom
- Features: Tub w/Shower Over, Tub
- Level: Main,Upper
Dining room
- Features: Dining/Living Combo
- Level: Main
Kitchen
- Features: Island w/Sink, Granite Counters
- Level: Main
Living room
- Features: Other
- Level: Main
Heating
- Central
Cooling
- Central Air, Ceiling Fan(s)
Appliances
- Included: Microwave, Dishwasher, Free-Standing Refrigerator, Free-Standing Gas Range
- Laundry: Hookups Only
Features
- Flooring: Wood, Vinyl, Tile, Carpet
- Has basement: No
- Has fireplace: No
Interior area
- Total structure area: 1,258
- Total interior livable area: 1,258 sqft
Property
Parking
- Total spaces: 2
- Parking features: Garage Door Opener, Covered, Attached
- Attached garage spaces: 2
Features
- Stories: 2
Lot
- Size: 2,731 Square Feet
- Features: Other
Details
- Parcel number: 04905900430000
- Zoning: Residential
- Special conditions: Standard
Construction
Type & style
- Home type: SingleFamily
- Architectural style: Traditional
- Property subtype: Single Family Residence
Materials
- Stucco
- Foundation: Raised
- Roof: Shingle
Condition
- Year built: 2014
Utilities & green energy
- Electric: Other
- Sewer: Public Sewer
- Water: Public
- Utilities for property: Public
Community & HOA
Community
- Security: Smoke Detector(s), Carbon Monoxide Detector(s)
HOA
- Has HOA: No
Location
- Region: Sacramento
Financial & listing details
- Price per square foot: $333/sqft
- Tax assessed value: $267,479
- Annual tax amount: $4,907
- Date on market: 6/18/2026
Estimated market value
$422,200
$401,000 - $443,000
$2,433/mo
Price history
| Date | Event | Price |
|---|---|---|
| 6/27/2026 | Pending sale | $419,000$333/sqft |
Source: | ||
| 6/18/2026 | Listed for sale | $419,000+87.9%$333/sqft |
Source: | ||
| 12/17/2014 | Sold | $223,000$177/sqft |
Source: Public Record Report a problem | ||
Public tax history
| Year | Property taxes | Tax assessment |
|---|---|---|
| 2025 | $4,907 +1.1% | $267,479 +2% |
| 2024 | $4,854 +2% | $262,235 +2% |
| 2023 | $4,761 +4.4% | $257,094 +2% |
| 2022 | $4,561 +3.7% | $252,054 +2% |
| 2021 | $4,400 -0.3% | $247,113 +1% |
| 2020 | $4,412 +1.6% | $244,581 +2% |
| 2019 | $4,343 +5.7% | $239,786 +2% |
| 2018 | $4,107 +1.5% | $235,086 +2% |
| 2017 | $4,047 +0.6% | $230,478 +2% |
| 2016 | $4,024 +1586.5% | $225,960 +1.5% |
| 2015 | $239 | $222,567 +8106.7% |
| 2014 | $239 | $2,712 |
Find assessor info on the county website
Monthly payment
Est. payment$--/mo
Payment breakdown
Explore the cost of this home by adjusting the details. Changes won't be saved.All calculations are estimates and provided by Zillow, Inc. for informational purposes only. Actual amounts may vary.
HOA fees may include property taxes on listings classified as Co-Ops. Contact the listing agent and/or owner for fee details.
Mortgage interest rates are dependent on a number of factors, including credit score, down payment, and repayment length. Interest rate data provided by Zillow Group Marketplace, Inc. as of 1/1/1970 from various mortgage lenders with which we have lead or other similar arrangements; the Estimated Payment is an average of those rates.
See how much you could borrow to make a competitive offer.
Climate risks
Neighborhood: Meadowview
Nearby schools
GreatSchools rating
- 5/10Cesar Chavez Intermediate SchoolGrades: 4-6Distance: 0.1 mi
- 3/10Capital City Independent Study SchoolGrades: K-12Distance: 0.7 mi
- 4/10Luther Burbank High SchoolGrades: 9-12Distance: 0.5 mi
Schools provided by the listing agent
- District: Sacramento Unified
Source: BAREIS. This data may not be complete. We recommend contacting the local school district to confirm school assignments for this home.
A local agent can set up tours, give advice and negotiate with sellers.
Local buyer's agents are ready to help
- California
- Sacramento County
- Sacramento
- 95822
- Meadowview
- 7461 Hither way