Skip main navigation
Sold for $628,000
  • $628,000

    7461 Lagrange Dr, Raleigh, NC 27613

    4beds
    2,562sqft
    Single Family Residence
    Built in 2003
    10,454 Square Feet Lot
    $623,300 Zestimate®
    $245/sqft
    $2,959 Estimated rent

    Home value

    $623,300

    $592,000 - $654,000

    $2,959/mo

    Zestimate® history
    Loading
    Loading...

    Owner options

    List your home for rent

    $2,959/mo

    Rent Zestimate®

    Find your next renter with Zillow Rental Manager. Plus, with online applications, you can quickly screen prospective tenants – for free.

    Learn more

    $2,959/mo

    Rent Zestimate®

    Refinance and save

    $3,965/mo

    Est. payment

    Refinancing to a lower rate could help reduce your monthly payments and save thousands over the life of the loan.

    See today's rates

    $3,965/mo

    Est. payment

    Explore your selling options

    Work with a Zillow partner agent

    Leverage their expertise and Zillow's premium Showcase listings to get your home seen by more buyers.

    Get started

    List with your own agent

    Get your home in front of millions of buyers by listing it on Zillow.

    Learn how to do it

    Sell it yourself

    Take full control of how buyers see your home on Zillow by listing For Sale by Owner (FSBO).

    List your home

    What's special

    Tall privacy fenceLvp floorsPrivate backyardKitchen features granite countertopsStunning two-story vaulted foyerStainless appliancesTile backsplash
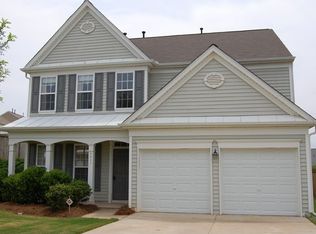
    One of the best backyards in Raleigh's desirable Long Lake community! 4 bed PLUS office! Inviting and functional floor plan opens with a stunning two-story vaulted foyer lined with LVP floors. Formal living room (ideal for a sitting area or bar space) and formal dining room with tray ceiling and wainscoting. Light-filled open layout with large windows overlooking the private backyard. Kitchen features granite countertops, tile backsplash, stainless appliances, and an island that opens to the breakfast nook and family room. Spacious, yet cozy family room with a fireplace and built-in shelving/storage. Plus, private first floor office with French doors! Upstairs, LVP continues up the stairs, hallway, bathrooms, and spacious primary suite with tray ceiling and a huge walk-in closet. The primary bath offers an expansive dual-sink vanity, garden tub, and separate walk-in shower. Three additional bedrooms plus a full bath with dual sinks. Convenient upstairs laundry room. Step outside to the expansive custom patio, tall privacy fence, and one of the community's most impressive flat backyards, perfect for play, pets, & entertaining. New blinds 2024, BRAND NEW gas water heater 2025, HVAC 2023. Neighborhood amenities include a multiple pools, pickleball and tennis courts, clubhouse, fitness room, playground, and picnic areas. Incredible location just minutes from Leesville schools, Lake Lynn, Umstead State Park, Brier Creek, Crabtree Valley Mall, RDU Airport, RTP, and I-540 & I-440. Hurry before it's gone!

    Zillow last checked:

    Listing updated:

    Listed by:

    Kathleen Carlton 919-623-8624,

    Keller Williams Legacy

    Bought with:

    Eddie Cash, 241024

    Howard Hanna Allen Tate Raleigh Glenwood

    Source: Doorify MLS,MLS#: 10135610MLS Logo

    Facts & features

    Interior

    Bedrooms & bathrooms
    • Bedrooms: 4
    • Bathrooms: 3
    • Full bathrooms: 2
    • 1/2 bathrooms: 1
    • Main level bathrooms: 1
    Primary bedroom
    • Description: 15'6x16'9
    • Level: Second
    Bedroom 2
    • Description: 10'2x12'0
    • Level: Second
    Bedroom 3
    • Description: 11'1x12'0
    • Level: Second
    Bedroom 4
    • Description: 12'1x14'4
    • Level: Second
    Primary bathroom
    • Description: 10'4x11'0
    • Level: Second
    Bathroom 2
    • Description: 10'0x7'0
    • Level: Main
    Breakfast room
    • Description: 8'8x14'7
    • Level: Main
    Dining room
    • Description: 17'1x10'9
    • Level: Main
    Family room
    • Description: 19'10x14'7
    • Level: Main
    Kitchen
    • Description: 8'9x14'7
    • Level: Main
    Laundry
    • Description: 6'1x4'6
    • Level: Second
    Living room
    • Description: 18'4x11'6
    • Level: Main
    Office
    • Description: 12'1x11'11
    • Level: Main
    Heating
    • Forced Air
    Cooling
    • Central Air, Ceiling Fan(s)
    Appliances
    • Included: Disposal, Dishwasher, Exhaust Fan, Electric Range, Microwave, Oven, Range, Stainless Steel Appliance(s), Water Heater
    • Laundry: Laundry Room, Upper Level
    Features
    • Breakfast Bar, Built-in Features, Bookcases, Ceiling Fan(s), Chandelier, Crown Molding, Double Vanity, Entrance Foyer, Eat-in Kitchen, Granite Counters, High Ceilings, Kitchen Island, Open Floorplan, Pantry, Recessed Lighting, Tray Ceiling(s), Walk-In Closet(s), Separate Shower, Bathtub/Shower Combination, Walk-In Shower, Water Closet, Smooth Ceilings
    • Flooring: Carpet, Luxury Vinyl
    • Doors: French Doors
    • Windows: Blinds
    • Common walls with other units/homes: No Common Walls
    Interior area
    • Total structure area: 2,562
    • Total interior livable area: 2,562 sqft
    • Finished area above ground: 2,562
    • Finished area below ground: 0

    Property

    Parking
    • Total spaces: 2
    • Parking features: Driveway, Garage Faces Front, Garage
    • Garage spaces: 2
    • Has uncovered spaces: Yes
    Features
    • Levels: Two
    • Stories: 2
    • Patio & porch: Patio
    • Exterior features: Private Yard, Rain Gutters, Fenced Yard
    • Pool features: Association, Community, Lap, Outdoor Pool
    • Fencing: Back Yard,Fenced,Wood
    • Has view: Yes
    • View description: Neighborhood
    Lot
    • Size: 10,454 Square Feet
    • Features: Back Yard, Corner Lot, Front Yard, Landscaped, Private
    • Residential vegetation: Grassed
    Details
    • Parcel number: 078709053917000 0300953
    • Special conditions: Standard

    Construction

    Type & style
    • Home type: SingleFamily
    • Architectural style: Traditional,Transitional
    • Property subtype: Single Family Residence
    Materials
    • Brick Veneer, Vinyl Siding
    • Foundation: Slab
    • Roof: Shingle,Architectural Shingle
    Condition
    • New construction: No
    • Year built: 2003

    Utilities & green energy

    • Sewer: Public Sewer
    • Water: Public

    Community & HOA

    Community
    • Features: Clubhouse, Fitness Center, Lake, Playground, Pool, Street Lights, Tennis Court(s)
    • Security: Smoke Detector(s)
    • Subdivision: Long Lake
    HOA
    • Has HOA: Yes
    • Amenities included: Clubhouse, Fitness Center, Game Court Exterior, Picnic Area, Playground, Pool, Pond Year Round, Sport Court, Tennis Court(s)
    • Services included: None
    • HOA fee: $82 monthly
    • HOA name: PPM
    • HOA phone: 919-848-4911
    Location
    • Region: Raleigh

    Financial & listing details

    • Price per square foot: $245/sqft
    • Tax assessed value: $564,266
    • Annual tax amount: $4,940
    • Date on market: 12/3/2025
    • Listing agreement: Exclusive Right To Sell
    • Listing terms: Cash,Conventional,FHA,VA Loan
    • Road surface type: Paved

    Price history

    DateEventPrice
    1/28/2026Sold$628,000+0.5%$245/sqft
    Source: Doorify MLS #10135610 Report a problem
    12/7/2025Pending sale$625,000$244/sqft
    Source: Doorify MLS #10135610 Report a problem
    12/3/2025Listed for sale$625,000+117.8%$244/sqft
    Source: Doorify MLS #10135610 Report a problem
    3/25/2014Sold$287,000-1%$112/sqft
    Source: Public Record Report a problem
    2/6/2014Listed for sale$289,900+2.6%$113/sqft
    Source: Carolina's Choice Real Estate #1930331 Report a problem
    1/12/2014Listing removed$1,795$1/sqft
    Source: Triangle Investment Realty #1918419 Report a problem
    11/27/2013Listing removed$282,500$110/sqft
    Source: Carolina's Choice Real Estate #1900562 Report a problem
    11/27/2013Price change$282,500+0.9%$110/sqft
    Source: Carolina's Choice Real Estate #1900562 Report a problem
    11/14/2013Price change$1,795-3%$1/sqft
    Source: Triangle Investment Realty #1918419 Report a problem
    11/2/2013Listed for rent$1,850$1/sqft
    Source: Triangle Investment Realty #1918419 Report a problem
    11/1/2013Price change$279,9980%$109/sqft
    Source: Carolina's Choice Real Estate #1900562 Report a problem
    10/20/2013Price change$280,088-2.4%$109/sqft
    Source: Carolina's Choice Real Estate #1900562 Report a problem
    10/17/2013Price change$287,000-0.6%$112/sqft
    Source: Carolina's Choice Real Estate #1900562 Report a problem
    10/14/2013Price change$288,800-0.3%$113/sqft
    Source: Carolina's Choice Real Estate #1900562 Report a problem
    9/24/2013Price change$289,800+1.7%$113/sqft
    Source: Carolina's Choice Real Estate #1900562 Report a problem
    8/2/2013Price change$284,999-1.7%$111/sqft
    Source: Carolina's Choice Real Estate #1900562 Report a problem
    7/12/2013Price change$289,800-3.1%$113/sqft
    Source: Carolina's Choice Real Estate #1900562 Report a problem
    6/28/2013Listed for sale$299,000+11.6%$117/sqft
    Source: Owner Report a problem
    6/1/2005Sold$268,000+24.1%$105/sqft
    Source: Public Record Report a problem
    11/25/2003Sold$216,000$84/sqft
    Source: Public Record Report a problem

    Public tax history

    YearProperty taxesTax assessment
    2025$4,941 +0.4%$564,266
    2024$4,921 +21.9%$564,266 +53.2%
    2023$4,036 +7.6%$368,416
    2022$3,750 +4%$368,416
    2021$3,605 +1.9%$368,416
    2020$3,539 +0.4%$368,416 +21.8%
    2019$3,525 $302,484
    2018$3,525 +11.3%$302,484
    2017$3,167 +2.1%$302,484
    2016$3,102 -0.7%$302,484 +0.9%
    2015$3,123 +5.4%$299,655
    2014$2,962 $299,655
    2013-- $299,655
    2012-- $299,655
    2011-- $299,655
    2010-- $299,655
    2009-- $299,655
    2008-- --
    2007-- --
    2006-- --
    2005-- --
    2004-- --
    Find assessor info on the county website

    Neighborhood: Northwest Raleigh

    Nearby schools

    GreatSchools rating
    Schools provided by the listing agent
    • Elementary: Wake - Hilburn Drive Academy
    • Middle: Wake - Leesville Road Middle
    • High: Wake - Leesville Road High

    Source: Doorify MLS. This data may not be complete. We recommend contacting the local school district to confirm school assignments for this home.

    Get a cash offer in 3 minutes
    Find out how much your home could sell for in as little as 3 minutes with a no-obligation cash offer.
    Estimated market value
    $623,300
    Get a cash offer in 3 minutes
    Find out how much your home could sell for in as little as 3 minutes with a no-obligation cash offer.
    Estimated market value
    $623,300