Skip main navigation
Off market
  • $391,300

    7461 N Oakland Gravel Rd, Columbia, MO 65202

    4beds
    2,700sqft
    Single Family Residence
    Built in 1970
    5 Acres Lot
    $391,300 Zestimate®
    $145/sqft
    $2,287 Estimated rent

    Home value

    $391,300

    $325,000 - $462,000

    $2,287/mo

    Zestimate® history
    Loading
    Loading...

    Owner options

    List your home for rent

    $2,287/mo

    Rent Zestimate®

    Find your next renter with Zillow Rental Manager. Plus, with online applications, you can quickly screen prospective tenants – for free.

    Learn more

    $2,287/mo

    Rent Zestimate®

    Refinance and save

    $2,408/mo

    Est. payment

    Refinancing to a lower rate could help reduce your monthly payments and save thousands over the life of the loan.

    See today's rates

    $2,408/mo

    Est. payment

    Explore your selling options

    Work with a Zillow partner agent

    Leverage their expertise and Zillow's premium Showcase listings to get your home seen by more buyers.

    Get started

    List with your own agent

    Get your home in front of millions of buyers by listing it on Zillow.

    Learn how to do it

    Sell it yourself

    Take full control of how buyers see your home on Zillow by listing For Sale by Owner (FSBO).

    List your home

    What's special

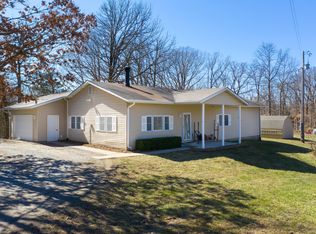
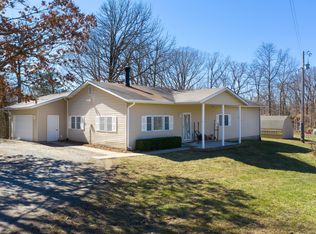
    There is nothing to do in this remodeled, 4 bed, 3 bath, 2700 sqft, split foyer home sitting on 5 acres. New windows and carpet in 2020. New kitchen, appliances, garage, and deck in 2019. New HVAC, water heater, and PEX plumbing in 2018. Everything has been tastefully done from the interior paint, trim, doors, flooring, master suite, to the fabulous kitchen with beautiful cabinetry, quartz countertops, glass tile backsplash, stainless appliances and island. The lower level is the perfect family gathering place with a family room, fireplace, and wet bar. A 5th nonconforming bedroom or office can be found in the lower level along with a bathroom and 4th bedroom. We don't want to fail to mention the beautiful 5 acres with timber that awaits you right out your back door. More... Frequent sightings of deer and other wildlife can be seen all year round from the deck or concrete patio. Or why not venture out on the trails made through the timber!

    This property is off market, which means it's not currently listed for sale or rent on Zillow. This may be different from what's available on other websites or public sources.
    Zillow last checked:

    Listing updated:

    Listed by:

    Sharon Bennett 573-442-6121,

    REMAX Boone Realty 573-442-6121

    Bought with:

    Lucas Little, 2019047616

    Century 21 Community

    Source: CBORMLS,MLS#: 397923MLS Logo

    Facts & features

    Interior

    Bedrooms & bathrooms
    • Bedrooms: 4
    • Bathrooms: 3
    • Full bathrooms: 3
    Primary bedroom
    • Description: Big closet/Large windows
    • Level: Main
    • Area: 182
    • Dimensions: 14 x 13
    Bedroom 1
    • Description: Large windows
    • Level: Main
    • Area: 132
    • Dimensions: 12 x 11
    Bedroom 2
    • Description: Large Windows
    • Level: Main
    • Area: 108
    • Dimensions: 12 x 9
    Bedroom 3
    • Description: Has egress window
    • Level: Lower
    • Area: 176
    • Dimensions: 16 x 11
    Primary bathroom
    • Description: Custom Tile Shower w/ glass door, double sinks
    • Level: Main
    • Area: 60
    • Dimensions: 10 x 6
    Full bathroom
    • Description: tub/shower combo
    • Level: Main
    • Area: 70
    • Dimensions: 10 x 7
    Full bathroom
    • Description: Custom tile shower w/ glass door
    • Level: Lower
    • Area: 45
    • Dimensions: 9 x 5
    Bonus room
    • Level: Lower
    • Area: 253
    • Dimensions: 23 x 11
    Dining room
    • Description: 6 ft slider door to deck
    • Level: Main
    • Area: 99
    • Dimensions: 11 x 9
    Family room
    • Description: wood burning fireplace/wet bar
    • Level: Lower
    • Area: 312
    • Dimensions: 24 x 13
    Garage
    • Description: Detached, 16x8 overhead door, heated & insulated
    • Level: Main
    • Area: 720
    • Dimensions: 30 x 24
    Kitchen
    • Description: Custom Cabinets and Quartz Counter tops
    • Level: Main
    • Area: 165
    • Dimensions: 15 x 11
    Living room
    • Description: Giant picture window with tons of light
    • Level: Main
    • Area: 260
    • Dimensions: 20 x 13
    Office
    • Description: Has egress window
    • Level: Lower
    • Area: 143
    • Dimensions: 13 x 11
    Utility room
    • Description: Utility sink and storage
    • Level: Lower
    • Area: 80
    • Dimensions: 10 x 8
    Heating
    • Forced Air, Propane, Wood
    Cooling
    • Central Electric
    Appliances
    • Laundry: Sink, Washer/Dryer Hookup
    Features
    • High Speed Internet, Tub/Shower, Wired for Sound, Wet Bar, Wired for Data, Smart Thermostat, Eat-in Kitchen, Kit/Din Combo, Cabinets-Custom Blt, Wood Cabinets, Kitchen Island, Pantry, Quartz Counters
    • Flooring: Carpet, Tile, Vinyl
    • Windows: Some Window Treatments
    • Basement: Walk-Out Access
    • Has fireplace: Yes
    • Fireplace features: Basement, Insert, Wood Burning
    Interior area
    • Total structure area: 2,700
    • Total interior livable area: 2,700 sqft
    • Finished area below ground: 1,350

    Property

    Parking
    • Total spaces: 2
    • Parking features: Detached
    • Garage spaces: 2
    Features
    • Patio & porch: Front, Concrete, Back, Deck, Rear Porch
    • Fencing: None
    Lot
    • Size: 5 Acres
    • Residential vegetation: Partially Wooded
    Details
    • Additional structures: Lawn/Storage Shed
    • Parcel number: 1240217000110001
    • Other equipment: Satellite Dish

    Construction

    Type & style
    • Home type: SingleFamily
    • Property subtype: Single Family Residence
    Materials
    • Foundation: Concrete Perimeter
    • Roof: ArchitecturalShingle
    Condition
    • Year built: 1970

    Utilities & green energy

    • Electric: County
    • Gas: Propane Tank Rented
    • Sewer: Lagoon, Septic Tank
    • Water: District

    Community & HOA

    Community
    • Security: Smoke Detector(s)
    • Subdivision: Columbia
    HOA
    • Has HOA: No
    Location
    • Region: Columbia

    Financial & listing details

    • Price per square foot: $145/sqft
    • Annual tax amount: $1,444
    • Date on market: 2/24/2021
    • Road surface type: Gravel

    Price history

    DateEventPrice
    4/8/2021Sold--
    Source: CBORMLS #397923 Report a problem
    1/29/2016Sold--
    Source: CBORMLS #361065 Report a problem

    Public tax history

    Tax history is unavailable.

    Neighborhood: 65202

    Nearby schools

    GreatSchools rating
    Schools provided by the listing agent
    • Elementary: Hallsville
    • Middle: Hallsville
    • High: Hallsville

    Source: CBORMLS. This data may not be complete. We recommend contacting the local school district to confirm school assignments for this home.

    Get pre-qualified for a loan
    At Zillow Home Loans, we can pre-qualify you in as little as 5 minutes with no impact to your credit score.

    An equal housing lender. NMLS #10287.

    Sell for more on Zillow
    Get a Zillow Showcase℠ listing at no additional cost and you could sell for .
    $391,300
    2% more
    +$7,826
    With Zillow Showcase(estimated)
    $399,126