You'll love the modern comfort and single-level living in this NEW build in Fairview, TN's beautiful Bowie Meadows community! This stunning Williamson County new construction home features an open-concept layout, cozy gas fireplace, sunny dining area, and stylish kitchen with a spacious island, bar seating, stainless steel appliances, stove hood, and pantry. The private primary suite offers a spa-inspired bath with double vanities, walk-in tile shower, and generous walk-in closet. Two additional bedrooms share a full bath, while a convenient mudroom adds functionality. Enjoy outdoor living on the covered patio, plus smart home technology and energy-saving features! Bowie Meadows offers resort-style amenities including a sparkling pool, playground, walking trails, and dog park. Tucked away in a peaceful setting yet minutes from Fairview's historic downtown shopping, dining, and everyday conveniences! Schedule your showing today! Current images are renderings. Features may vary.
Active
Price cut: $35K (10/20)
$524,990
7461 Pony St, Fairview, TN 37062
3beds
1,833sqft
Single Family Residence, Residential
Built in 2026
0.29 Acres Lot
$-- Zestimate®
$286/sqft
$95/mo HOA
What's special
Cozy gas fireplaceSpacious islandModern comfortStove hoodWalk-in tile showerConvenient mudroomStainless steel appliances
- 10 minutes
- 3
- 0
Zillow last checked:
Listing updated:
Listed by:
Scott C Hines 615-268-2881,
Elam Real Estate 615-890-1222
Source: RealTracs MLS as distributed by MLS GRID,MLS#: 3624058
Facts & features
Interior
Bedrooms & bathrooms
- Bedrooms: 3
- Bathrooms: 2
- Full bathrooms: 2
- Main level bedrooms: 3
Bedroom 1
- Features: Suite
- Level: Suite
- Area: 210 Square Feet
- Dimensions: 14x15
Bedroom 2
- Area: 121 Square Feet
- Dimensions: 11x11
Bedroom 3
- Features: Walk-In Closet(s)
- Level: Walk-In Closet(s)
- Area: 121 Square Feet
- Dimensions: 11x11
Primary bathroom
- Features: Double Vanity
- Level: Double Vanity
Dining room
- Area: 180 Square Feet
- Dimensions: 12x15
Living room
- Area: 266 Square Feet
- Dimensions: 14x19
Other
- Features: Utility Room
- Level: Utility Room
Heating
- Central, Electric
Cooling
- Central Air, Electric
Appliances
- Included: Electric Oven, Gas Range, Dishwasher, Disposal, Microwave, Stainless Steel Appliance(s)
- Laundry: Electric Dryer Hookup, Washer Hookup
Features
- Entrance Foyer, Open Floorplan, Pantry, Smart Light(s), Smart Thermostat, Walk-In Closet(s), Kitchen Island
- Flooring: Carpet, Other, Tile
- Basement: None
- Number of fireplaces: 1
- Fireplace features: Gas, Living Room
Interior area
- Total structure area: 1,833
- Total interior livable area: 1,833 sqft
- Finished area above ground: 1,833
Property
Parking
- Total spaces: 2
- Parking features: Garage Door Opener, Garage Faces Front, Concrete, Driveway
- Attached garage spaces: 2
- Has uncovered spaces: Yes
Features
- Levels: One
- Stories: 1
- Patio & porch: Patio, Covered, Porch
- Exterior features: Smart Lock(s)
- Pool features: Association
Lot
- Size: 0.29 Acres
- Features: Level
- Topography: Level
Details
- Parcel number: 094043L A 02500 00001043L
- Special conditions: Standard
Construction
Type & style
- Home type: SingleFamily
- Architectural style: Contemporary
- Property subtype: Single Family Residence, Residential
Materials
- Fiber Cement, Brick
- Roof: Shingle
Condition
- New construction: No
- Year built: 2026
Utilities & green energy
- Sewer: STEP System
- Water: Public
- Utilities for property: Electricity Available, Water Available
Green energy
- Energy efficient items: Thermostat
- Indoor air quality: Contaminant Control
- Water conservation: Low-Flow Fixtures
Community & HOA
Community
- Security: Carbon Monoxide Detector(s), Smoke Detector(s), Smart Camera(s)/Recording
- Subdivision: Bowie Meadows
HOA
- Has HOA: Yes
- Amenities included: Dog Park, Playground, Pool, Trail(s)
- Services included: Maintenance Grounds, Recreation Facilities
- HOA fee: $95 monthly
- Second HOA fee: $550 one time
Location
- Region: Fairview
Financial & listing details
- Price per square foot: $286/sqft
- Annual tax amount: $1,017
- Date on market: 10/22/2026
- Date available: 10/21/2026
- Electric utility on property: Yes
Estimated market value
Not available
Estimated sales range
Not available
Not available
Price history
| Date | Event | Price |
|---|---|---|
| 10/20/2026 | Price change | $524,990-6.3%$286/sqft |
Source:  RealTracs MLS as distributed by MLS GRID #3544776 Report a problem | ||
| 10/13/2026 | Price change | $559,990-2.6%$306/sqft |
Source: RealTracs MLS as distributed by MLS GRID #3544776 Report a problem | ||
| 9/9/2026 | Price change | $574,990-2.5%$314/sqft |
Source: RealTracs MLS as distributed by MLS GRID #3544776 Report a problem | ||
| 7/14/2026 | Price change | $589,990-1.7%$322/sqft |
Source:  Lennar Homes Report a problem | ||
| 6/23/2026 | Price change | $599,990-2.4%$327/sqft |
Source: RealTracs MLS as distributed by MLS GRID #3190023 Report a problem | ||
| 6/1/2026 | Price change | $614,990-1.6%$336/sqft |
Source: RealTracs MLS as distributed by MLS GRID #3190023 Report a problem | ||
| 5/5/2026 | Listed for sale | $624,990$341/sqft |
Source: RealTracs MLS as distributed by MLS GRID #3190023 Report a problem | ||
Public tax history
Tax history is unavailable.
Monthly payment
Est. payment
Payment breakdown
Explore the cost of this home by adjusting the details. Changes won't be saved.Climate risks
Neighborhood: 37062
Nearby schools
Schools provided by the listing agent
- Elementary: Westwood Elementary School
- Middle: Fairview Middle School
- High: Fairview High School
Source: RealTracs MLS as distributed by MLS GRID. This data may not be complete. We recommend contacting the local school district to confirm school assignments for this home.

Similar homes
- $564,9904 bd3 ba2.3k sqft7465 Pony St, Fairview, TN 37062New Construction
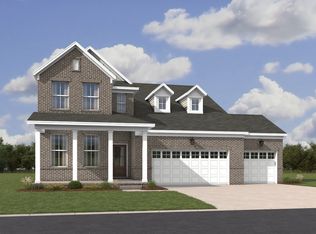
 MLS ID #3624057, Scott C Hines. RealTracs MLS as distributed by MLS GRID
- $529,9004 bd4 ba1.8k sqft7108 Hall Rd Lot 3, Fairview, TN 37062New Construction
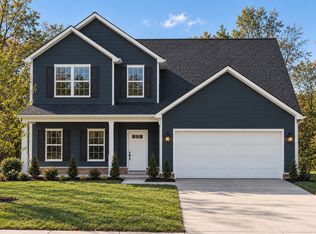 MLS ID #3595253, Brandon Butler. RealTracs MLS as distributed by MLS GRID
- $529,9004 bd4 ba1.8k sqft7104 Hall Rd Lot 5, Fairview, TN 37062New Construction
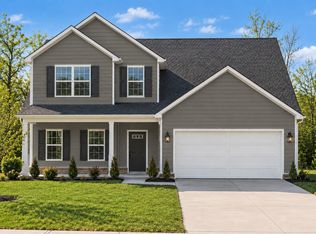 MLS ID #3595271, Brandon Butler. RealTracs MLS as distributed by MLS GRID
- $499,9004 bd2 ba1.9k sqft7106 Hall Rd Lot 4, Fairview, TN 37062New Construction
 MLS ID #3595231, Brandon Butler. RealTracs MLS as distributed by MLS GRID
- $499,9004 bd2 ba1.9k sqft7110 Hall Rd Lot 2, Fairview, TN 37062New ConstructionMLS ID #3594261, Brandon Butler. RealTracs MLS as distributed by MLS GRID
- $564,9003 bd2 ba2k sqft7143 Frances St Lot 21, Fairview, TN 37062New ConstructionMLS ID #3611489, Kathy Beata. RealTracs MLS as distributed by MLS GRID
- $554,9003 bd2 ba2k sqft7139 Frances St Lot 23, Fairview, TN 37062New ConstructionMLS ID #3593680, Kathy Beata. RealTracs MLS as distributed by MLS GRID
- $569,9003 bd2 ba2k sqft7147 Frances St Lot 19, Fairview, TN 37062New ConstructionMLS ID #3599298, Kathy Beata. RealTracs MLS as distributed by MLS GRID
- $719,9904 bd3 ba2.7k sqft7324 Dutch River Cir, Fairview, TN 37062New ConstructionRealTracs MLS as distributed by MLS GRID
- $699,9903 bd2 ba2.7k sqft7290 Fairlawn Dr, Fairview, TN 37062New ConstructionRealTracs MLS as distributed by MLS GRID
