Updated Cooper Mountain home with valley views, A/C, flexible living space & exceptional outdoor living! Tucked into a quiet cul-de-sac, this distinctive 3-bedroom, 2.5-bath tri-level offers a rare combination of thoughtful updates, character and indoor/outdoor living. Enjoy sunset and valley views from the upper-level bedroom and private outdoor spaces, plus an updated kitchen, vaulted living room, wood-burning stove and newer heat pump with A/C. The main level offers an inviting open flow between the kitchen, dining area and vaulted living room, with hardwood floors, custom built-ins, exposed beam and abundant natural light. Upstairs, the primary suite features dual vanities, walk-in closet and private patio access, while the second bedroom includes French doors, built-ins and beautiful valley views. A versatile loft with custom window seat and built-in storage makes an ideal office or reading space.The lower level adds valuable flexibility with a private bedroom and ensuite bath—perfect for guests, a home office, hobbies or multi generational living arrangements.Outside, the large deck overlooks a professionally landscaped backyard with a tranquil water feature, raised garden beds with drip irrigation and multiple spaces for entertaining or relaxing. Newer LVP flooring, newer water heater, heat pump/A/C, fiber internet and no HOA add everyday convenience.A special home with character, views and flexibility in a convenient Cooper Mountain location near shopping, restaurants, coffee, parks and more.
Pending
Price cut: $15K (9/17)
$534,999
7461 SW 184th Pl, Beaverton, OR 97007
3beds
1,578sqft
Residential, Single Family Residence
Built in 1990
6,969 Square Feet Lot
$-- Zestimate®
$339/sqft
$-- HOA
What's special
Exceptional outdoor livingFlexible living spaceValley viewsProfessionally landscaped backyardLarge deckTranquil water featureUpdated kitchen
- 60 days
- 494
- 55
Zillow last checked:
Listing updated:
Listed by:
Jennifer Venable 503-889-6472,
John L. Scott
Source: RMLS (OR),MLS#: 171023864
Facts & features
Interior
Bedrooms & bathrooms
- Bedrooms: 3
- Bathrooms: 3
- Full bathrooms: 2
- Partial bathrooms: 1
Rooms
- Room types: Laundry, Entry, Bedroom 2, Bedroom 3, Dining Room, Family Room, Kitchen, Living Room, Primary Bedroom
Primary bedroom
- Features: Bathroom, Deck, Sliding Doors, Walkin Closet
- Level: Upper
- Area: 132
- Dimensions: 11 x 12
Bedroom 2
- Features: Builtin Features, French Doors
- Level: Upper
- Area: 209
- Dimensions: 19 x 11
Bedroom 3
- Features: Bathroom, Ensuite, Walkin Shower
- Level: Lower
- Area: 165
- Dimensions: 11 x 15
Dining room
- Features: Hardwood Floors, Sliding Doors
- Level: Main
- Area: 72
- Dimensions: 8 x 9
Kitchen
- Features: Builtin Range, Dishwasher, Microwave, Free Standing Refrigerator
- Level: Main
- Area: 99
- Width: 9
Living room
- Features: Bookcases, Hardwood Floors, Vaulted Ceiling, Wood Stove
- Level: Main
- Area: 192
- Dimensions: 12 x 16
Heating
- Forced Air, Heat Pump
Cooling
- Central Air, Heat Pump
Appliances
- Included: Dishwasher, Disposal, Free-Standing Range, Free-Standing Refrigerator, Stainless Steel Appliance(s), Washer/Dryer, Built-In Range, Microwave, Gas Water Heater
Features
- Vaulted Ceiling(s), Built-in Features, Bathroom, Walkin Shower, Bookcases, Walk-In Closet(s)
- Flooring: Hardwood, Luxury Vinyl Plank
- Doors: French Doors, Sliding Doors
- Windows: Aluminum Frames
- Basement: Crawl Space
- Number of fireplaces: 1
- Fireplace features: Stove, Wood Burning, Wood Burning Stove
Interior area
- Total structure area: 1,578
- Total interior livable area: 1,578 sqft
Video & virtual tour
Property
Parking
- Total spaces: 2
- Parking features: Garage Door Opener, Attached
- Attached garage spaces: 2
Features
- Levels: Tri Level
- Stories: 3
- Patio & porch: Deck, Porch
- Exterior features: Garden, Raised Beds, Water Feature, Yard
- Fencing: Fenced
- Has view: Yes
- View description: Territorial, Valley
Lot
- Size: 6,969 Square Feet
- Features: Cul-De-Sac, Gentle Sloping, Sprinkler, SqFt 7000 to 9999
Details
- Parcel number: R1301031
Construction
Type & style
- Home type: SingleFamily
- Property subtype: Residential, Single Family Residence
Materials
- T111 Siding
- Roof: Composition
Condition
- Updated/Remodeled
- New construction: No
- Year built: 1990
Utilities & green energy
- Gas: Gas
- Sewer: Public Sewer
- Water: Public
Community & HOA
Community
- Security: Security Lights
- Subdivision: Cooper Mountain
HOA
- Has HOA: No
Location
- Region: Beaverton
Financial & listing details
- Price per square foot: $339/sqft
- Tax assessed value: $485,760
- Annual tax amount: $5,479
- Date on market: 7/30/2026
- Cumulative days on market: 61 days
- Listing terms: Cash,Conventional,FHA,VA Loan
- Road surface type: Paved
Estimated market value
Not available
Estimated sales range
Not available
Not available
Price history
| Date | Event | Price |
|---|---|---|
| 9/23/2026 | Pending sale | $534,999$339/sqft |
Source:  RMLS (OR) #171023864 Report a problem RMLS (OR) #171023864 Report a problem | ||
| 9/17/2026 | Price change | $534,999-2.7%$339/sqft |
Source: RMLS (OR) #171023864 Report a problem | ||
| 8/12/2026 | Price change | $549,999-2.7%$349/sqft |
Source: RMLS (OR) #171023864 Report a problem | ||
| 7/31/2026 | Listed for sale | $564,999+50.7%$358/sqft |
Source: RMLS (OR) #171023864 Report a problem | ||
| 7/5/2018 | Sold | $375,000$238/sqft |
Source: RMLS (OR) #18424645 Report a problem | ||
| 6/4/2018 | Pending sale | $375,000$238/sqft |
Source: KW Portland Premiere #18424645 Report a problem | ||
| 5/31/2018 | Listed for sale | $375,000+31.6%$238/sqft |
Source: Keller Williams Realty Portland Premiere #18424645 Report a problem | ||
| 3/24/2006 | Sold | $285,000$181/sqft |
Source: Public Record Report a problem | ||
Public tax history
| Year | Property taxes | Tax assessment |
|---|---|---|
| 2025 | $5,480 +4.3% | $286,020 +3% |
| 2024 | $5,255 +6.6% | $277,690 +3% |
| 2023 | $4,932 +3.4% | $269,610 +3% |
| 2022 | $4,769 +3.7% | $261,760 |
| 2021 | $4,598 +3.2% | -- |
| 2020 | $4,457 +3.7% | $246,740 +3% |
| 2019 | $4,298 +3.4% | $239,560 |
| 2018 | $4,157 | $239,560 +6.1% |
| 2017 | $4,157 +8% | $225,820 +3% |
| 2016 | $3,849 | $219,250 +3% |
| 2015 | $3,849 +4.9% | $212,870 +3% |
| 2014 | $3,669 +7.9% | $206,670 +3% |
| 2013 | $3,401 +6% | $200,660 +3% |
| 2012 | $3,207 +2.6% | $194,820 -11.2% |
| 2011 | $3,127 +2.7% | $219,280 -5.4% |
| 2010 | $3,044 +2.1% | $231,830 -6.1% |
| 2009 | $2,982 +8.2% | $246,870 -6.9% |
| 2008 | $2,756 +2.4% | $265,210 -4.6% |
| 2007 | $2,691 +11.2% | $277,980 +8.3% |
| 2006 | $2,420 -9.9% | $256,680 +12.7% |
| 2005 | $2,686 +11.1% | $227,840 +8.6% |
| 2004 | $2,418 -5.7% | $209,710 +7.6% |
| 2003 | $2,564 +12.6% | $194,950 +5.8% |
| 2002 | $2,277 +3.5% | $184,190 +3.8% |
| 2001 | $2,200 +10.4% | $177,450 +2.7% |
| 2000 | $1,993 | $172,810 |
Find assessor info on the county website
Monthly payment
Est. payment
Payment breakdown
Explore the cost of this home by adjusting the details. Changes won't be saved.Climate risks
Neighborhood: 97007
Nearby schools
Schools provided by the listing agent
- Elementary: Errol Hassell
- Middle: Mountain View
- High: Aloha
Source: RMLS (OR). This data may not be complete. We recommend contacting the local school district to confirm school assignments for this home.
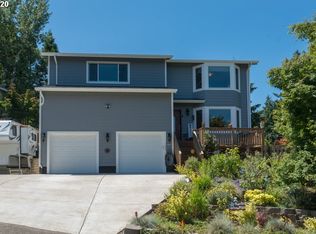
Similar homes
- $489,9003 bd3 ba1.4k sqft6905 SW 188th Ave, Beaverton, OR 97007Active
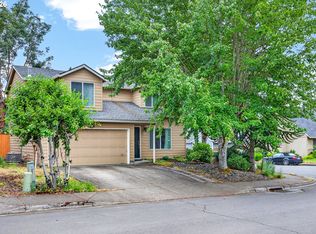
 MLS ID #156826848, Rhonda Riley, Keller Williams Sunset Corridor. RMLS (OR)
 - $539,9003 bd2 ba1.5k sqft20190 SW Imperial St, Beaverton, OR 97003Active
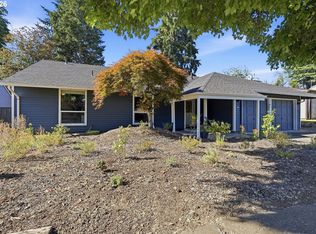 MLS ID #541829308, Teresa Harbert, eXp Realty, LLC. RMLS (OR)
 - $554,9003 bd2 ba1.2k sqft2530 SW 192nd Ave, Aloha, OR 97003Active
 MLS ID #523199517, Jaimy Beltran, Keller Williams Realty Portland Premiere. RMLS (OR)
 - $515,0003 bd2 ba1k sqft9809 SW 130th Ave, Beaverton, OR 97008Active
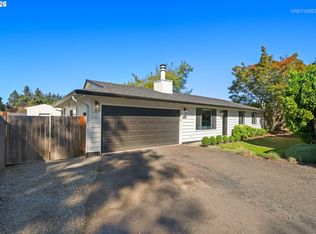 MLS ID #210429262, Marie Boatsman, Berkshire Hathaway HomeServices NW Real Estate. RMLS (OR)
 - $620,0004 bd2 ba1.9k sqft14720 SW Topaz Ct, Beaverton, OR 97007ActiveMLS ID #397956692, Justin Bradley, Redfin. RMLS (OR)
- $440,0003 bd2 ba1.4k sqft19095 SW Kinnaman Rd, Beaverton, OR 97078ActiveMLS ID #732087639, Julie Yarnall, Keller Williams Realty Portland Premiere. RMLS (OR)
- $549,9003 bd3 ba1.4k sqft8885 SW 76th Pl, Portland, OR 97223ActiveMLS ID #459827714, Katie Fracasso PC, Living Room Realty. RMLS (OR)
- $535,0003 bd3 ba1.5k sqft11131 SW 45th Ave, Portland, OR 97219ActiveMLS ID #406728467, Tony Abedini, Better Homes & Gardens Realty. RMLS (OR)
- $524,9003 bd2 ba1.2k sqft13158 SW Shore Dr, Tigard, OR 97223ActiveMLS ID #289736083, John Carswell, Bella Casa Real Estate Group. RMLS (OR)
- $599,9004 bd3 ba1.8k sqft14175 SW Bonnie Brae St, Beaverton, OR 97005ActiveMLS ID #738757663, Andy Arthur, Sunline Realty Group. RMLS (OR)
- $519,9993 bd2 ba1.4k sqft7340 SW Mallard Ct, Portland, OR 97223ActiveMLS ID #220540109, Travis Dunn, Move Real Estate Inc. RMLS (OR)
- $535,0003 bd3 ba1.4k sqft23010 SW William Ave, Sherwood, OR 97140ActiveMLS ID #429573990, Sara Gray, John L. Scott Portland Central. RMLS (OR)
- $625,0004 bd2 ba1.9k sqft11370 SW Blakeney St, Beaverton, OR 97008ActiveMLS ID #698558288, Sharon Loffelmacher, Cascade Hasson Sotheby's International Realty. RMLS (OR)
- $535,0003 bd1 ba960 sqft4743 SW Seymour Ct, Portland, OR 97221ActiveMLS ID #390736709, Bradley Thurman, Windermere Realty Trust. RMLS (OR)
- $545,0003 bd2 ba1.4k sqft11945 SW 95th Ave, Tigard, OR 97223ActiveMLS ID #734544708, Piper Menke, Urban Nest Realty. RMLS (OR)
- $529,9003 bd2 ba1.4k sqft3823 NE Lincoln St, Hillsboro, OR 97124ActiveMLS ID #232853029, Bradley Eaton, eXp Realty, LLC. RMLS (OR)
- $525,0003 bd2 ba1.1k sqft5029 SW Coronado St, Portland, OR 97219ActiveMLS ID #264367294, Stephen FitzMaurice, eXp Realty, LLC. RMLS (OR)
- $535,0003 bd2 ba1.4k sqft8821 SE 58th Dr, Portland, OR 97206ActiveMLS ID #508099683, Brian Eustis, Rarebird Real Estate. RMLS (OR)
- $475,0003 bd2 ba1k sqft13110 SW Brightwood St, Beaverton, OR 97005ActiveMLS ID #458265633, Chris Suarez, Keller Williams Sunset Corridor. RMLS (OR)
- $537,0003 bd3 ba1.3k sqft4945 SE Ogden St, Portland, OR 97206ActiveMLS ID #180955419, Rachel Smith, Modern Homes Collective. RMLS (OR)
