Skip main navigation
Closed
  • $214,000

    7461 W Mustang Dr, Ellettsville, IN 47429

    3beds
    1,332sqft
    Single Family Residence
    Built in 2002
    8,276 Square Feet Lot
    $213,300 Zestimate®
    $--/sqft
    $1,917 Estimated rent

    Home value

    $213,300

    $196,000 - $232,000

    $1,917/mo

    Zestimate® history
    Loading
    Loading...

    Owner options

    List your home for rent

    $1,917/mo

    Rent Zestimate®

    Find your next renter with Zillow Rental Manager. Plus, with online applications, you can quickly screen prospective tenants – for free.

    Learn more

    $1,917/mo

    Rent Zestimate®

    Refinance and save

    $1,347/mo

    Est. payment

    Refinancing to a lower rate could help reduce your monthly payments and save thousands over the life of the loan.

    See today's rates

    $1,347/mo

    Est. payment

    Explore your selling options

    Work with a Zillow partner agent

    Leverage their expertise and Zillow's premium Showcase listings to get your home seen by more buyers.

    Get started

    List with your own agent

    Get your home in front of millions of buyers by listing it on Zillow.

    Learn how to do it

    Sell it yourself

    Take full control of how buyers see your home on Zillow by listing For Sale by Owner (FSBO).

    List your home

    What's special

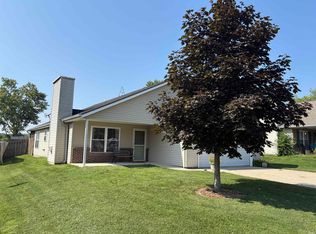
    Welcome to this inviting ranch-style home designed for comfort, gatherings, and everyday ease. The spacious cook’s kitchen is a true centerpiece, offering room to host up to 10 guests, while the large rooms and expansive windows fill the home with natural light. Enjoy meals on the charming screened porch or relax on the splendid front porch overlooking a park-like setting with native plantings and wildflowers blooming from March through November. Currently configured with two private bedroom suites, the 6+' x 10' Walk-In closet with heat vent and electrical receptacle could easily be refashioned into a third bedroom/home office with minimal modification (as was in the original floor plan, see sketch). Thoughtfully designed for accessibility, it features handrails, lever handles, and no-bump thresholds throughout. Nestled in a serene setting yet just minutes from schools, the Endwright Center, and shopping, this property blends convenience with beauty in every season.

    Zillow last checked:

    Listing updated:

    Listed by:

    Linda Dzierba Offc:812-333-4041,

    Dzierba Real Estate Services

    Bought with:

    Deborah Tomaro, RB14044665

    Deb Tomaro Real Estate

    Source: IRMLS,MLS#: 202540108MLS Logo

    Facts & features

    Interior

    Bedrooms & bathrooms
    • Bedrooms: 3
    • Bathrooms: 2
    • Full bathrooms: 2
    • Main level bedrooms: 3
    Bedroom 1
    • Level: Main
    Bedroom 2
    • Level: Main
    Dining room
    • Level: Main
    • Area: 132
    • Dimensions: 11 x 12
    Kitchen
    • Level: Main
    • Area: 132
    • Dimensions: 12 x 11
    Living room
    • Level: Main
    • Area: 285
    • Dimensions: 15 x 19
    Heating
    • Natural Gas
    Cooling
    • Central Air
    Appliances
    • Laundry: Main Level
    Features
    • 1st Bdrm En Suite, Walk-In Closet(s), Main Level Bedroom Suite
    • Has basement: No
    • Number of fireplaces: 1
    • Fireplace features: Gas Log
    Interior area
    • Total structure area: 1,332
    • Total interior livable area: 1,332 sqft
    • Finished area above ground: 1,332
    • Finished area below ground: 0

    Property

    Parking
    • Total spaces: 2
    • Parking features: Attached
    • Attached garage spaces: 2
    Accessibility
    • Accessibility features: ADA Features
    Features
    • Levels: One
    • Stories: 1
    • Patio & porch: Porch Covered, Screened
    Lot
    • Size: 8,276 Square Feet
    • Dimensions: 1x1
    • Features: Level
    Details
    • Parcel number: 530409105017.000013

    Construction

    Type & style
    • Home type: SingleFamily
    • Property subtype: Single Family Residence
    Materials
    • Vinyl Siding
    • Foundation: Slab
    Condition
    • New construction: No
    • Year built: 2002

    Utilities & green energy

    • Sewer: Public Sewer
    • Water: City

    Community & HOA

    Community
    • Subdivision: None
    Location
    • Region: Ellettsville

    Financial & listing details

    • Tax assessed value: $171,200
    • Annual tax amount: $490
    • Date on market: 10/3/2025

    Price history

    DateEventPrice
    12/15/2025Sold$214,000-0.4%
    Source: IRMLS #202540108 Report a problem
    11/6/2025Price change$214,900-8.5%
    Source: IRMLS #202540108 Report a problem
    10/3/2025Listed for sale$234,900+118.5%
    Source: IRMLS #202540108 Report a problem
    10/6/2010Listing removed$107,500$81/sqft
    Source: Century 21 Realty Group Report a problem
    1/7/2010Listed for sale$107,500+2.4%$81/sqft
    Source: Century 21 Realty Group Report a problem
    9/25/2009Sold$105,000-2.3%$79/sqft
    Source: Agent Provided Report a problem
    8/21/2009Listed for sale$107,500$81/sqft
    Source: CENTURY 21 Realty Group-Sabbagh Pickens #10058470 Report a problem

    Public tax history

    YearProperty taxesTax assessment
    2025$488 +2%$171,200 +6.1%
    2024$478 +2%$161,300 +2.6%
    2023$469 +2%$157,200 +31.1%
    2022$460 +2%$119,900 +7.1%
    2021$451 +2%$111,900 +1.3%
    2020$442 +2%$110,500 +1.4%
    2019$433 +2%$109,000 +2.8%
    2018$425 +4%$106,000 +8.1%
    2017$408 $98,100 +0.7%
    2016$408 +2%$97,400 +0.9%
    2014$400 +2%$96,500 -0.9%
    2013$392 +2%$97,400 +0.8%
    2012$385 -20.8%$96,600 -3.9%
    2011$486 -12.1%$100,500 -13.9%
    2010$553 -30.9%$116,700
    2009$800 +3.6%$116,700 +5.4%
    2007$772 $110,700 +6.6%
    2006-- $103,800 -14%
    2005-- $120,700
    Find assessor info on the county website

    Neighborhood: 47429

    Nearby schools

    GreatSchools rating
    Schools provided by the listing agent
    • Elementary: Edgewood
    • Middle: Edgewood
    • High: Edgewood
    • District: Richland-Bean Blossom Community Schools

    Source: IRMLS. This data may not be complete. We recommend contacting the local school district to confirm school assignments for this home.

    Get pre-qualified for a loan
    At Zillow Home Loans, we can pre-qualify you in as little as 5 minutes with no impact to your credit score.

    An equal housing lender. NMLS #10287.

    Sell for more on Zillow
    Get a Zillow Showcase℠ listing at no additional cost and you could sell for .
    $213,300
    2% more
    +$4,266
    With Zillow Showcase(estimated)
    $217,566