Stunning 5-Bedroom Pool Home with Lake Access in One of Sanford’s Most Desirable Communities! Welcome to 7462 Aprelle Drive, a beautifully upgraded five-bedroom, three-and-a-half-bathroom home in the sought-after Lake Sylvan Cove community. With a private pool, custom-built features, and exclusive lake access, this home is designed for both luxury and comfort. Step inside through the grand double front doors and be greeted by an open, inviting space perfect for entertaining. The first-floor primary suite offers a walk-in closet with a custom organization system and a spacious en-suite bathroom, providing a serene retreat. A formal dining room with French doors and a private office with a single door add elegance and function to the main level. Plantation shutters throughout the home add a touch of sophistication while allowing for natural light control and privacy. The enclosed inground pool is an entertainer’s dream, featuring a concrete and tile finish that was resurfaced five years ago, a new pool pump, built-in lighting for nighttime swims, and a ceiling fan in the patio area for ultimate relaxation. Upstairs, you’ll find four additional bedrooms, two full bathrooms, and a spacious living area. The upstairs living space is enclosed by glass, providing privacy and sound control while still maintaining an open and airy feel. One bedroom is equipped with a full closet organization system, making it the perfect dream walk-in closet or home office. Another bedroom features custom closet storage, ensuring ample space for everything you need. The garage includes a built-in hobby room with cabinetry, providing the perfect space for creative projects or extra storage. Plus, with a generator plug adapter, you’re prepared for anything. This home has been well-maintained with a newer roof, HVAC system, and water heater, ensuring peace of mind and energy efficiency for years to come. Located in the highly desirable Lake Sylvan Cove community, this home includes exclusive access to a private boat ramp on Sylvan Lake, making it ideal for boating, fishing, and outdoor adventures. Close by you’ll find top-rated schools, shopping, dining, and major highways, creating the perfect mix of convenience and peaceful suburban living. This incredible home is completely move-in ready. Schedule your private showing today to see it for yourself!
Sold for $710,000
$710,000
7462 APRELLE DRIVE, SANFORD, FL 32771
5beds
3,480sqft
Single Family Residence
Built in 2000
0.26 Acres Lot
$690,500 Zestimate®
$204/sqft
$4,277 Estimated rent
Home value
$690,500
$621,000 - $766,000
$4,277/mo
Zestimate® history
Owner options
List your home for rent
$4,277/mo
Rent Zestimate®
Find your next renter with Zillow Rental Manager. Plus, with online applications, you can quickly screen prospective tenants – for free.
$4,277/mo
Rent Zestimate®
Refinance and save
$4,857/mo
Est. payment
Refinancing to a lower rate could help reduce your monthly payments and save thousands over the life of the loan.
$4,857/mo
Est. payment
Explore your selling options
Work with a Zillow partner agent
Leverage their expertise and Zillow's premium Showcase listings to get your home seen by more buyers.
Get startedList with your own agent
Get your home in front of millions of buyers by listing it on Zillow.
Learn how to do itSell it yourself
Take full control of how buyers see your home on Zillow by listing For Sale by Owner (FSBO).
List your homeWhat's special
Private poolEnclosed inground poolPrivate officeFour additional bedroomsExclusive lake accessCeiling fanFrench doors
Zillow last checked:
Listing updated:
Listed by:
Angela Wright 317-260-1186,
DASH REAL ESTATE COMPANY 386-490-3632
Bought with:
Jose Saba, 3116581
ALL SEASONS REALTY
Source: Stellar MLS,MLS#: V4940746 Originating MLS: West Volusia
Originating MLS: West Volusia
Facts & features
Interior
Bedrooms & bathrooms
- Bedrooms: 5
- Bathrooms: 4
- Full bathrooms: 3
- 1/2 bathrooms: 1
Primary bedroom
- Features: Ceiling Fan(s), En Suite Bathroom, Walk-In Closet(s)
- Level: First
- Dimensions: 14x20
Bedroom 2
- Features: Built-in Closet
- Level: Second
- Dimensions: 14x14
Bedroom 3
- Features: Built-in Closet
- Level: Second
- Dimensions: 14x13
Bedroom 4
- Features: Built-in Closet
- Level: Second
- Dimensions: 15x13
Bedroom 5
- Features: Built-in Closet
- Level: Second
- Dimensions: 15x13
Dinette
- Features: No Closet
- Level: First
- Dimensions: 7x14
Dining room
- Features: No Closet
- Level: First
- Dimensions: 11x13
Family room
- Features: No Closet
- Level: Second
- Dimensions: 18x19
Kitchen
- Features: Exhaust Fan, Granite Counters, Kitchen Island, Pantry, Built-in Closet
- Level: First
- Dimensions: 12x14
Living room
- Features: Ceiling Fan(s), No Closet
- Level: First
- Dimensions: 18x18
Office
- Features: No Closet
- Level: First
- Dimensions: 14x12
Heating
- Central
Cooling
- Central Air
Appliances
- Included: Dishwasher, Disposal, Dryer, Electric Water Heater, Exhaust Fan, Ice Maker, Microwave, Range, Range Hood, Refrigerator, Washer
- Laundry: Inside, Laundry Room, Washer Hookup
Features
- Built-in Features, Cathedral Ceiling(s), Ceiling Fan(s), Chair Rail, Crown Molding, Eating Space In Kitchen, High Ceilings, Primary Bedroom Main Floor, Solid Surface Counters, Vaulted Ceiling(s), Walk-In Closet(s)
- Flooring: Carpet, Ceramic Tile, Luxury Vinyl
- Doors: French Doors
- Windows: Window Treatments
- Has fireplace: No
Interior area
- Total structure area: 4,311
- Total interior livable area: 3,480 sqft
Property
Parking
- Total spaces: 2
- Parking features: Garage - Attached
- Attached garage spaces: 2
Features
- Levels: Two
- Stories: 2
- Has private pool: Yes
- Pool features: In Ground
- Has view: Yes
- View description: Pond
- Has water view: Yes
- Water view: Pond
- Waterfront features: Boat Ramp - Private
- Body of water: SYLVAN LAKE
Lot
- Size: 0.26 Acres
Details
- Parcel number: 26192950700000690
- Zoning: R-1A
- Special conditions: None
Construction
Type & style
- Home type: SingleFamily
- Property subtype: Single Family Residence
Materials
- Block, Stucco
- Foundation: Block
- Roof: Shingle
Condition
- New construction: No
- Year built: 2000
Utilities & green energy
- Sewer: Septic Tank
- Water: Public
- Utilities for property: BB/HS Internet Available, Cable Available, Cable Connected, Electricity Available, Electricity Connected, Phone Available, Public, Street Lights, Underground Utilities, Water Available, Water Connected
Community & HOA
Community
- Features: Private Boat Ramp
- Pet fee: $0 monthly
- Subdivision: LAKE SYLVAN COVE
HOA
- Has HOA: Yes
- HOA fee: $84 monthly
- HOA name: Lake Sylvan Cove
Location
- Region: Sanford
Financial & listing details
- Price per square foot: $204/sqft
- Tax assessed value: $644,017
- Annual tax amount: $4,587
- Date on market: 2/14/2025
- Cumulative days on market: 2 days
- Listing terms: Cash,Conventional,FHA,VA Loan
- Ownership: Fee Simple
- Total actual rent: 0
- Electric utility on property: Yes
- Road surface type: Paved
Price history
| Date | Event | Price |
|---|---|---|
| 3/7/2025 | Sold | $710,000$204/sqft |
Source:  Stellar MLS #V4940746 Report a problem Stellar MLS #V4940746 Report a problem | ||
| 2/17/2025 | Pending sale | $710,000$204/sqft |
Source: Stellar MLS #V4940746 Report a problem | ||
| 2/14/2025 | Listed for sale | $710,000+204.9%$204/sqft |
Source: Stellar MLS #V4940746 Report a problem | ||
| 11/30/2000 | Sold | $232,900$67/sqft |
Source: Public Record Report a problem | ||
Public tax history
| Year | Property taxes | Tax assessment |
|---|---|---|
| 2025 | $4,888 +16% | $369,326 +2.9% |
| 2024 | $4,212 +2.6% | $358,917 +3% |
| 2023 | $4,106 +2.6% | $348,463 +3% |
| 2022 | $4,002 -6.9% | $338,314 +3% |
| 2021 | $4,297 +0.8% | $328,460 +1.4% |
| 2020 | $4,265 +0.9% | $323,925 +2.3% |
| 2019 | $4,225 | $316,642 +1.9% |
| 2018 | $4,225 +1.6% | $310,738 +2.1% |
| 2017 | $4,157 +0.5% | $304,347 +1.4% |
| 2016 | $4,136 -1.8% | $300,174 +1.4% |
| 2015 | $4,210 | $296,015 +0.8% |
| 2014 | $4,210 +4.2% | $293,666 +1.5% |
| 2013 | $4,039 +6.5% | $289,326 +1.7% |
| 2012 | $3,793 -2.5% | $284,490 -1.2% |
| 2011 | $3,889 +0.7% | $287,822 +1.5% |
| 2010 | $3,863 +3.7% | $283,568 +2.7% |
| 2009 | $3,726 +3.8% | $276,113 +0.1% |
| 2008 | $3,590 +0.1% | $275,837 +3% |
| 2007 | $3,586 -5.8% | $267,803 +2.5% |
| 2006 | $3,808 +1.6% | $261,271 +3% |
| 2005 | $3,747 +0.2% | $253,661 +3% |
| 2004 | $3,740 +0.7% | $246,273 +1.9% |
| 2003 | $3,715 +10.1% | $241,681 +10.5% |
| 2002 | $3,375 | $218,655 |
Find assessor info on the county website
Neighborhood: 32771
Nearby homes
- $2,8004 bd2 ba2.1k sqft7468 Aprelle Dr, Sanford, FL 32771For Rent

- $677,7004 bd2 ba2.9k sqft7456 Aprelle Dr, Sanford, FL 32771Off Market
- $556,8004 bd2 ba1.8k sqft589 Caledonia Pl, Sanford, FL 32771Off Market

- $582,7003 bd3 ba2.3k sqft7463 Aprelle Dr, Sanford, FL 32771Off Market
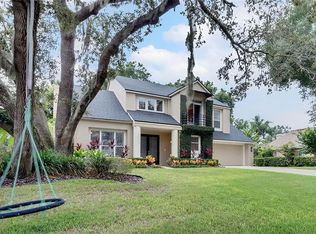
- $689,2005 bd3 ba3.2k sqft7438 Aprelle Dr, Sanford, FL 32771Off Market
- $569,3004 bd2 ba2.1k sqft7474 Aprelle Dr, Sanford, FL 32771Off Market
- $546,4004 bd2 ba2k sqft7469 Aprelle Dr, Sanford, FL 32771Off Market
- $650,6004 bd3 ba2.6k sqft7457 Aprelle Dr, Sanford, FL 32771Off Market
Nearby schools
GreatSchools rating
- 9/10Wilson Elementary SchoolGrades: PK-5Distance: 1.7 mi
- 6/10Markham Woods Middle SchoolGrades: 6-8Distance: 1.4 mi
- 5/10Seminole High SchoolGrades: 9-12Distance: 6.6 mi
Schools provided by the listing agent
- Elementary: Wilson Elementary School
- Middle: Markham Woods Middle
- High: Seminole High
Source: Stellar MLS. This data may not be complete. We recommend contacting the local school district to confirm school assignments for this home.
Get a cash offer in 3 minutes
Find out how much your home could sell for in as little as 3 minutes with a no-obligation cash offer.
Estimated market value
$690,500
Get a cash offer in 3 minutes
Find out how much your home could sell for in as little as 3 minutes with a no-obligation cash offer.
Estimated market value
$690,500
- Florida
- Seminole County
- Sanford
- 32771
- 7462 APRELLE DRIVE
